
Paint fading/peeling
Association
Exterior painting and cleaning of exterior surfaces of buildings
Maintenance & Insurance Obligations chart; Declaration Art. VI Section 6.1(b).
Community conditions
This is the evidence counterpart to the financial analysis. It records conditions, dates, locations, and maintenance-responsibility citations without creating a complaint form or status workflow.
Documentation only
Photos are presented as resident evidence and should remain unaltered.
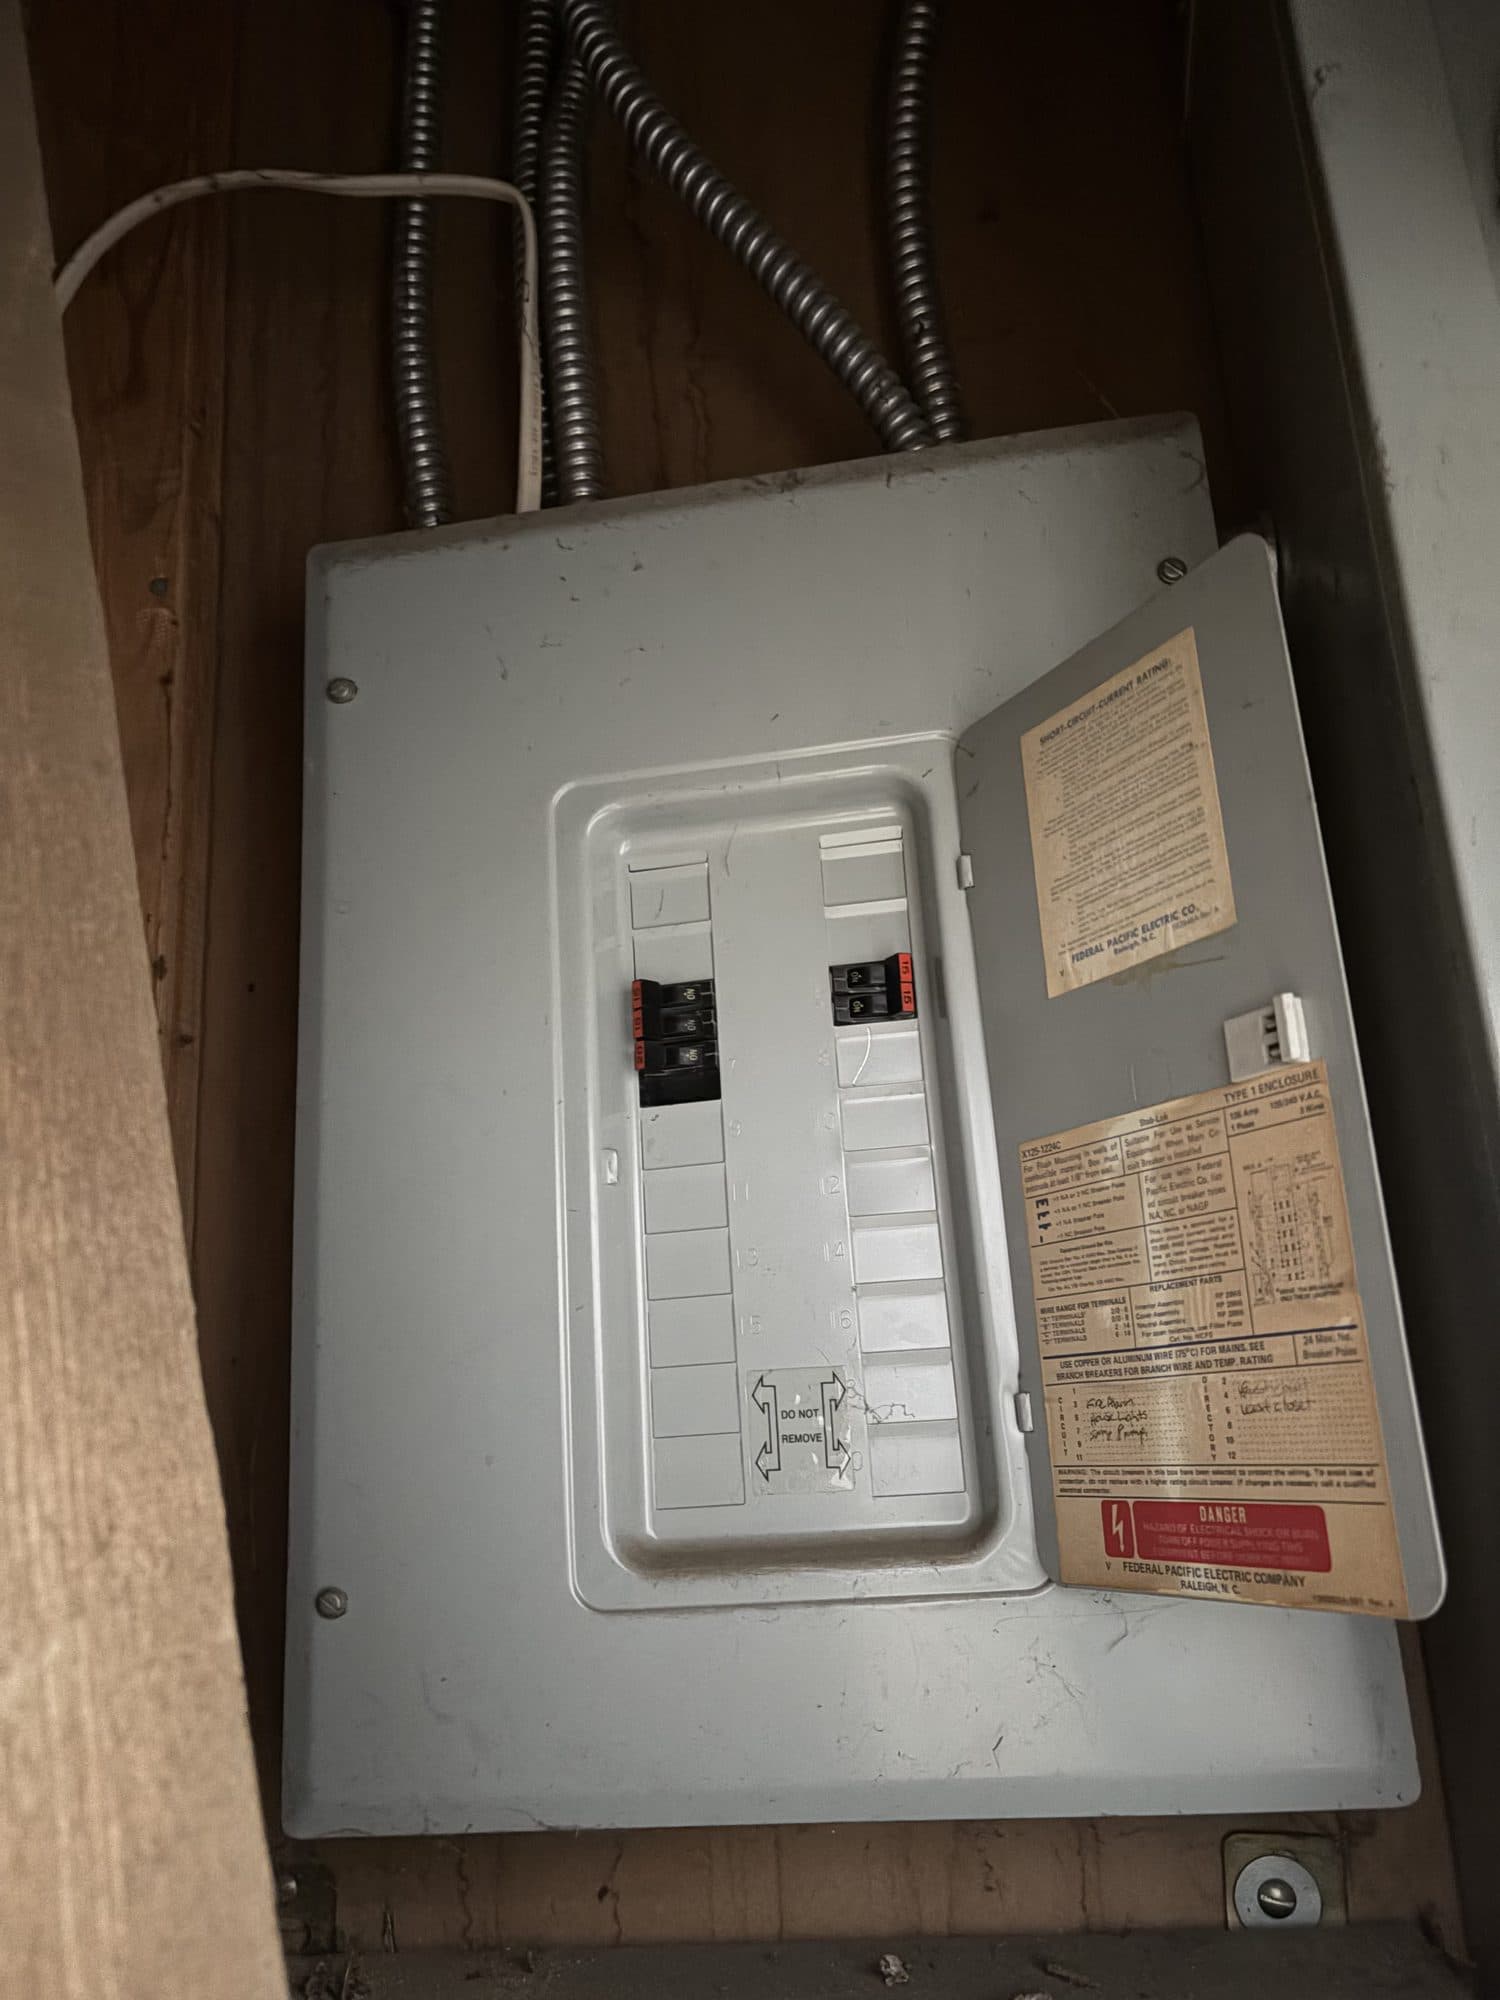
In a policy signed January 22, 2026, the Board requires every owner to replace any outdated Federal Pacific, Zinsco, or GTE-Sylvania electrical panel inside their unit — at the owner's own expense — because the panels “pose a fire and safety risk.” Owners must pull a City of Thornton permit, prove the work was done, and face enforcement, attorney's fees, and liability if they refuse. Residents report paying $2,500–$3,500 per unit to comply.
That same policy states, in writing, that “the Association is responsible for all electrical panels … located on the Common Elements and/or servicing the Common Elements.” Residents report that the buildings' shared electrical rooms still contain the very same Federal Pacific equipment that owners were forced to rip out.
If a Federal Pacific panel is too dangerous to leave in a unit, it is too dangerous to leave in a common electrical room. The Association should hold itself to the standard it enforces on residents: inspect every common-element panel, tell owners what it finds, and replace the hazardous ones.
Policy: Owners' Responsibility for Electrical Panel Replacement (signed Jan 22, 2026); U.S. CPSC FPE/Stab-Lok fire-risk record. The presence of FPE panels in common rooms is a resident observation the Association can confirm from its own records.
Condition summary
Each card states the problem, the documented responsible party, and the Declaration citation from the Maintenance & Insurance Obligations chart.
Association
Exterior painting and cleaning of exterior surfaces of buildings
Maintenance & Insurance Obligations chart; Declaration Art. VI Section 6.1(b).
Association
Exterior surfaces including siding, trim, and caulking
Maintenance & Insurance Obligations chart; Declaration Art. VI Section 6.1(b).
Association
Roofs, gutters, and downspouts
Maintenance & Insurance Obligations chart; Declaration Art. VI Section 6.1(b).
Association
Foundations, perimeter walls, and supporting walls
Maintenance & Insurance Obligations chart; Declaration Art. VI Section 6.1(a).
Association
Hallways, stairs, stairways, fire escapes, entrances, and exits
Maintenance & Insurance Obligations chart; Declaration Art. VI Section 6.1(a).
Needs clarification
Building/central alarm system appears Association-maintained; in-unit smoke detector is owner-maintained; resident reports active wasps for over 1 year
Maintenance & Insurance Obligations chart; Declaration Art. VI Section 6.1(a) and Art. XI Section 11.12.
Why it matters
Deteriorating common elements are not just cosmetic. They can create safety risk, weaken buyer confidence, and connect back to the budget, reserves, wall debt, and FHA-certification concerns.
Photo evidence
June 2026 condition photos are categorized by visible issue, including fire-alarm safety concerns, sunken foundation/settlement, peeling paint, door damage, retaining-wall damage, and stair damage. The original HOA retaining-wall photos remain in their own separate archive section.
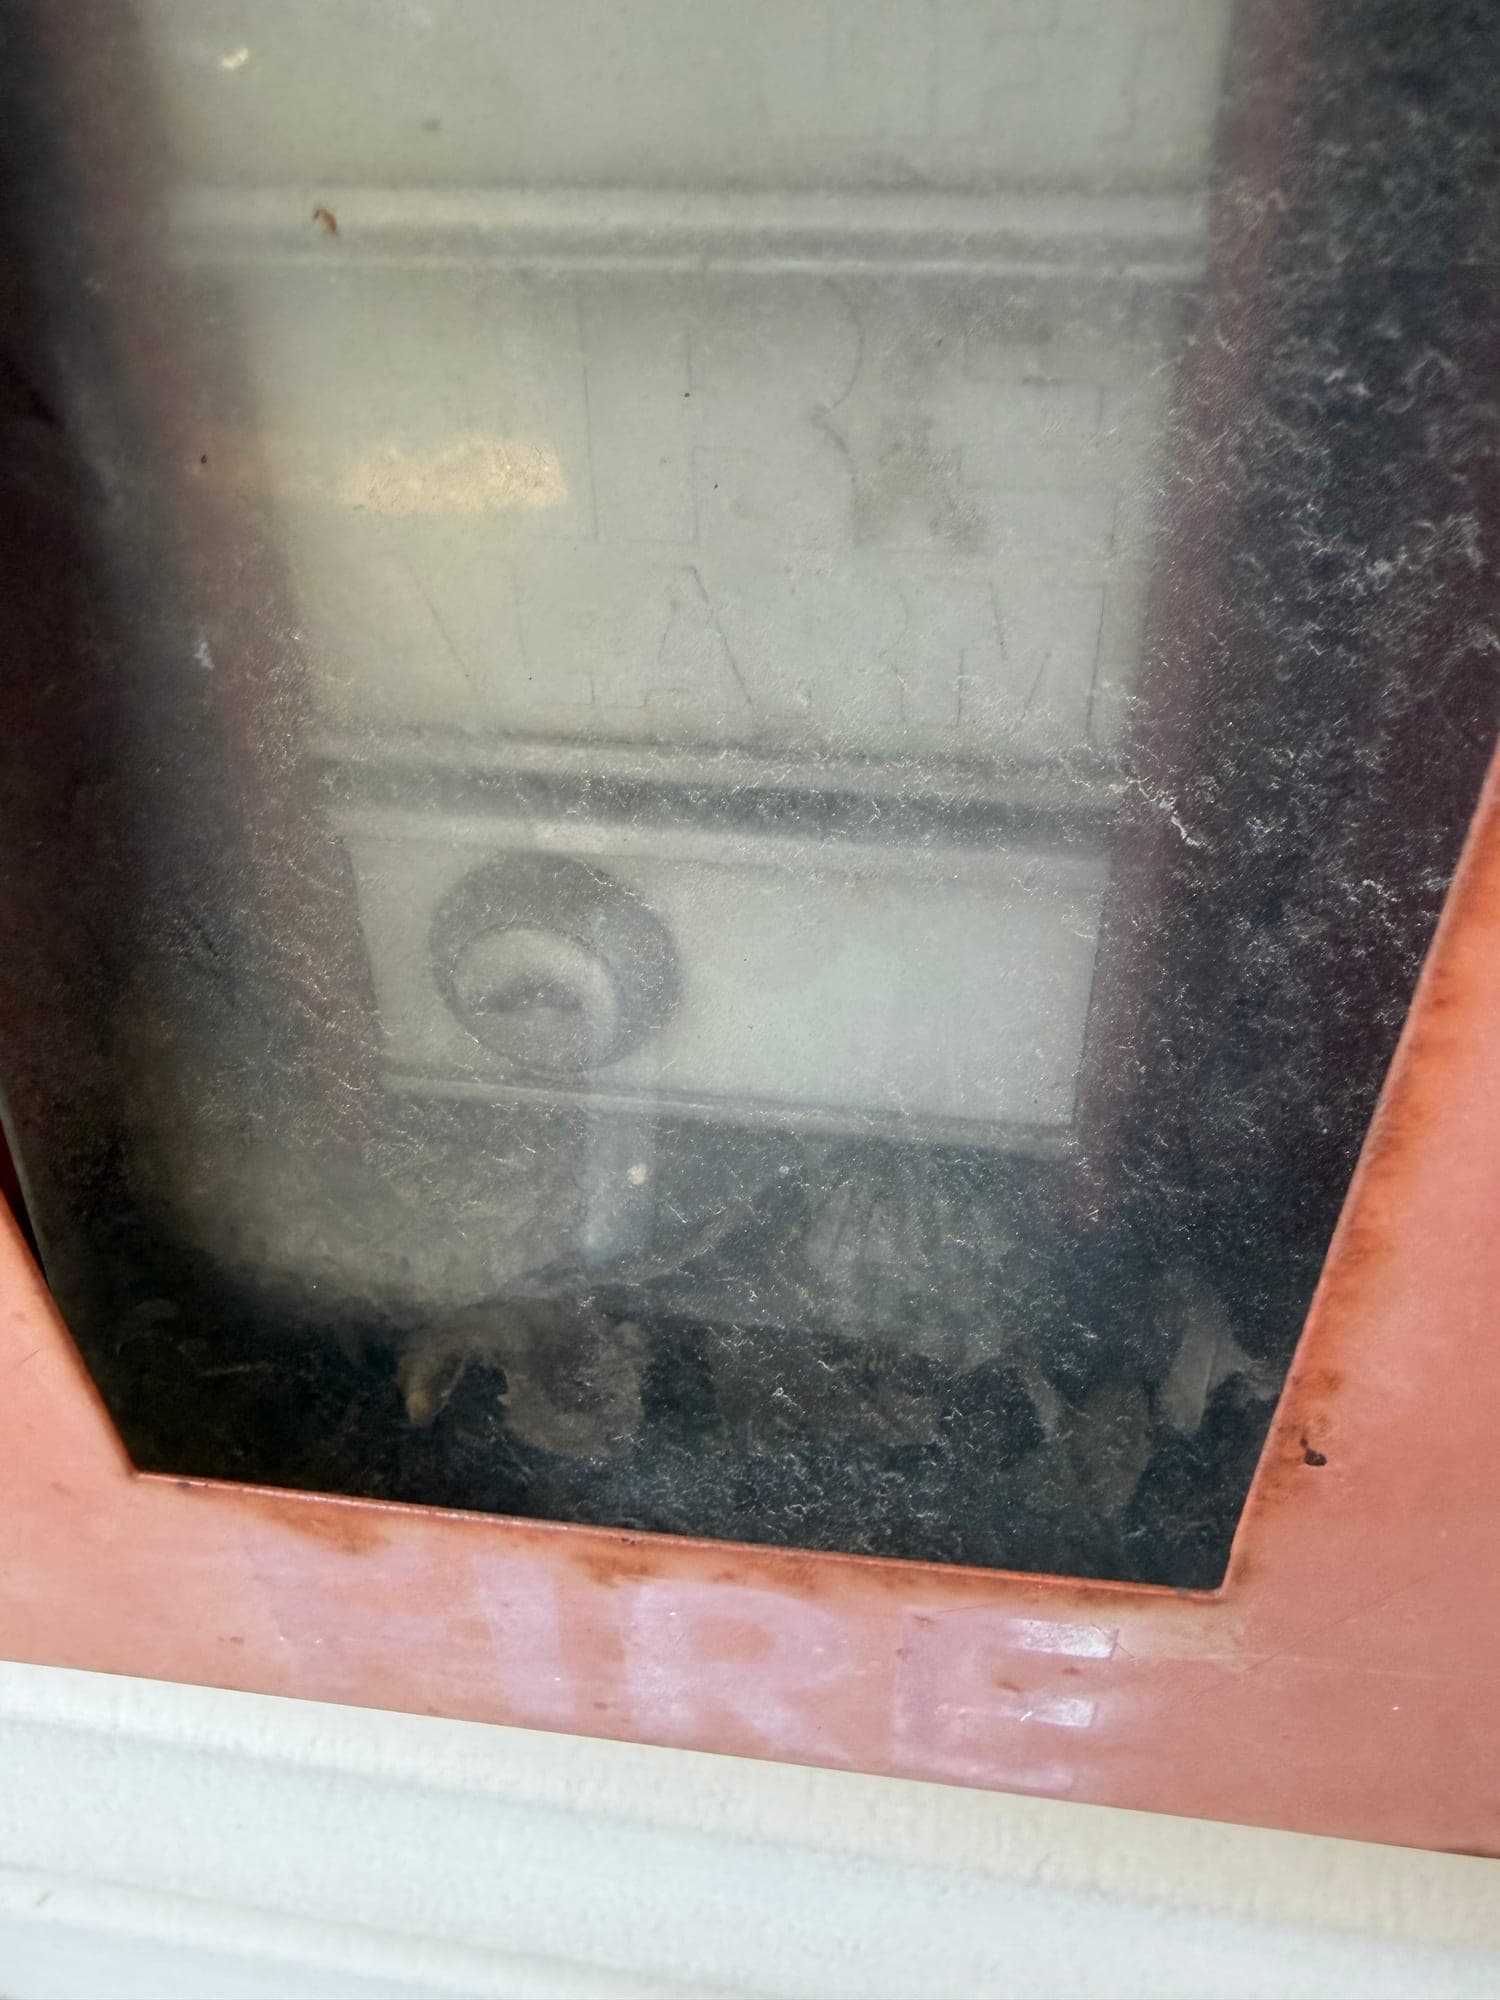
Star Point common fire-alarm/safety fixture
June 2026 condition photo showing active wasp activity inside a fire-alarm/safety fixture. The resident reports active wasps have remained in this fixture for over 1 year.
Whose job per the documents
Needs clarification
Building/central alarm system appears Association-maintained; in-unit smoke detector is owner-maintained. Active wasps in a safety fixture should be clarified against Declaration Art. VI Section 6.1(a), Art. XI Section 11.12, and the Maintenance & Insurance Obligations chart.
Star Point unit electrical panel
An in-unit Federal Pacific Electric 'Stab-Lok' panel — the open cover legend reads 'Federal Pacific Electric Company, Raleigh N.C.' with a red DANGER label. FPE Stab-Lok panels are a nationally documented fire hazard: CPSC testing found a large share of these breakers can fail to trip on overcurrent. The HOA required every owner to replace their unit panel and provide proof of replacement — at the owner's own expense.
Whose job per the documents
Owner — replacement mandated by the HOA; residents report paying $2,500–$3,500+ per unit
FPE/Stab-Lok fire-risk record: U.S. CPSC investigation (closed 1983) and UL-compliance findings — roughly 85% of double-pole and 39% of single-pole breakers failed test criteria; industry consensus is replacement.
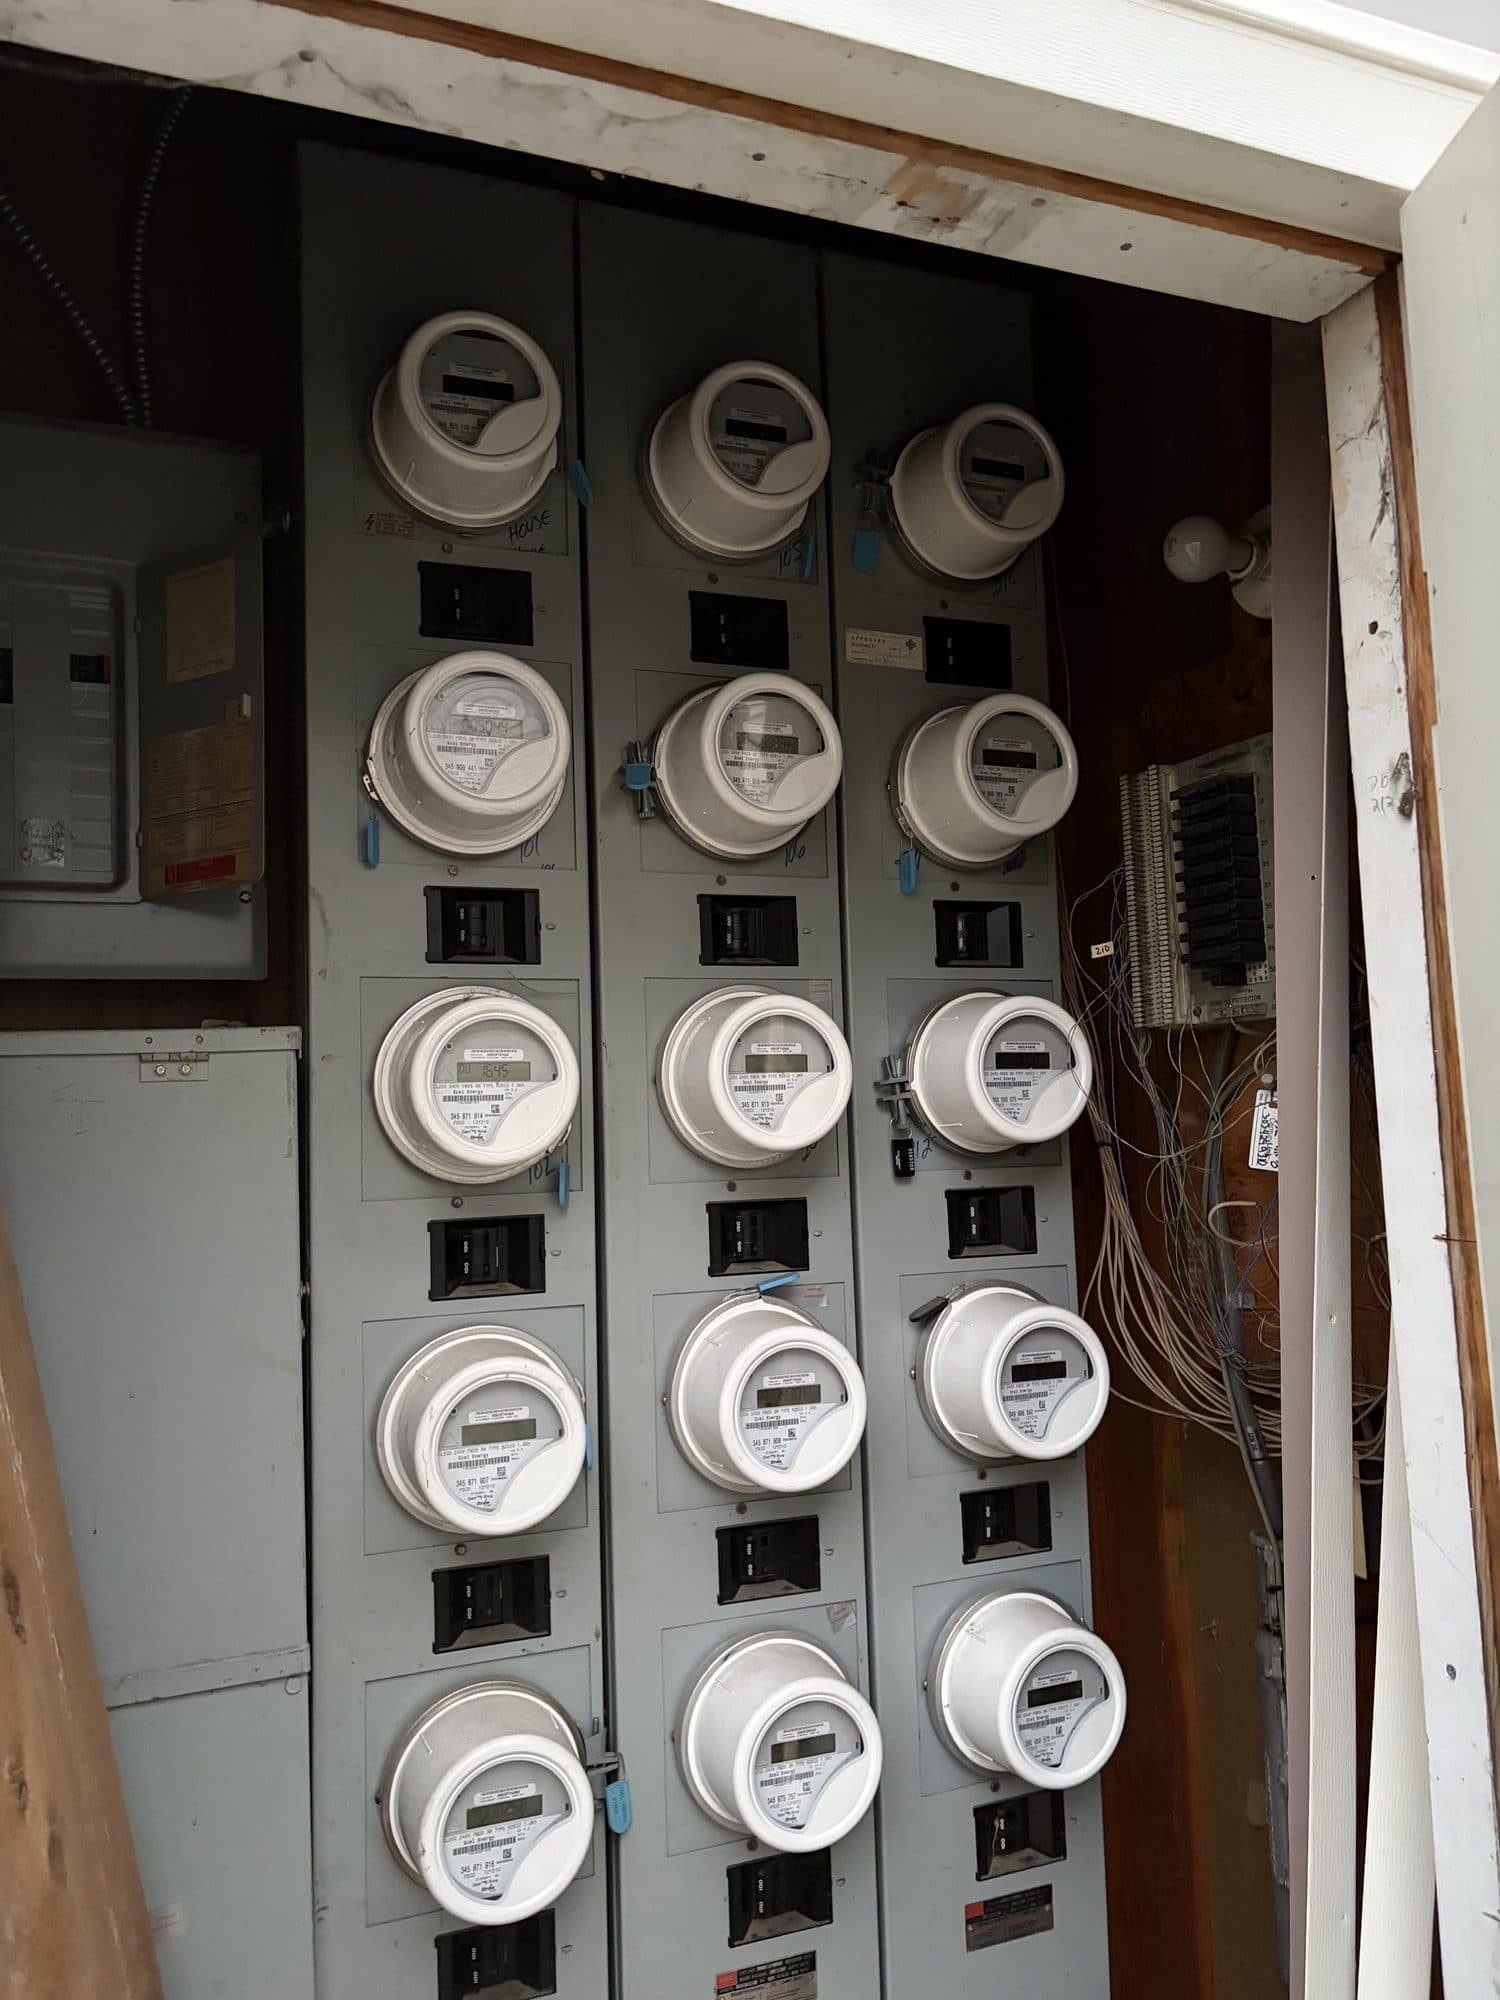
Star Point common electrical service area
The communal meter stack (about 15 meters) with loose, exposed wiring and a displaced, hanging enclosure cover. This is common electrical service equipment; exposed conductors are a safety hazard.
Whose job per the documents
Association (common electrical service equipment)
Common-element electrical service equipment; Declaration Art. VI common-element maintenance framework. Exposed wiring is an electrical-safety concern.
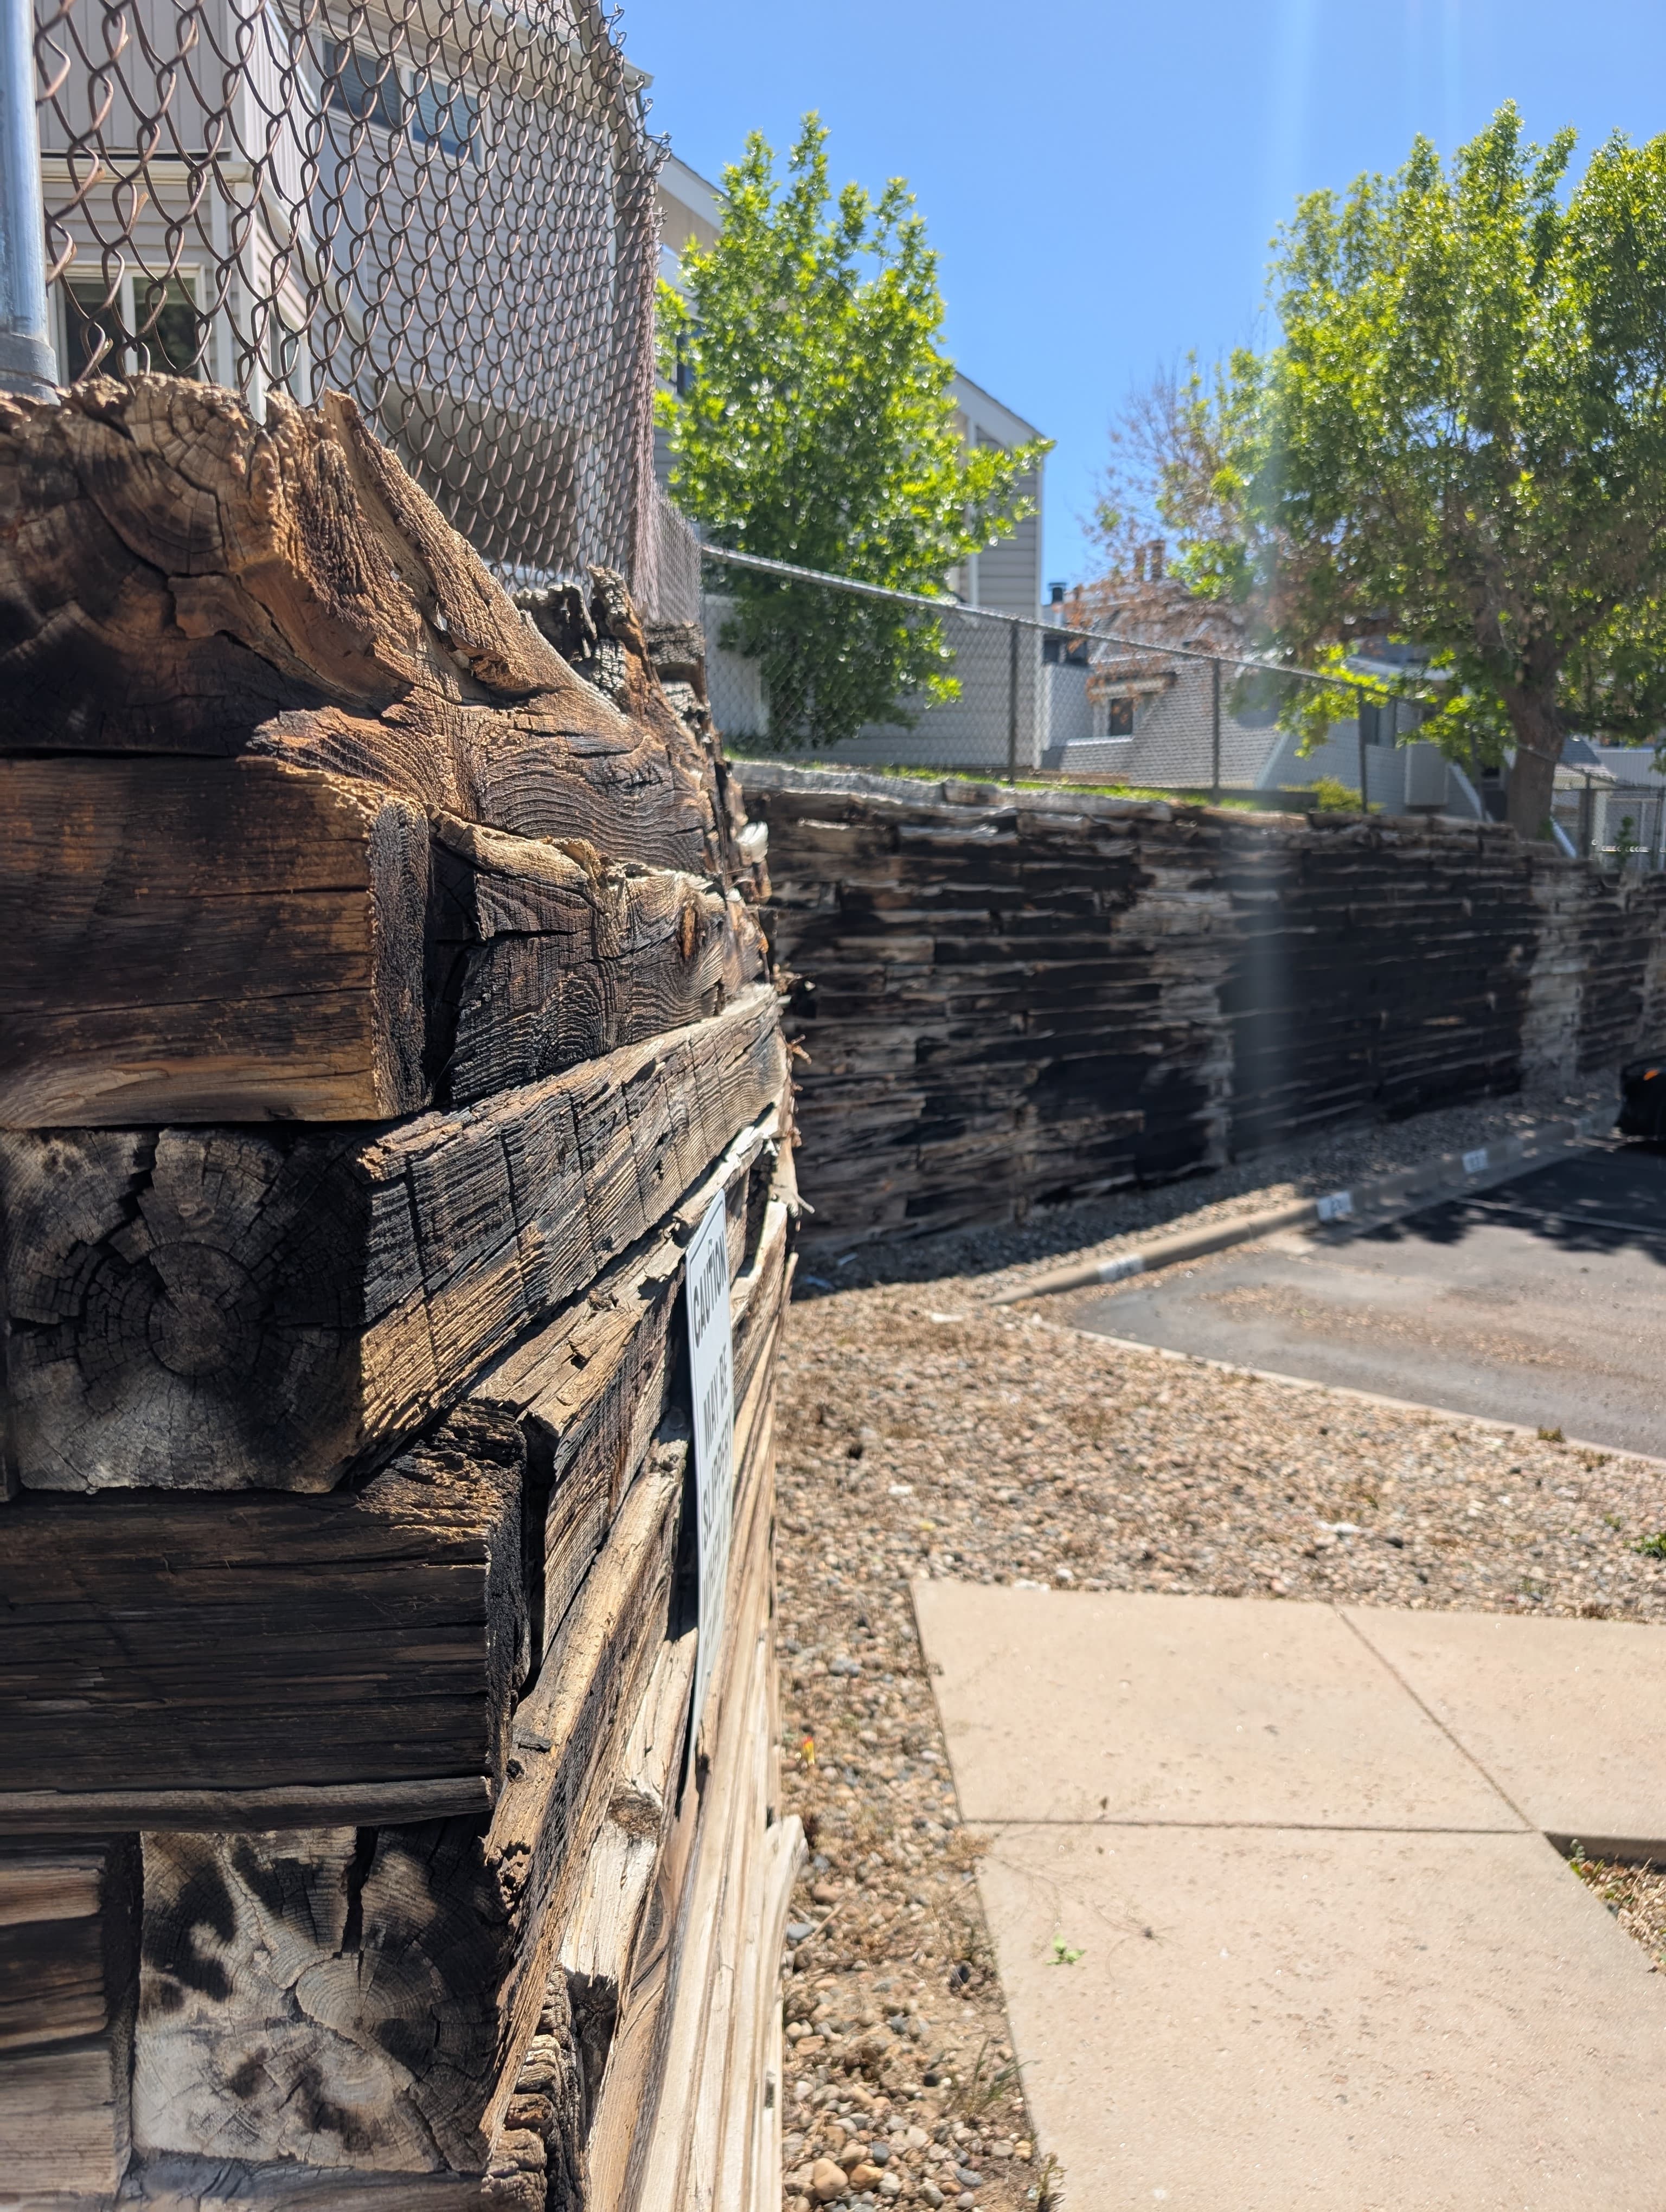
Star Point retaining-wall area
Resident evidence photo copied from the StarPoint Docs archive.
Whose job per the documents
Association
Common retaining-wall/project area; see wall-project files and Declaration common-element maintenance framework.
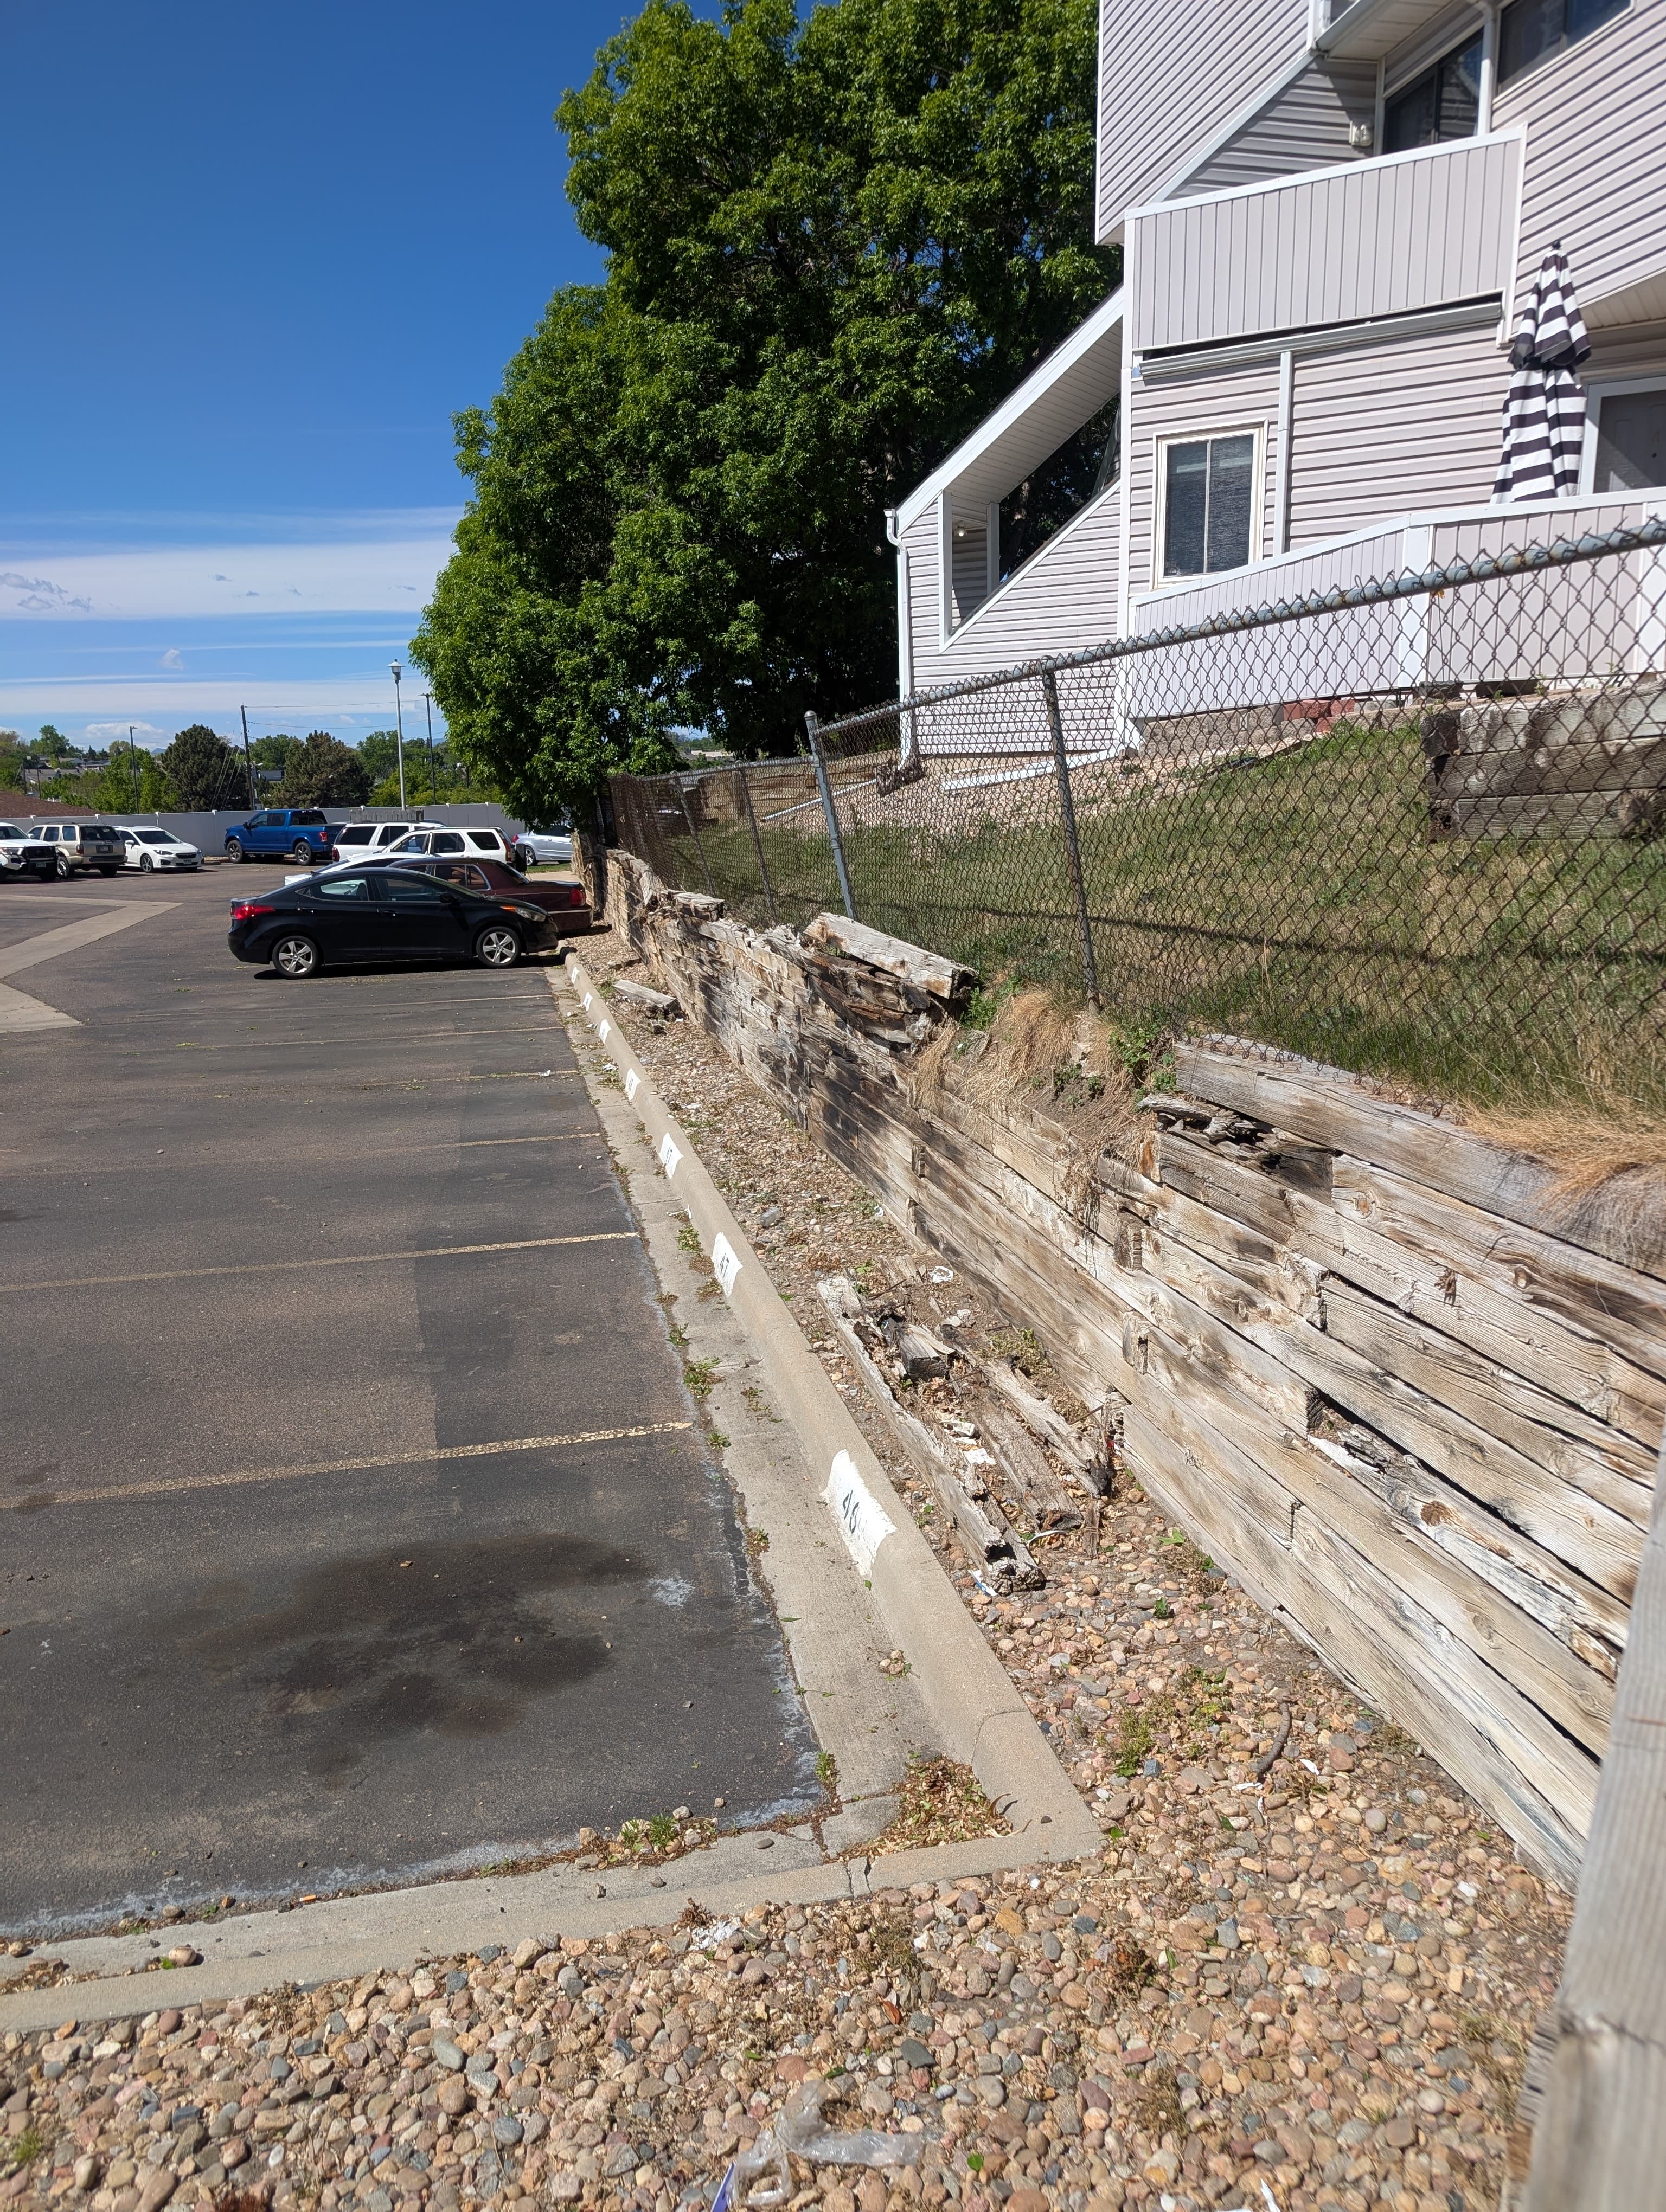
Star Point retaining-wall area
Resident evidence photo copied from the StarPoint Docs archive.
Whose job per the documents
Association
Common retaining-wall/project area; see wall-project files and Declaration common-element maintenance framework.
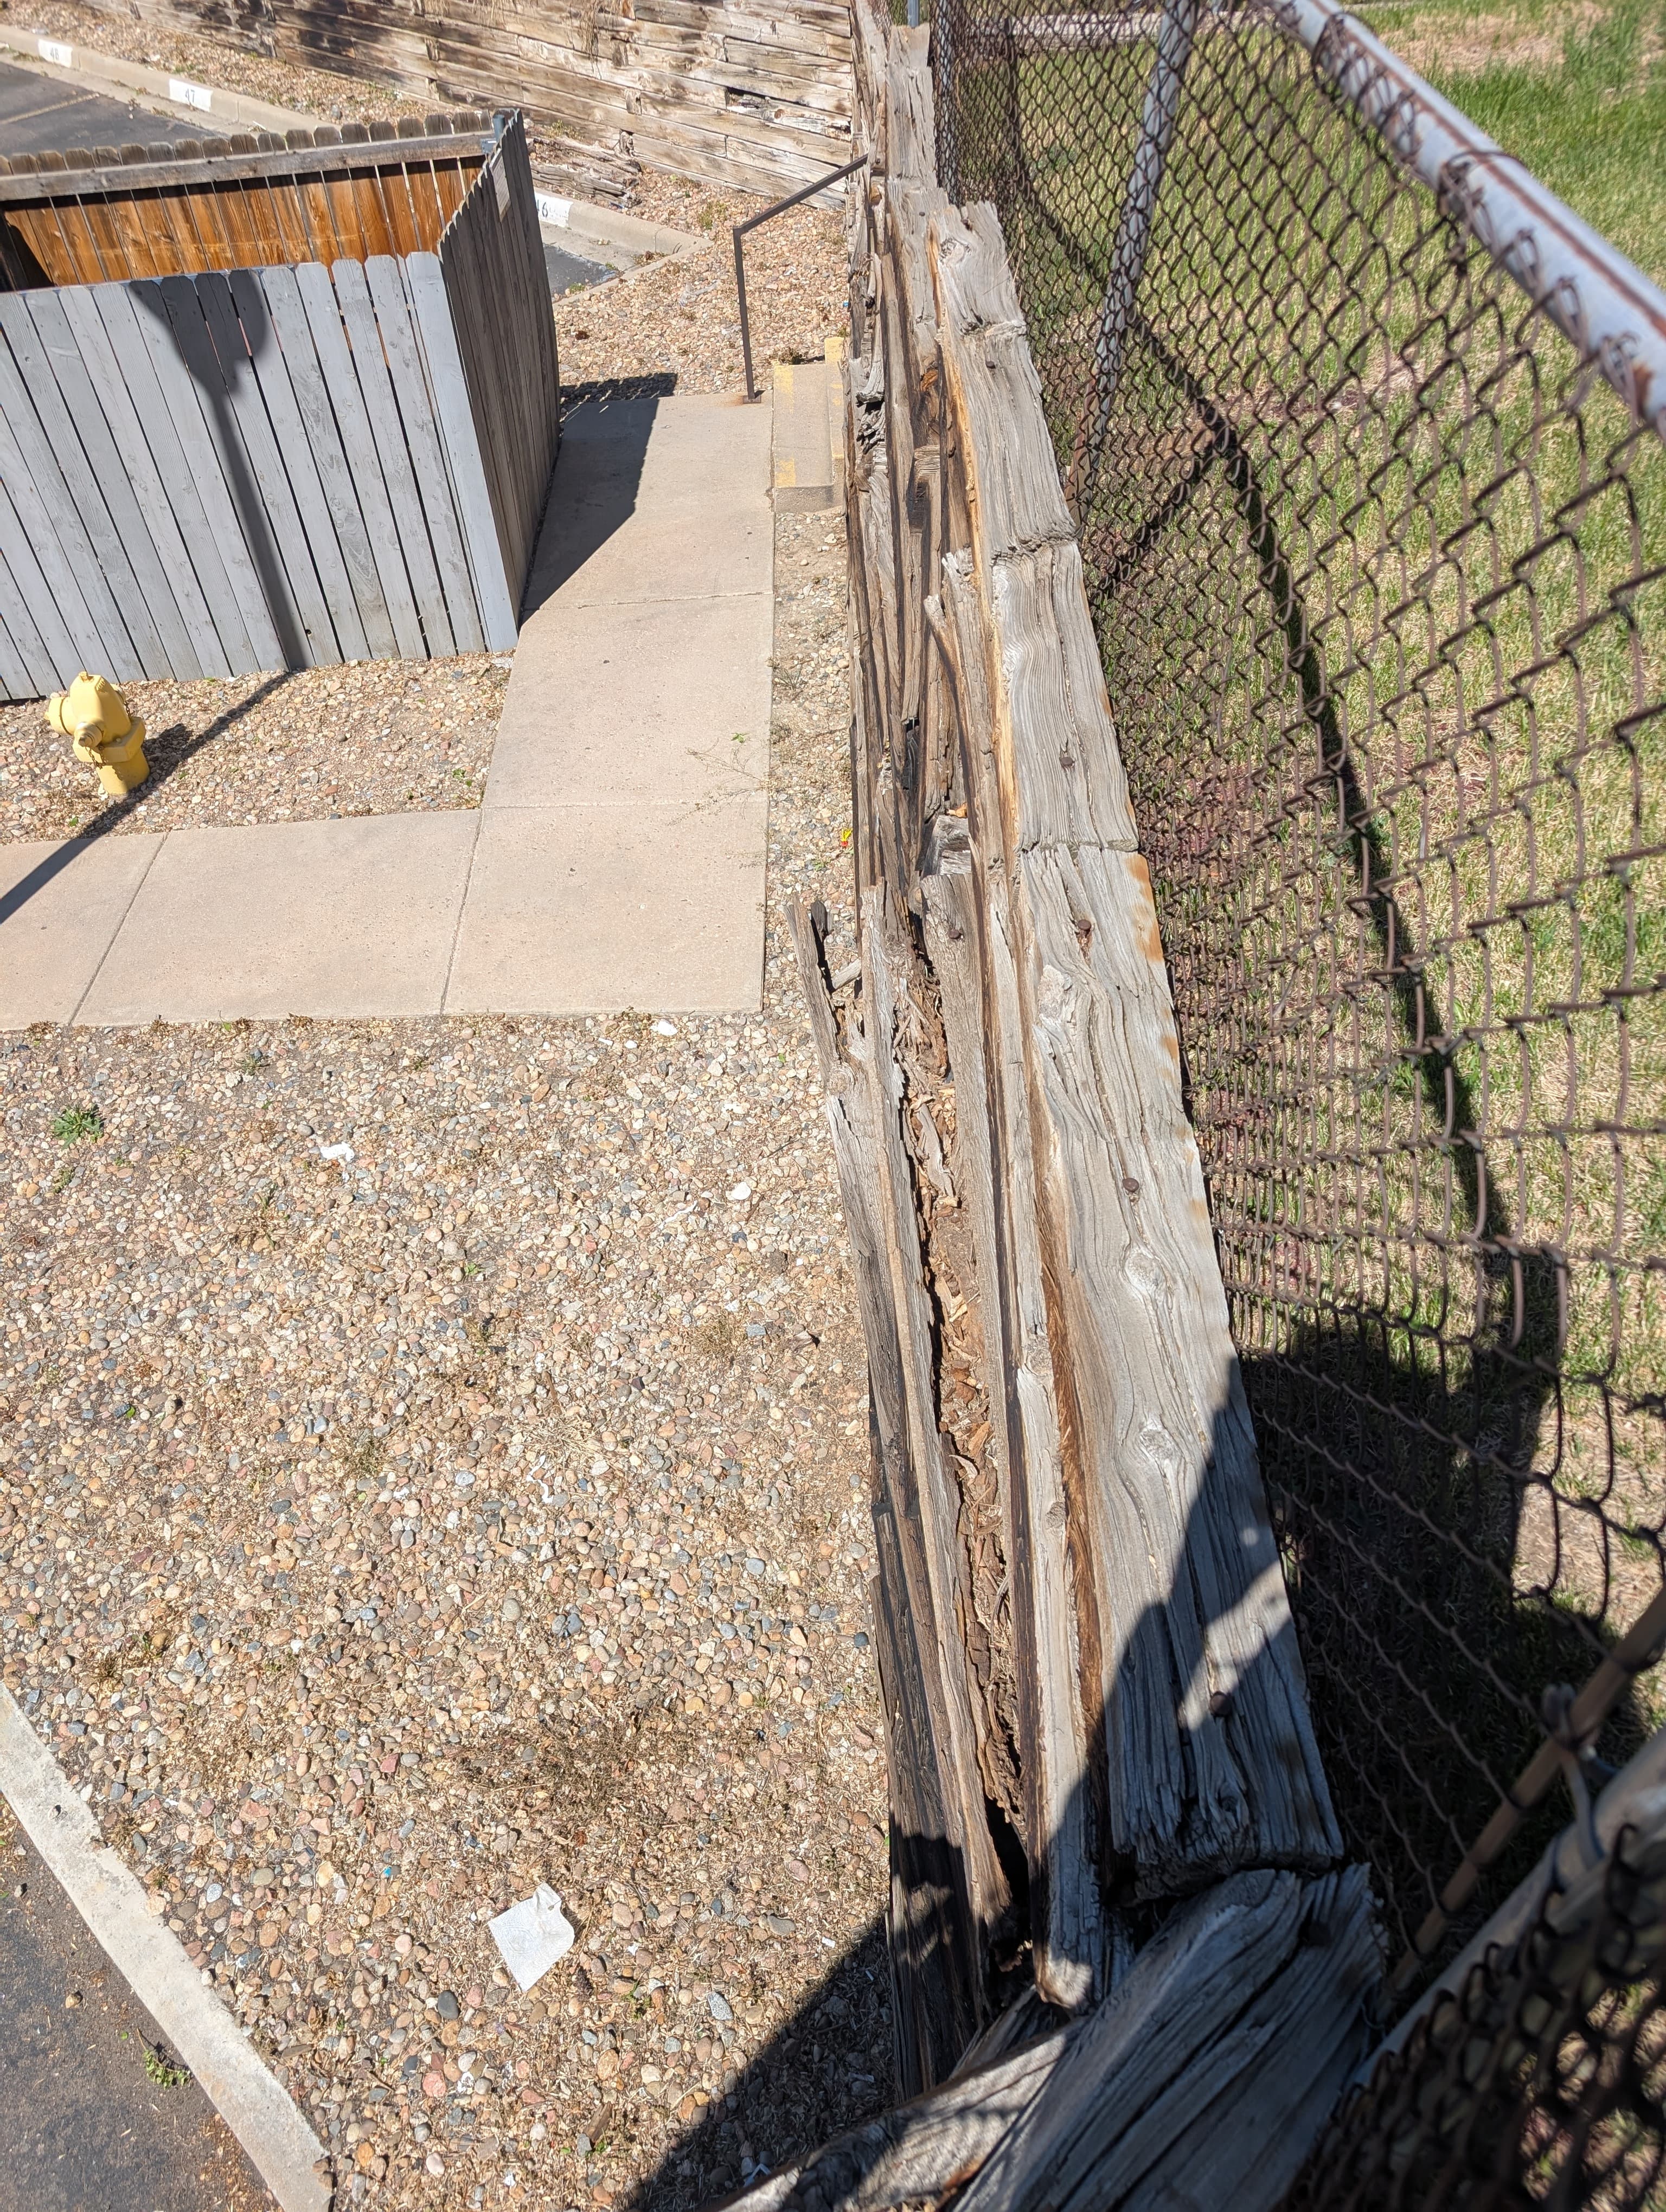
Star Point retaining-wall area
Resident evidence photo copied from the StarPoint Docs archive.
Whose job per the documents
Association
Common retaining-wall/project area; see wall-project files and Declaration common-element maintenance framework.
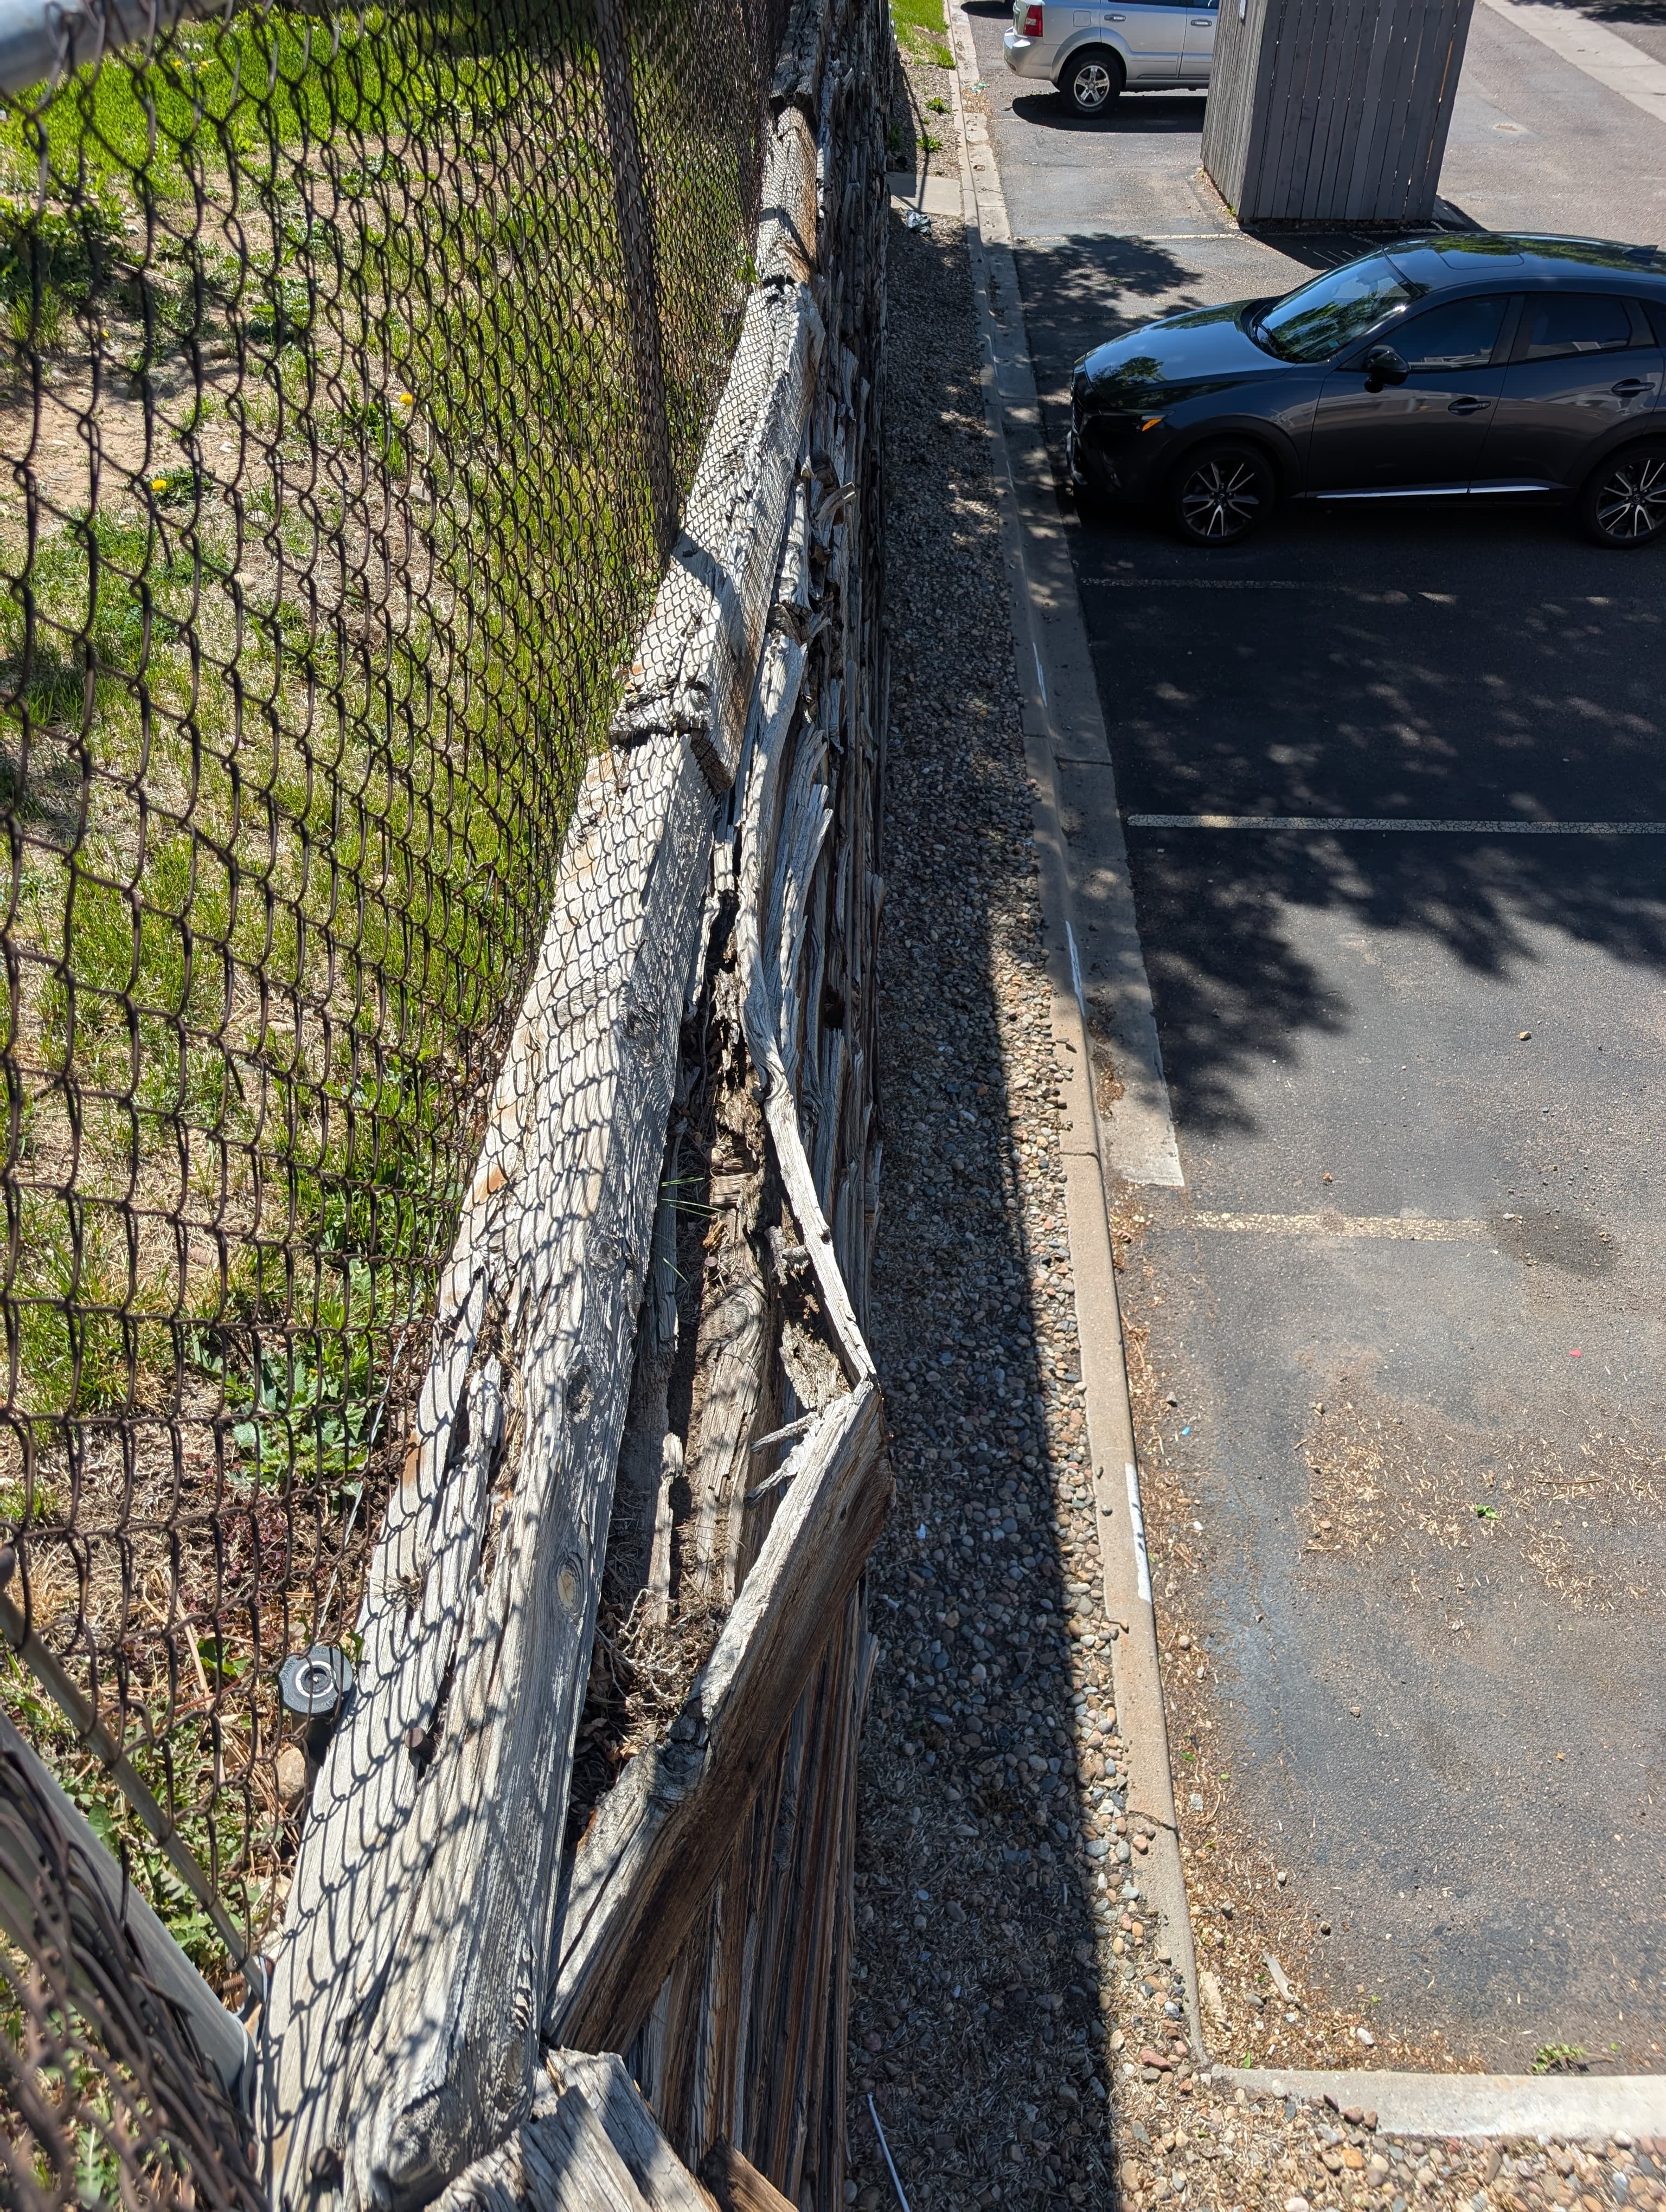
Star Point retaining-wall area
Resident evidence photo copied from the StarPoint Docs archive.
Whose job per the documents
Association
Common retaining-wall/project area; see wall-project files and Declaration common-element maintenance framework.
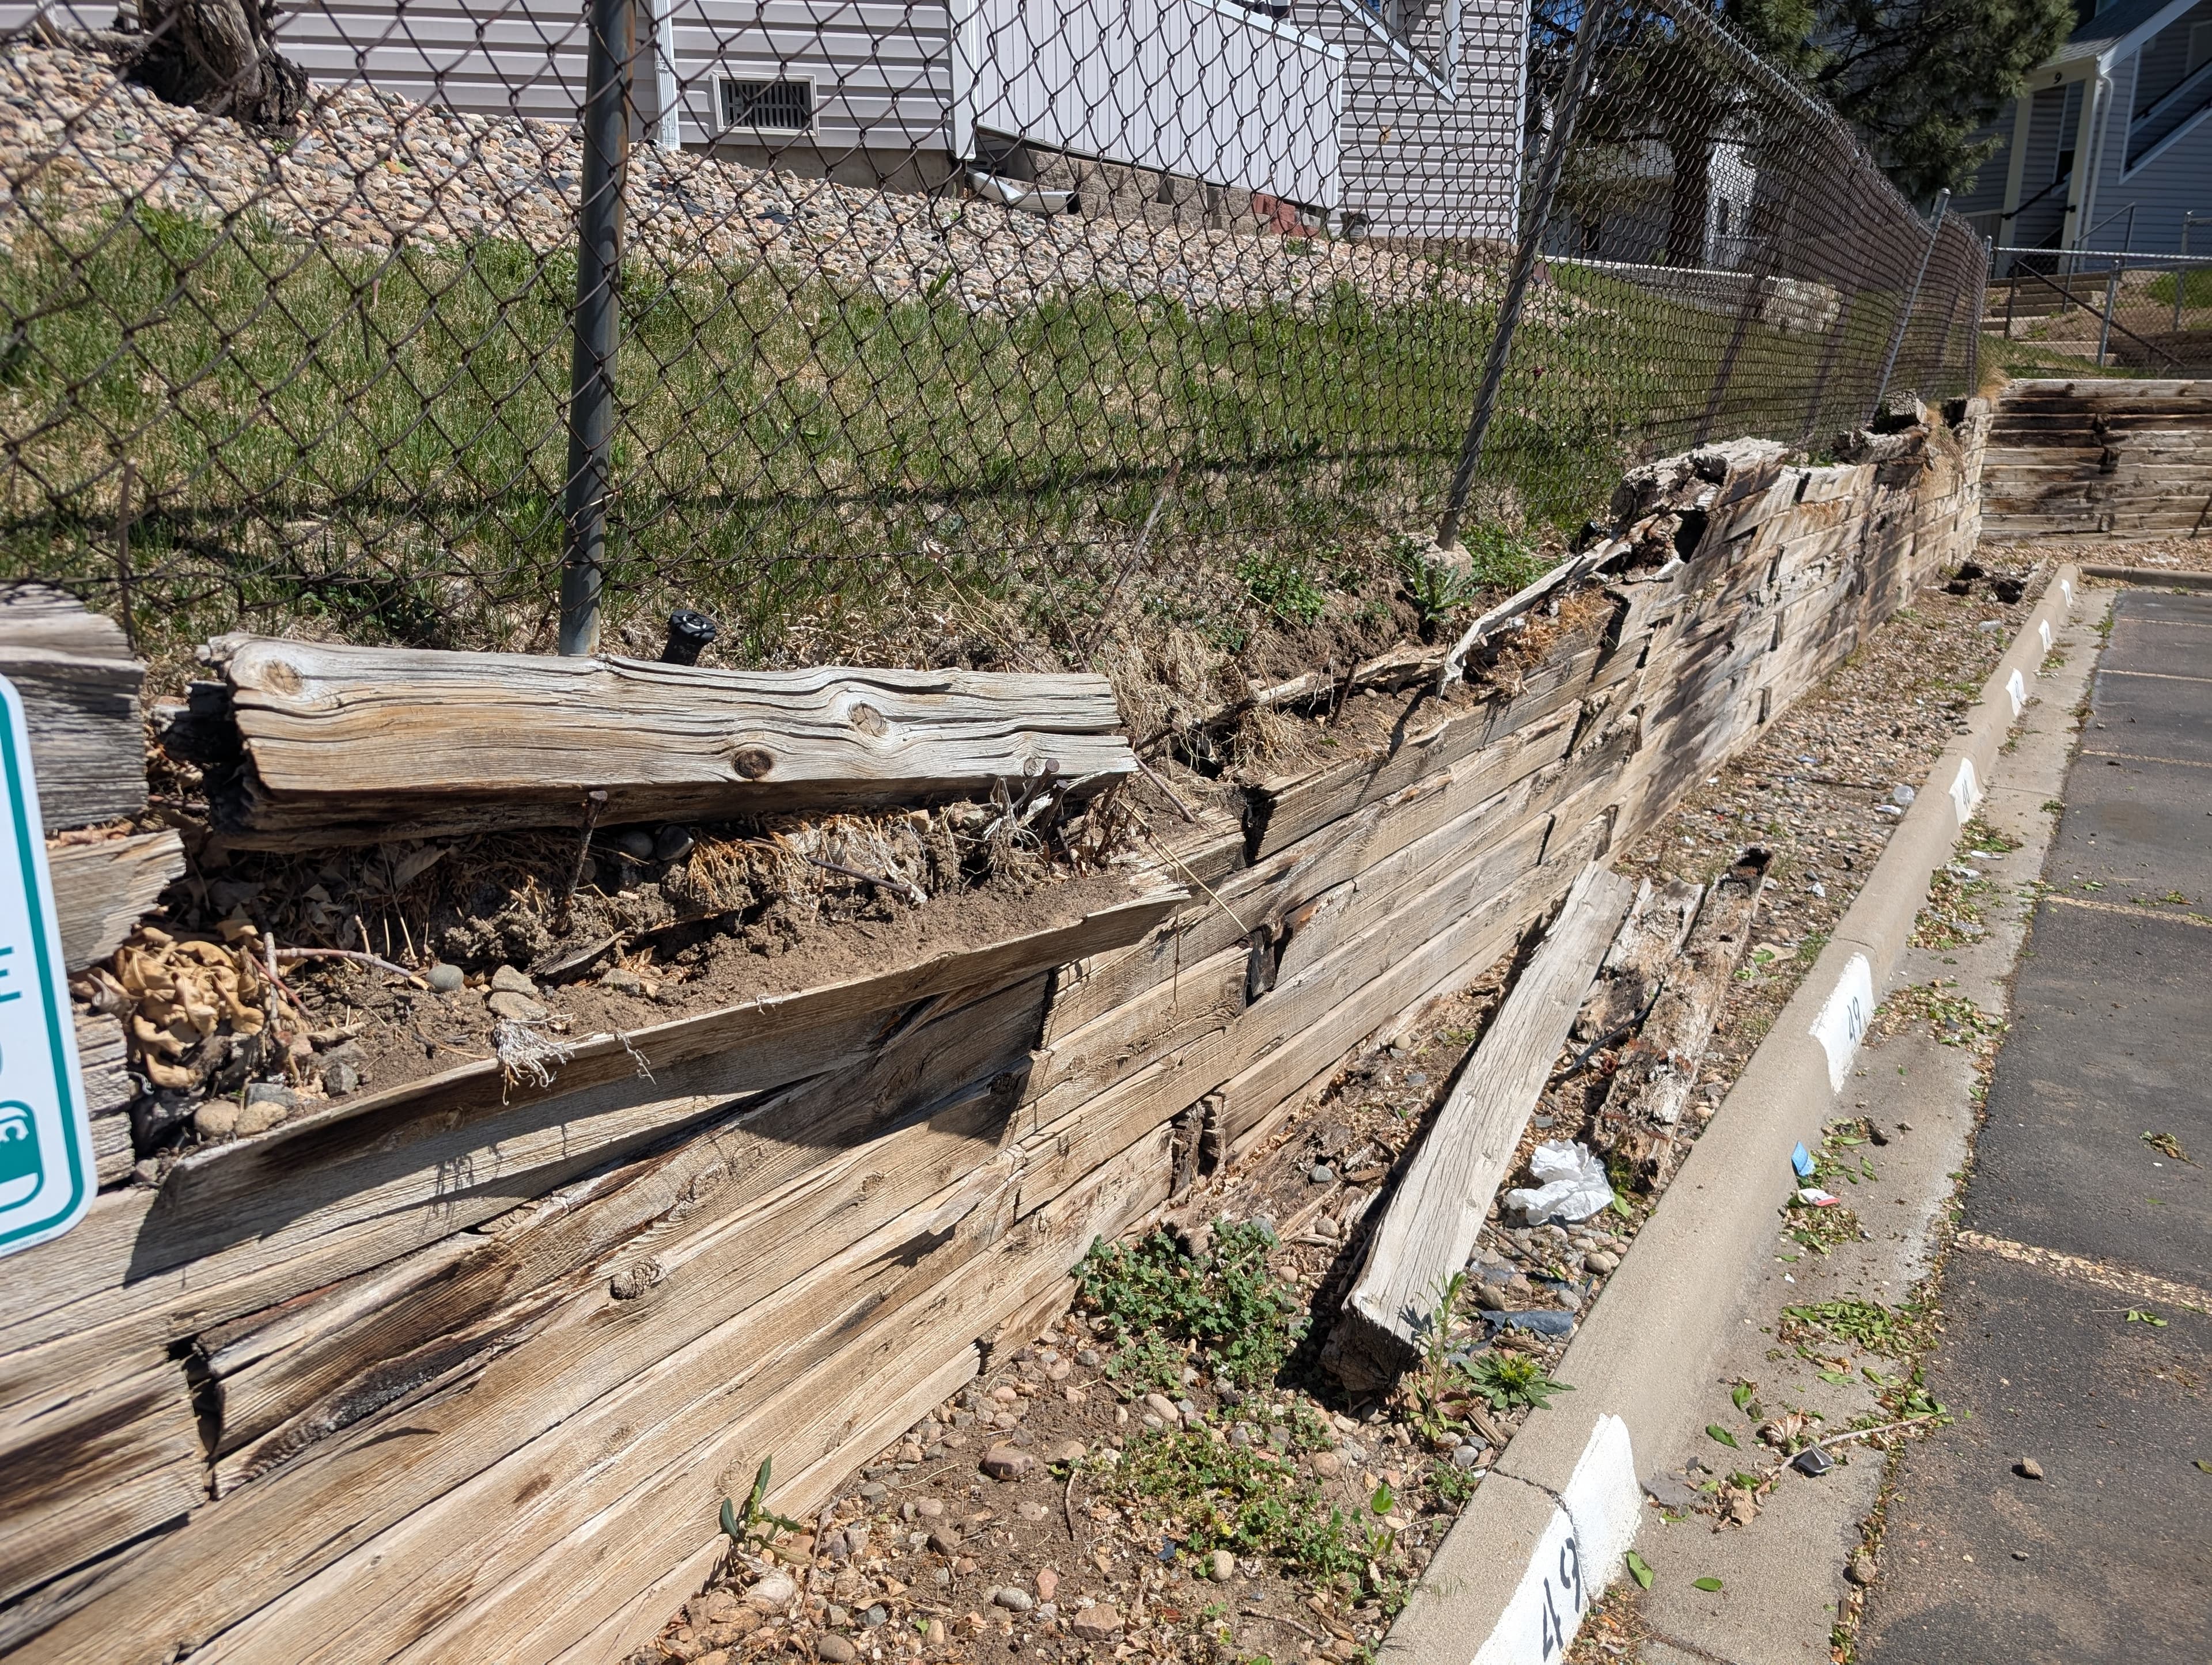
Star Point retaining-wall area
Resident evidence photo copied from the StarPoint Docs archive.
Whose job per the documents
Association
Common retaining-wall/project area; see wall-project files and Declaration common-element maintenance framework.
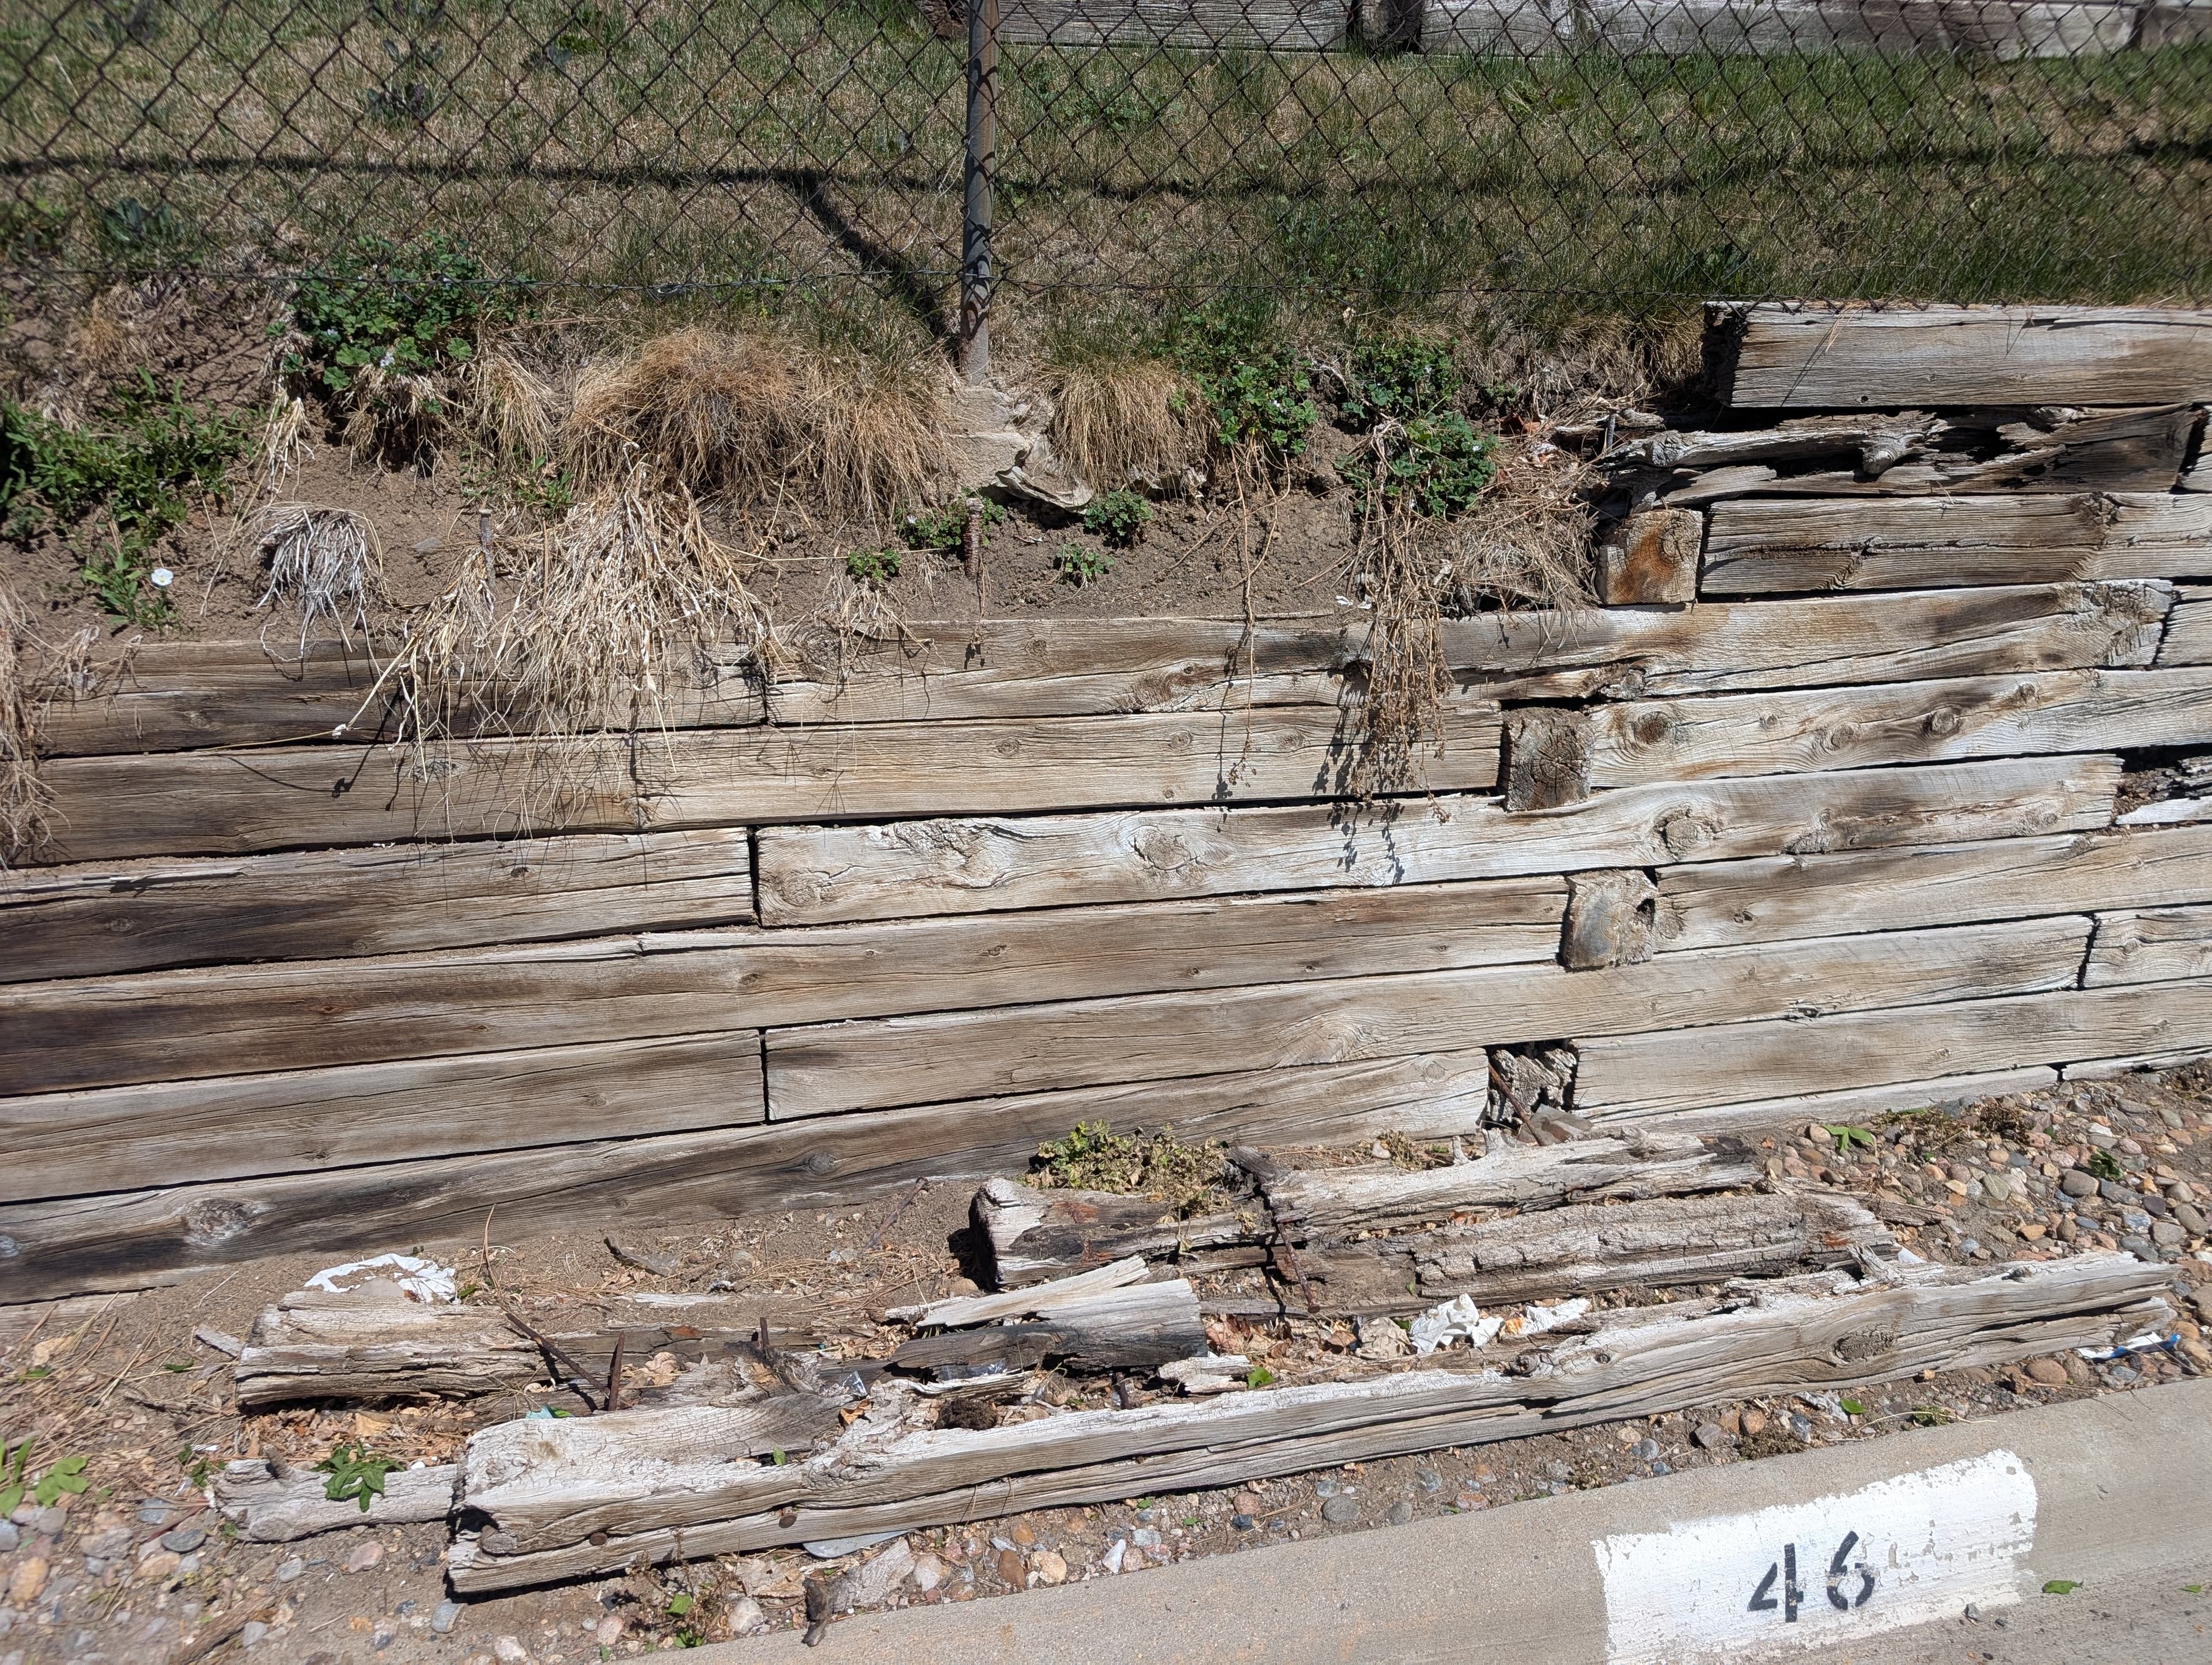
Star Point retaining-wall area
Resident evidence photo copied from the StarPoint Docs archive.
Whose job per the documents
Association
Common retaining-wall/project area; see wall-project files and Declaration common-element maintenance framework.
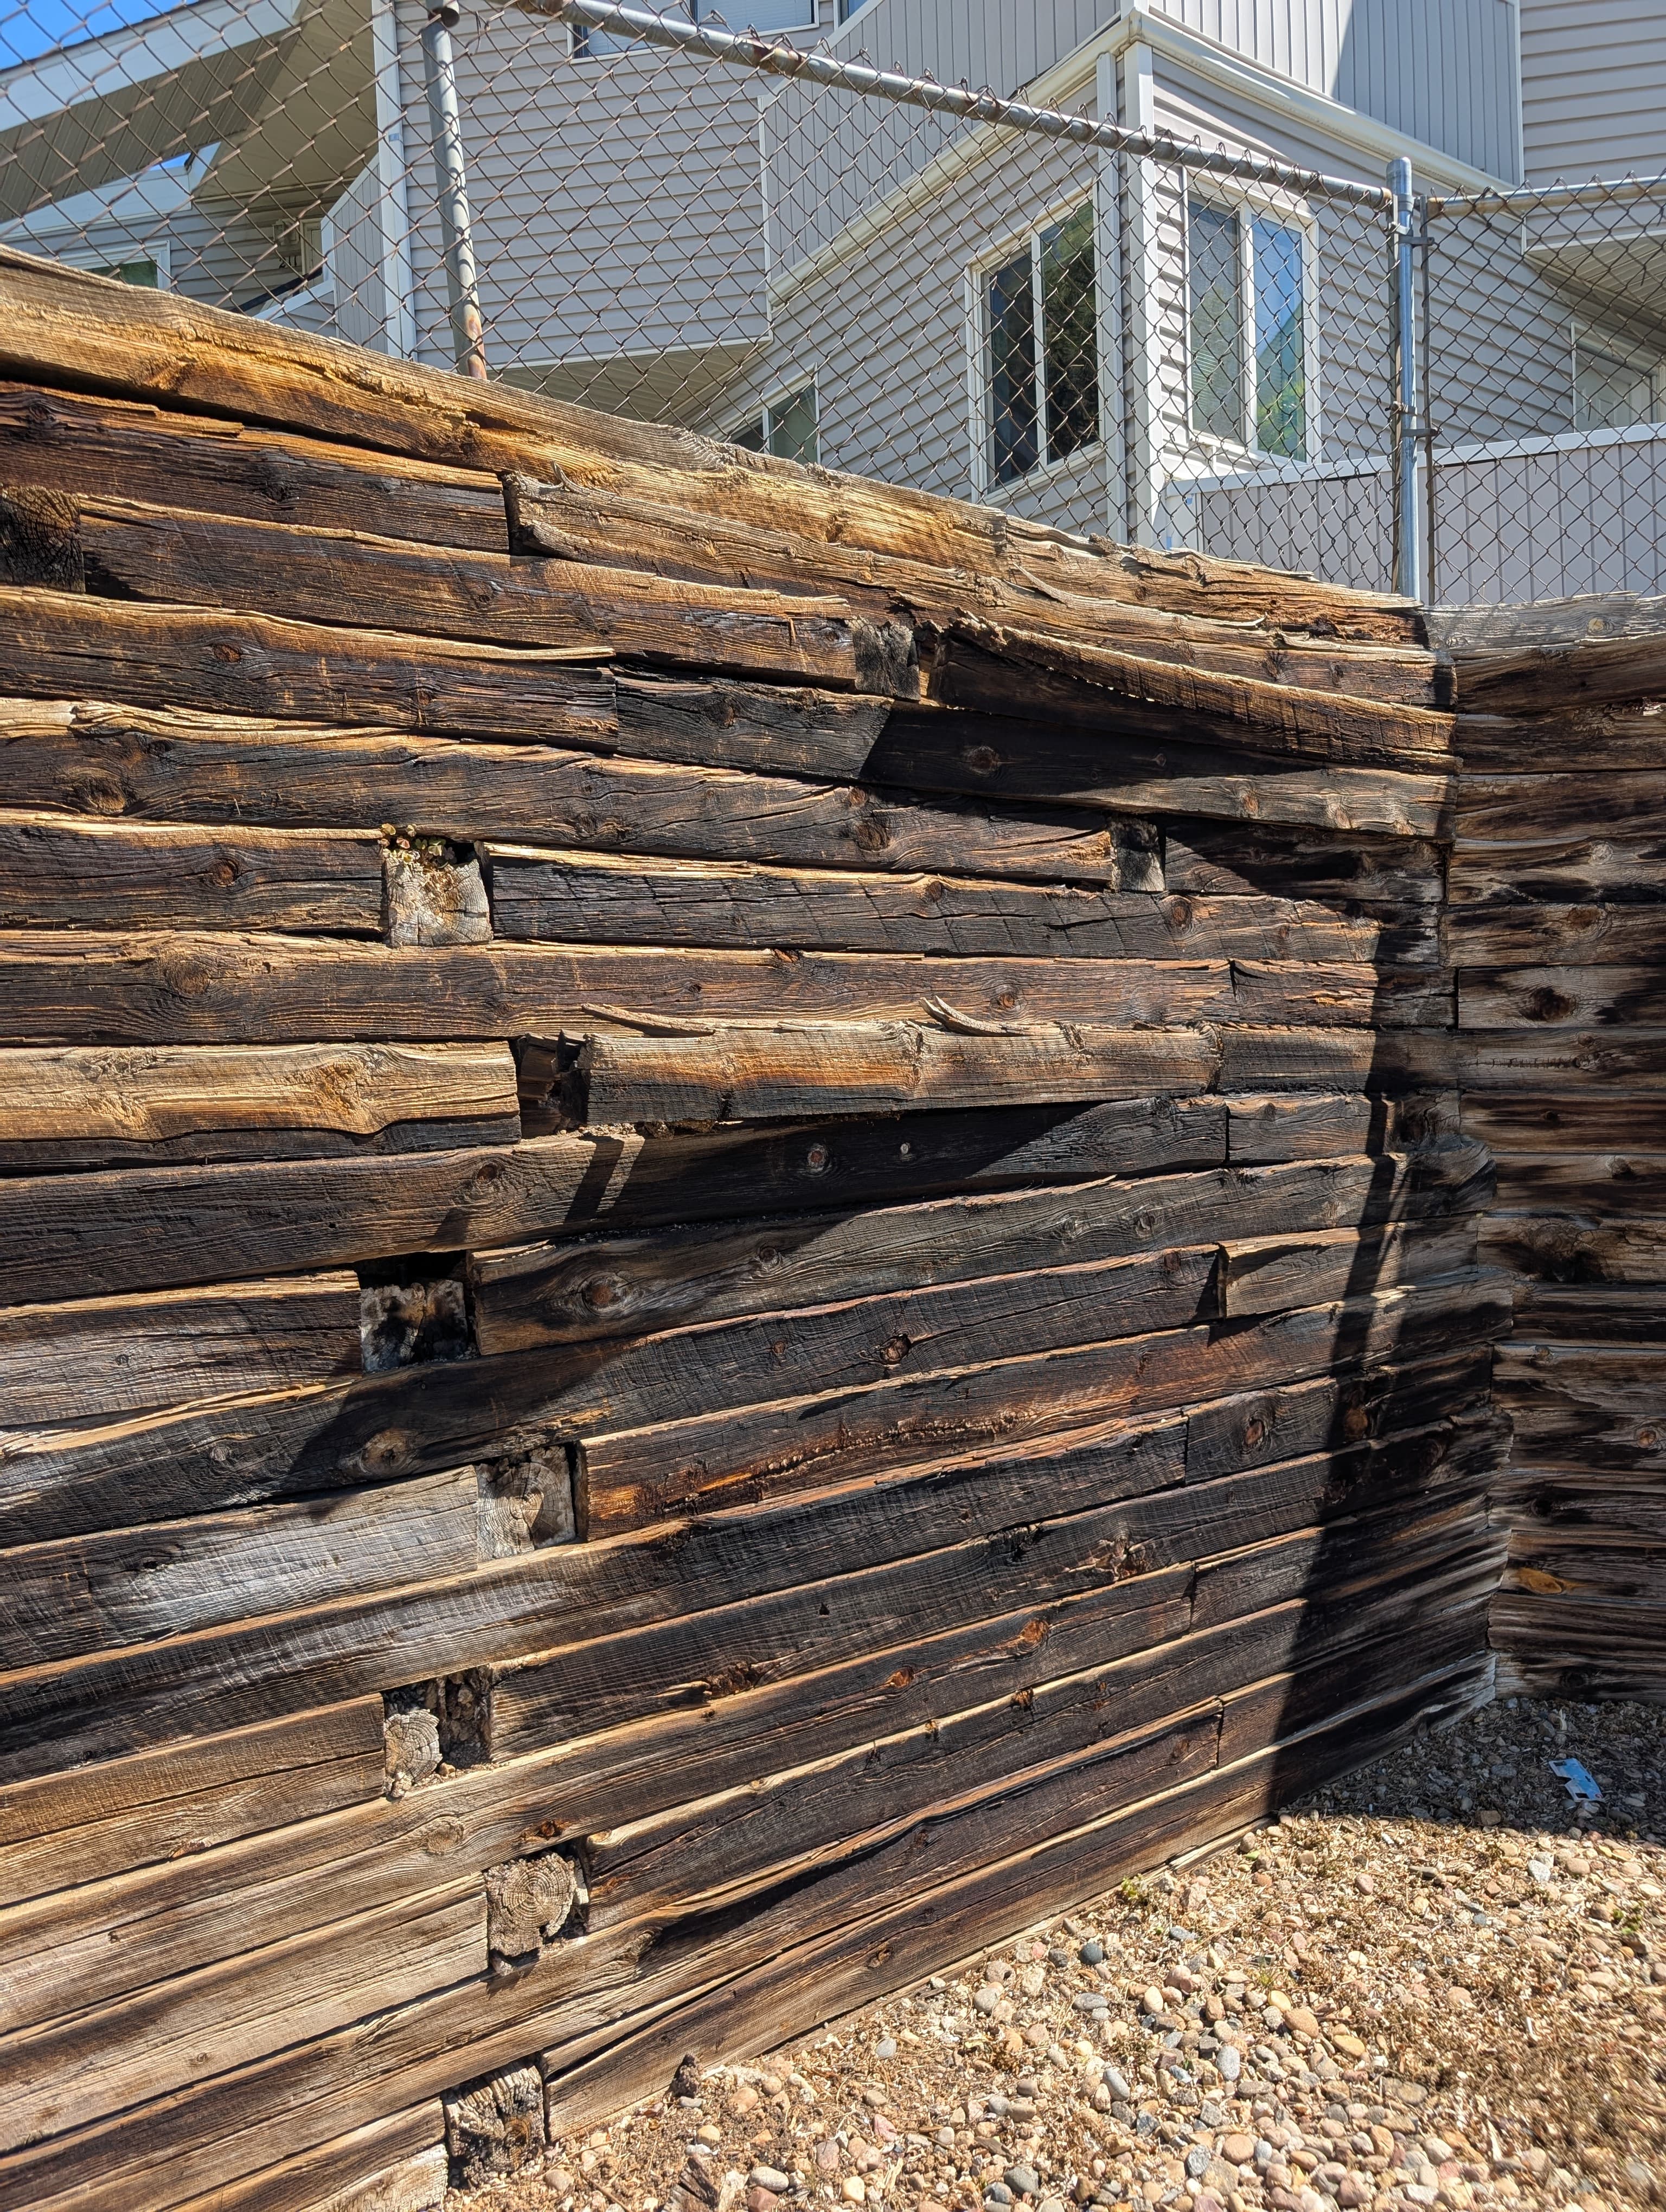
Star Point retaining-wall area
Resident evidence photo copied from the StarPoint Docs archive.
Whose job per the documents
Association
Common retaining-wall/project area; see wall-project files and Declaration common-element maintenance framework.
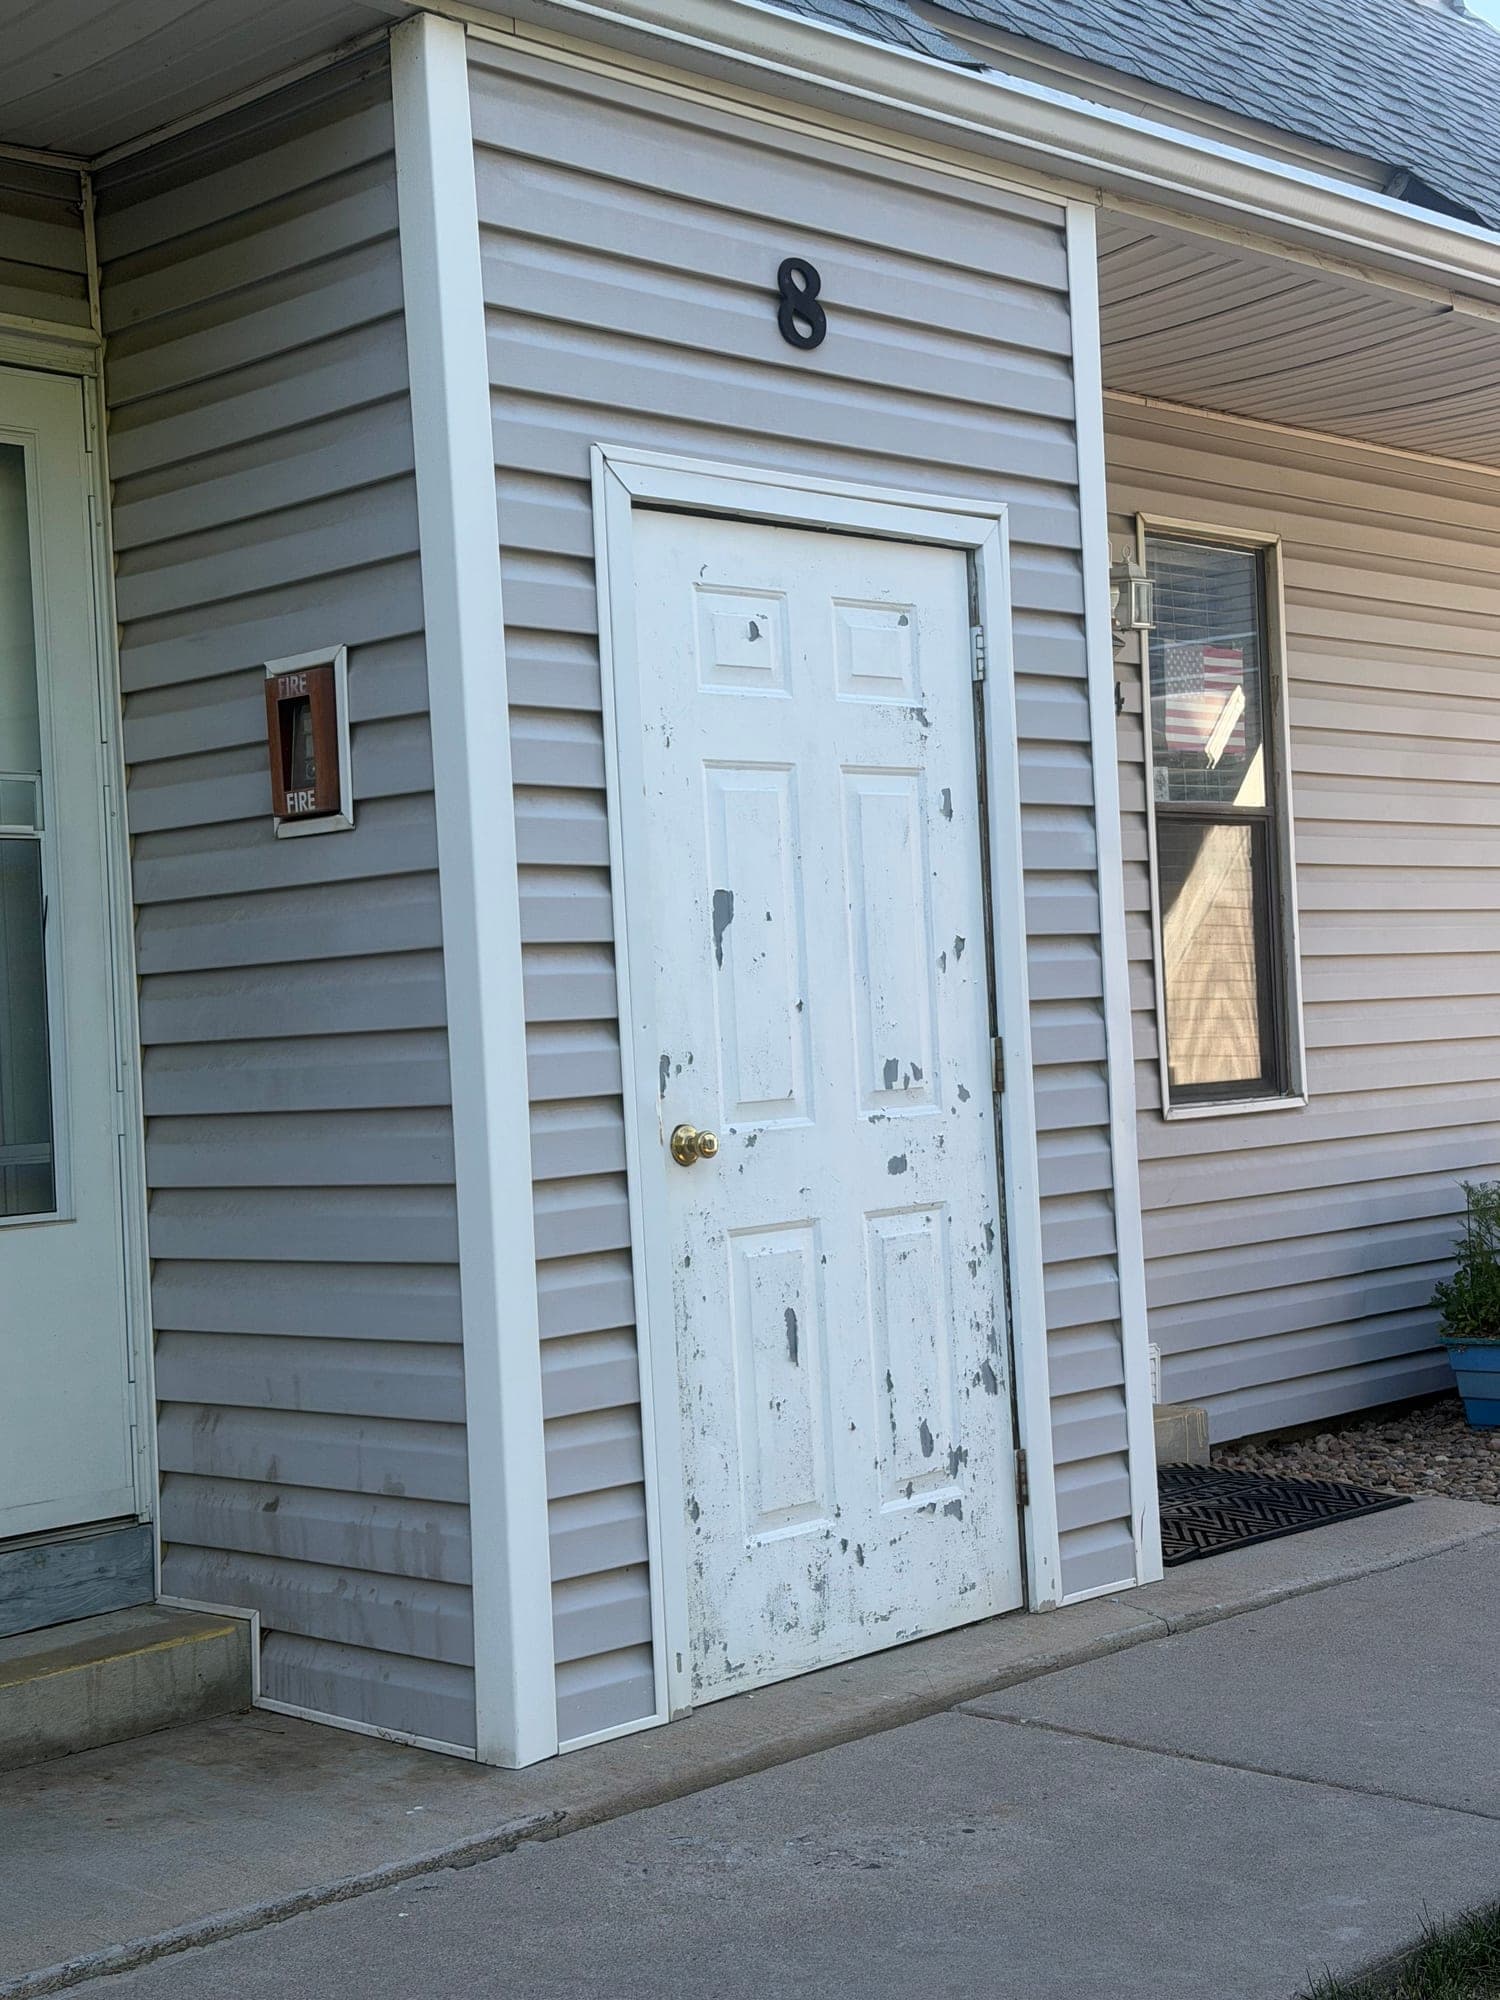
Star Point unit 8 entry
June 2026 condition photo showing a white entry door and surrounding trim with peeling, worn paint and weathering.
Whose job per the documents
Needs clarification
Unit entry doors are split in the Maintenance & Insurance Obligations chart; exterior trim/siding maintenance is governed by Declaration Art. VI Section 6.1(b).
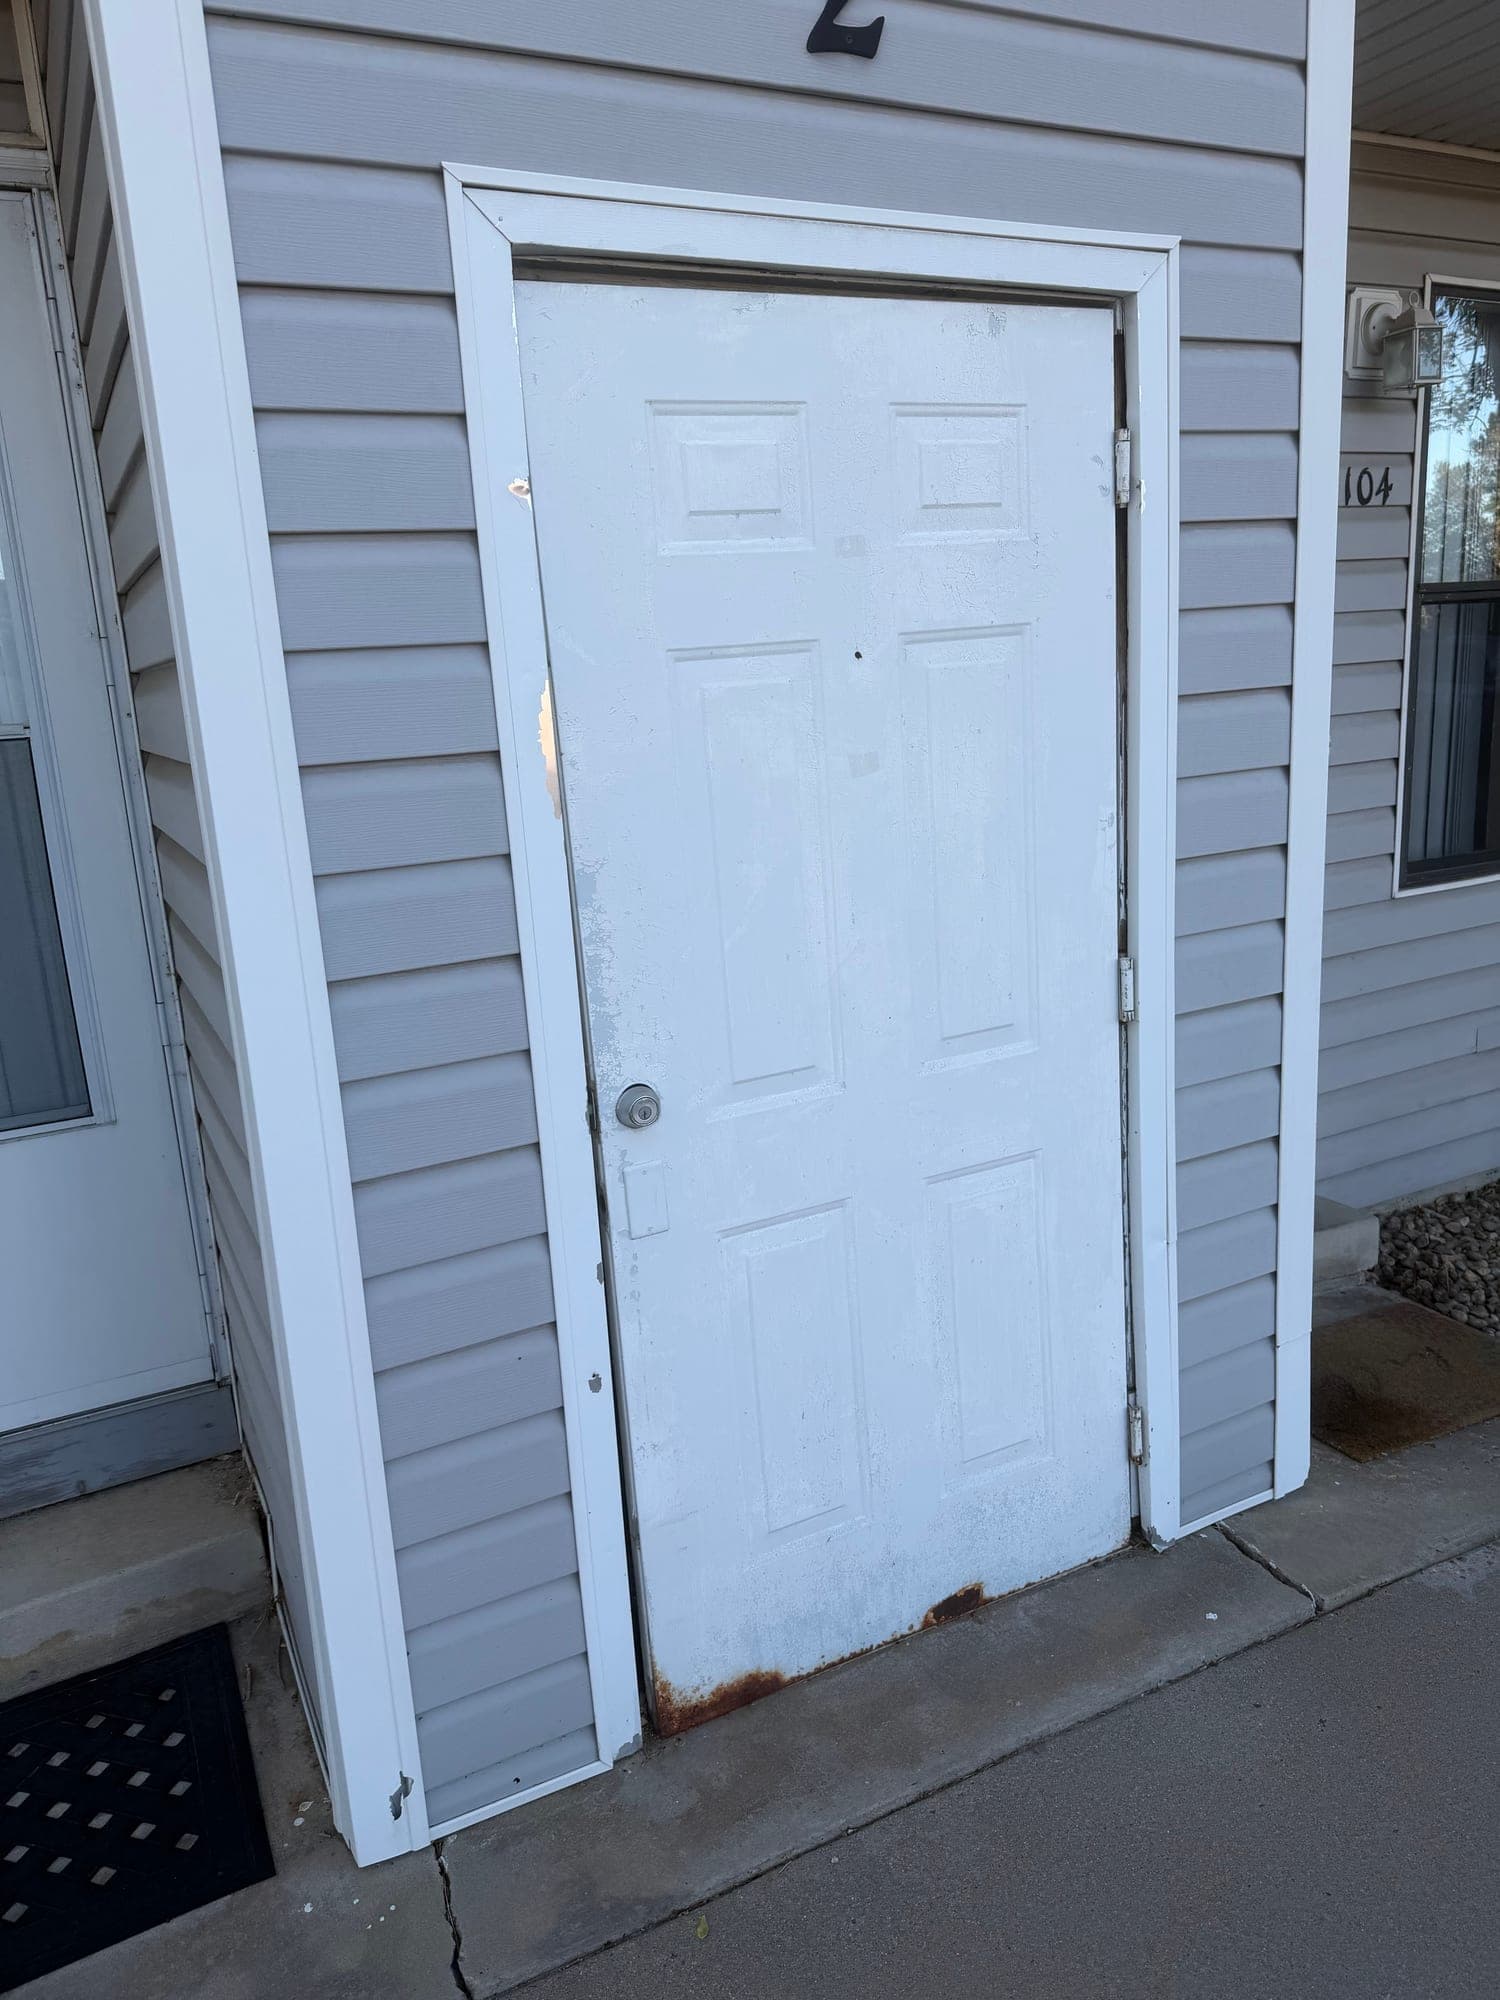
Star Point exterior utility/closet door
June 2026 condition photo showing a white utility/closet door with worn paint, dark staining, and weathered trim.
Whose job per the documents
Needs clarification
Unit and utility-door responsibility should be checked against the Maintenance & Insurance Obligations chart; exterior siding/trim is governed by Declaration Art. VI Section 6.1(b).
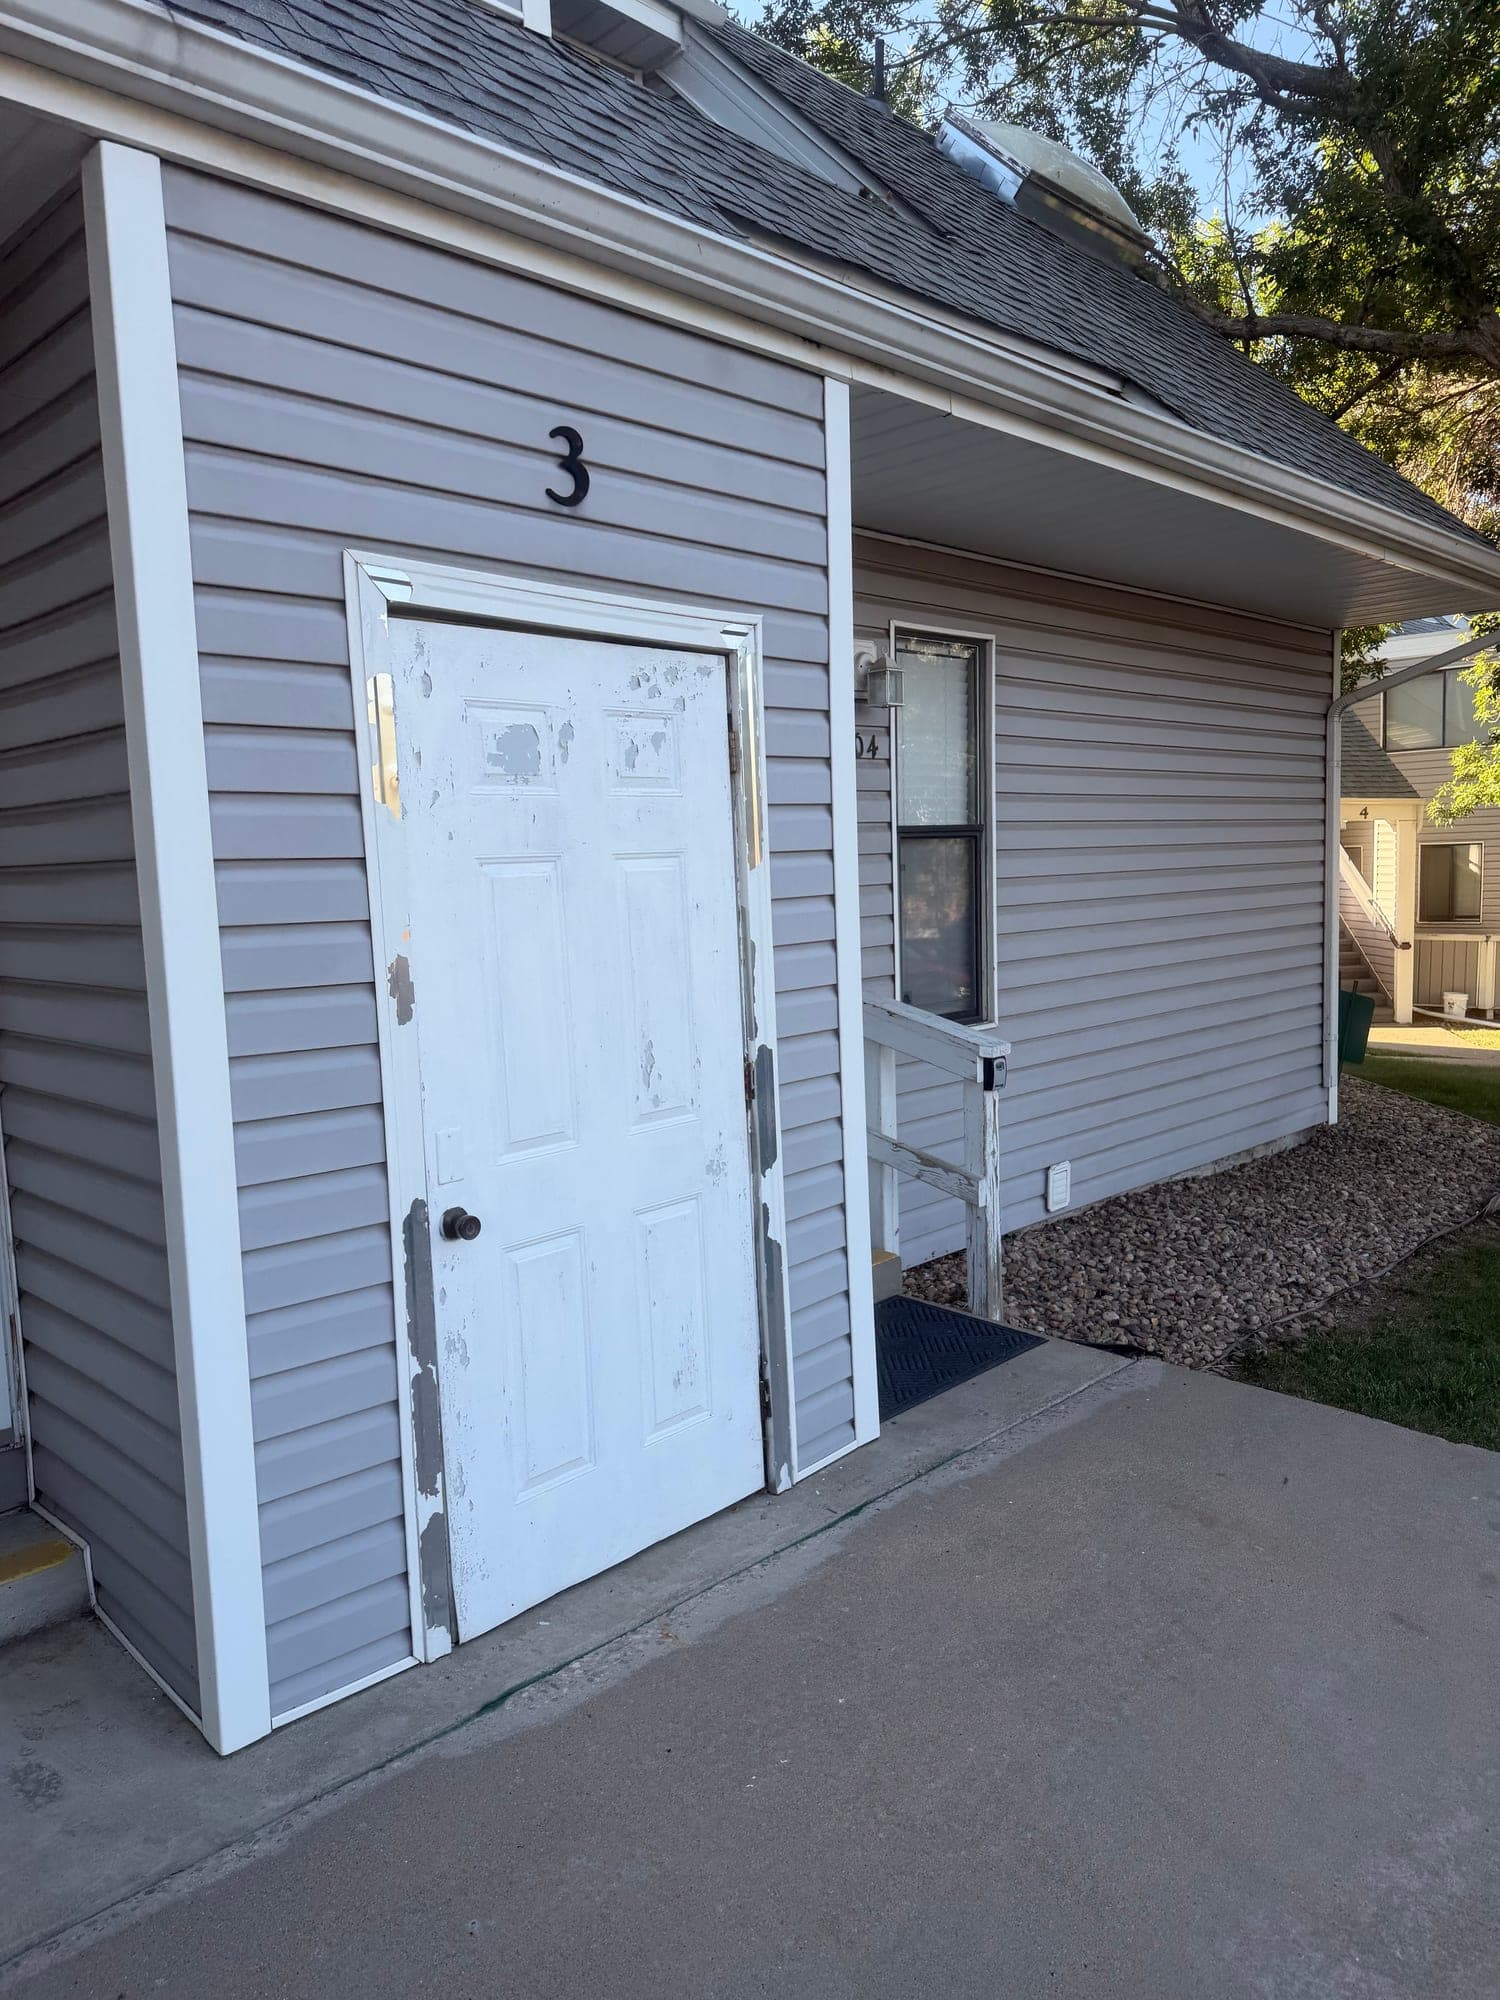
Star Point unit 3 entry
June 2026 condition photo showing an entry door with peeling paint and worn surrounding exterior finishes.
Whose job per the documents
Needs clarification
Unit entry doors are split in the Maintenance & Insurance Obligations chart; exterior trim/siding maintenance is governed by Declaration Art. VI Section 6.1(b).
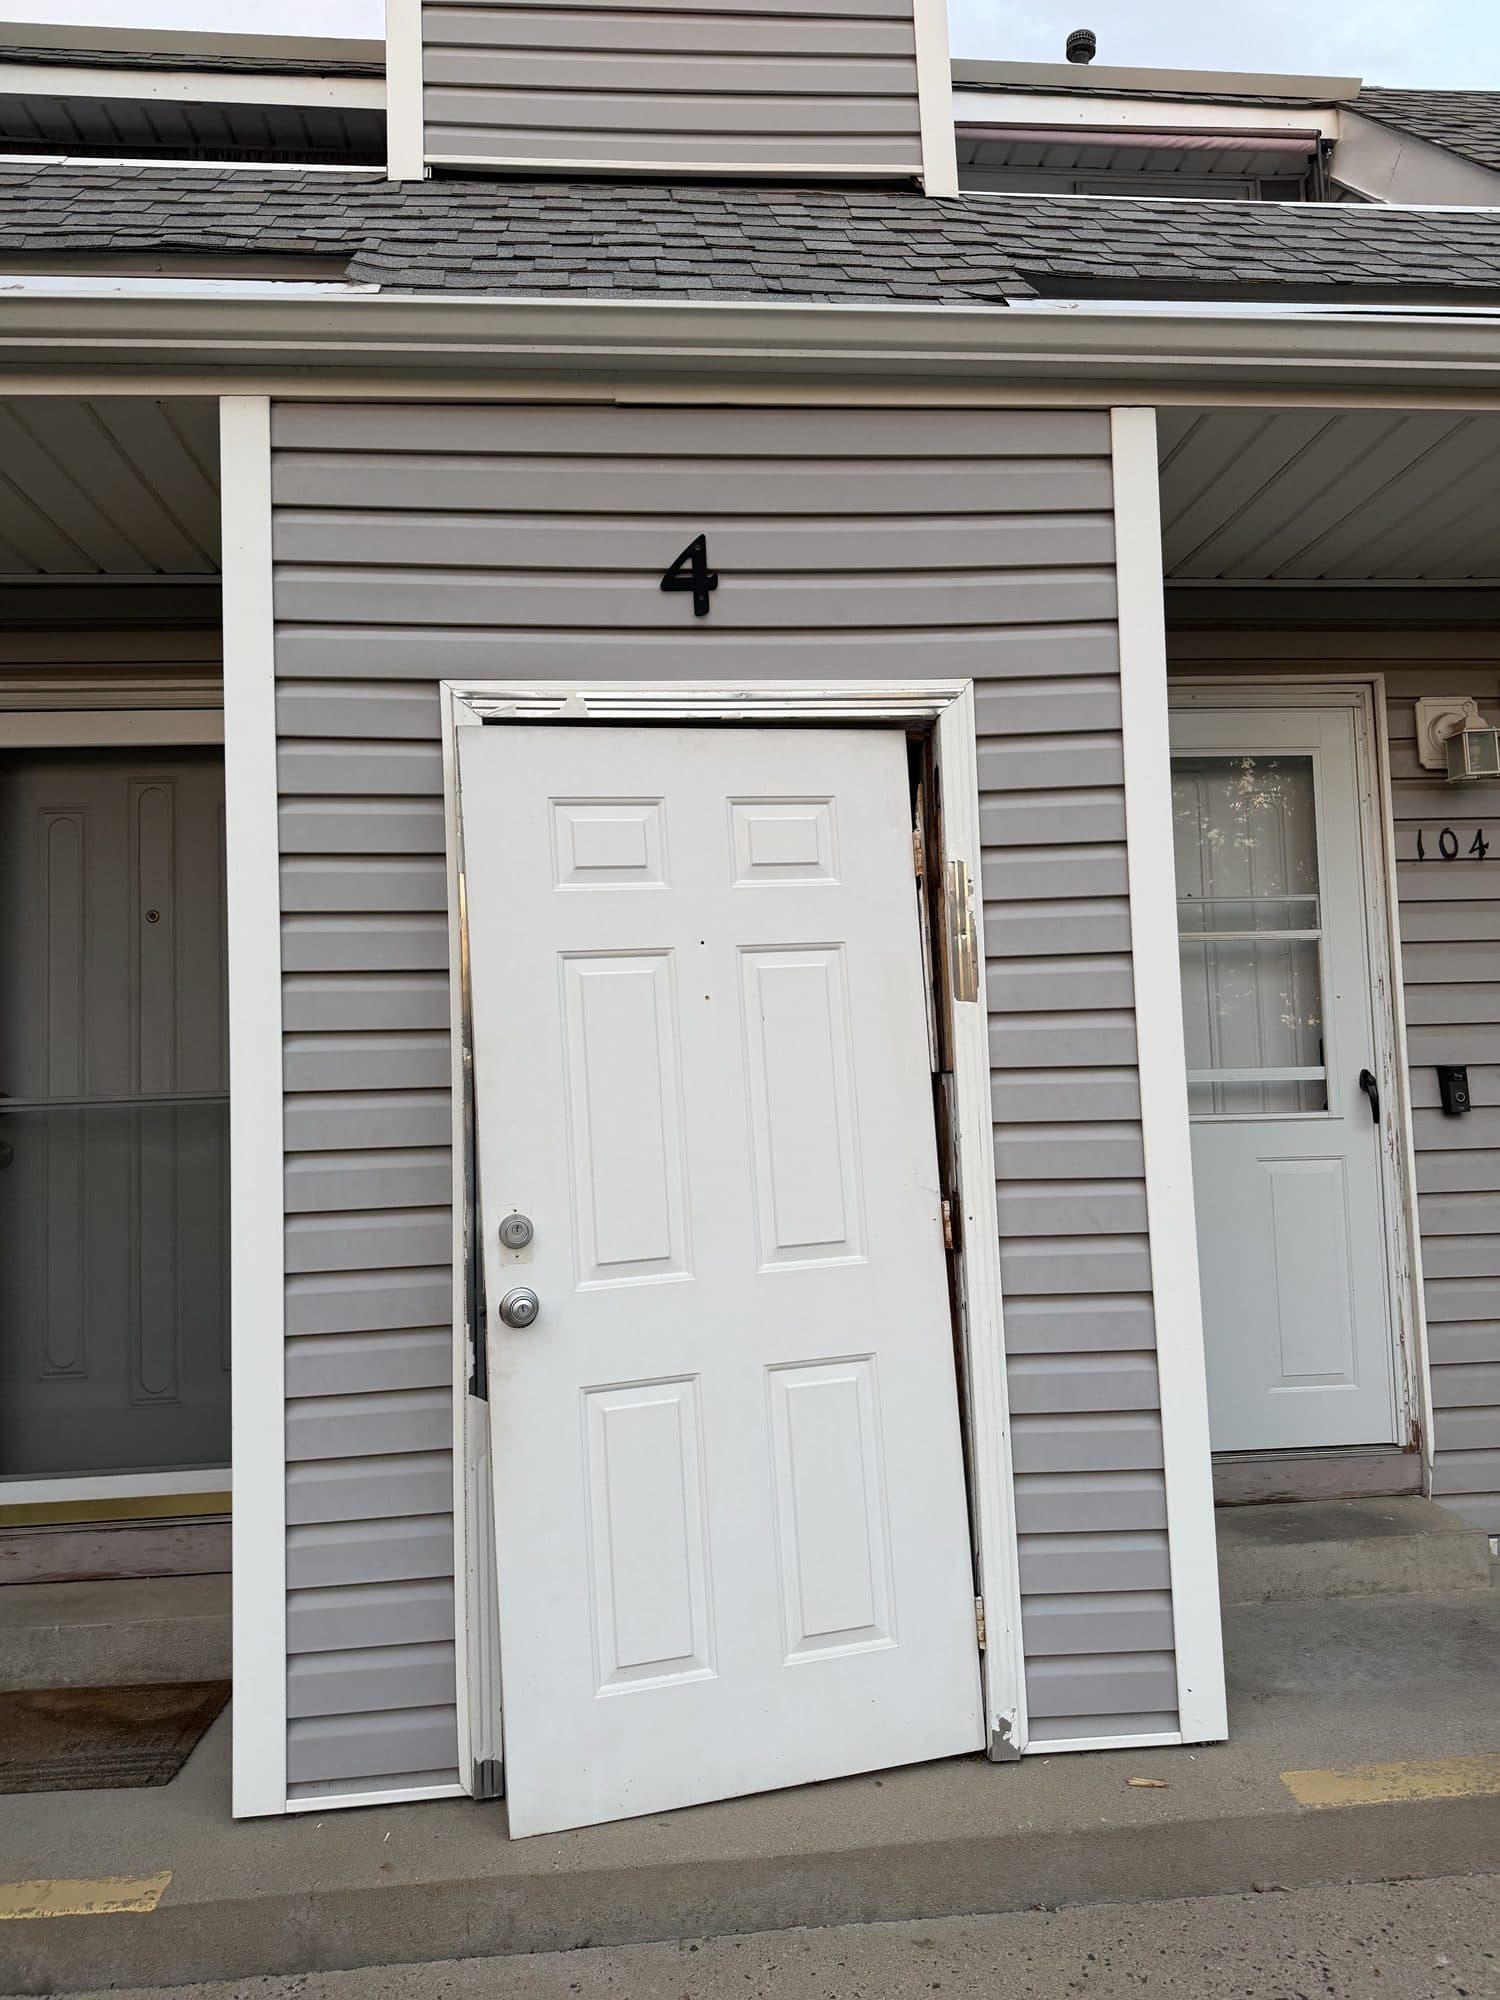
Star Point unit 4 entry door
A six-panel entry door at unit 4 detached from its hinges and sagging out of the frame — a security and safety hazard.
Whose job per the documents
Needs clarification
Unit entry doors — responsibility is split per the Maintenance & Insurance Obligations chart; a door off its hinges is a security and safety issue.
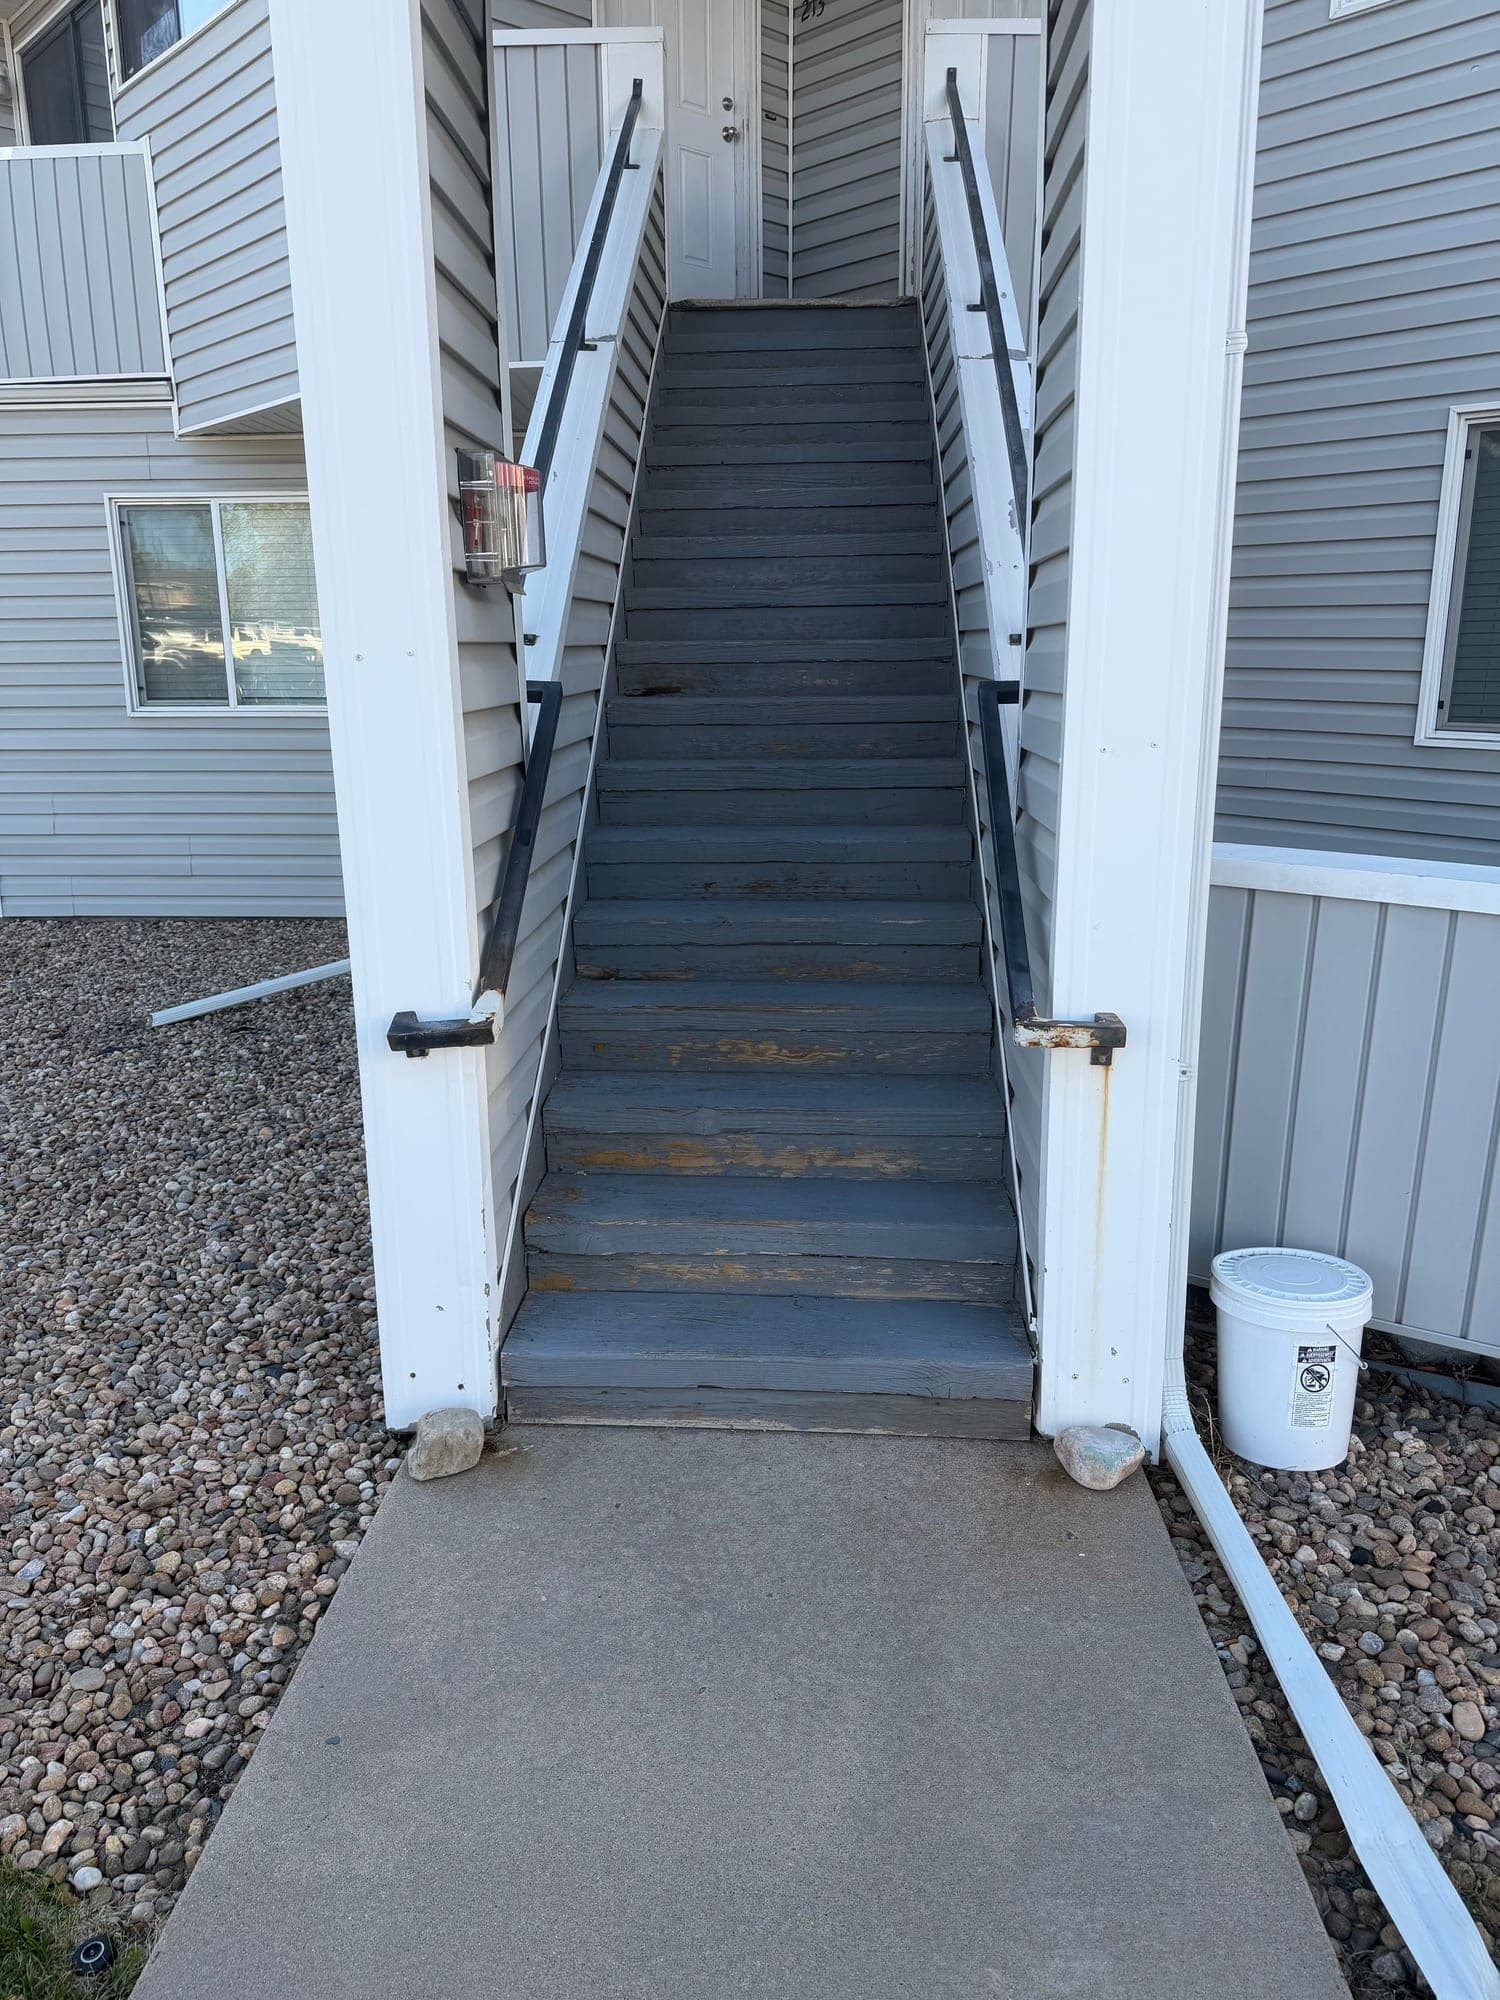
Star Point exterior common stairway
June 2026 condition photo showing a long exterior common stairway between buildings.
Whose job per the documents
Association
Hallways, stairs, stairways, fire escapes, entrances, and exits; Declaration Art. VI Section 6.1(a).
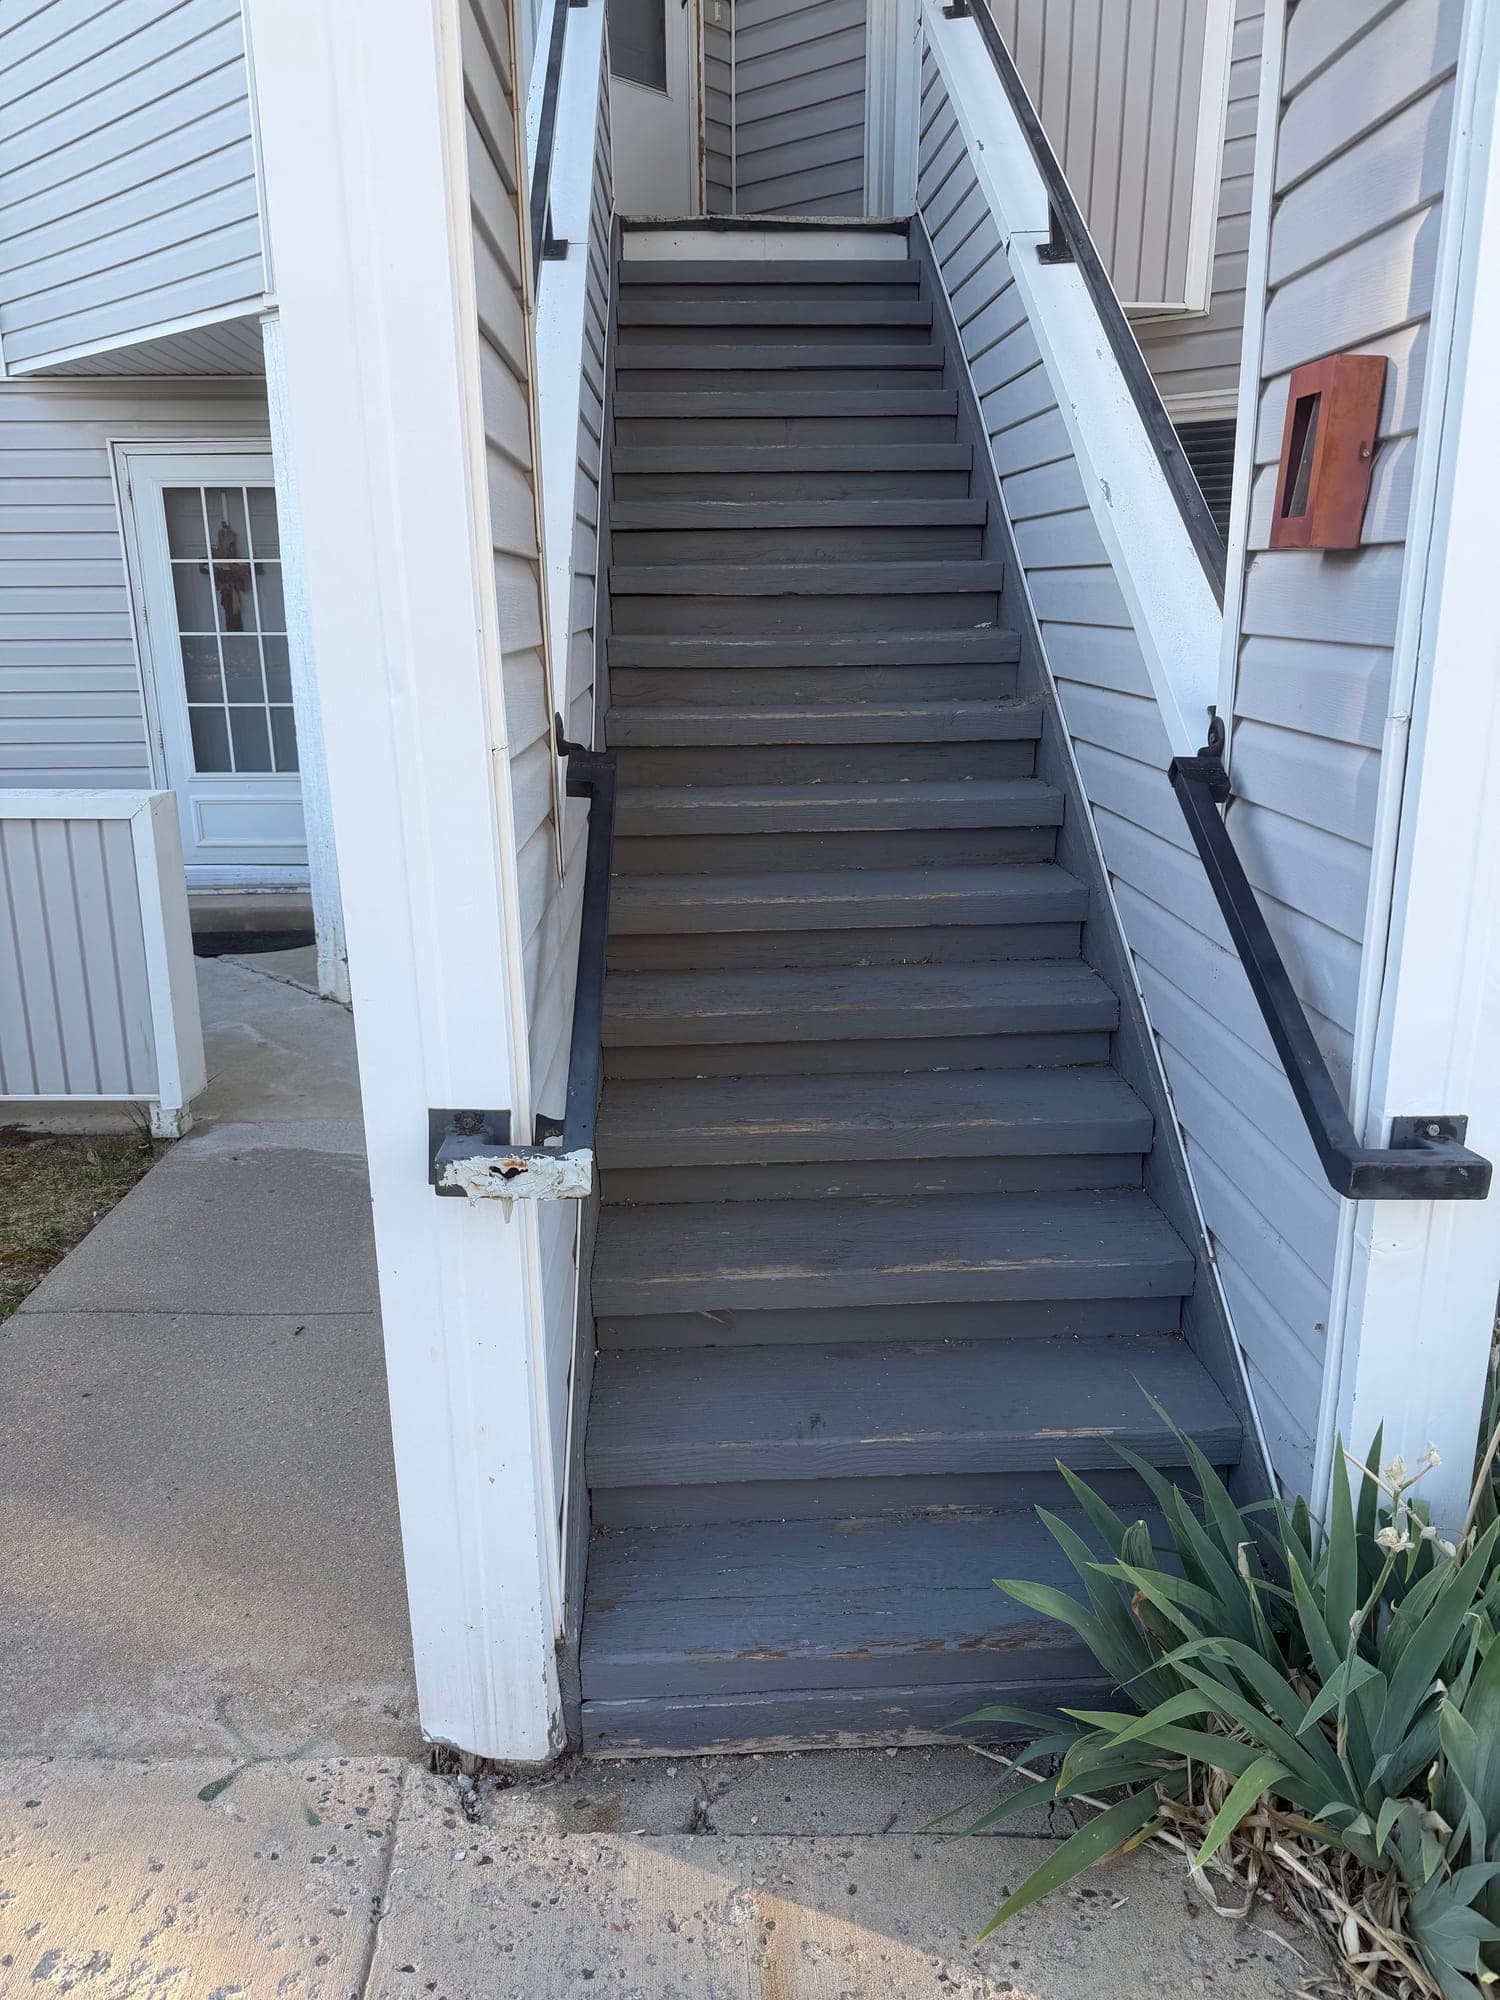
Star Point exterior common stairway
June 2026 condition photo showing an exterior stairway, concrete landing, and walkway approach.
Whose job per the documents
Association
Hallways, stairs, stairways, fire escapes, entrances, and exits; Declaration Art. VI Section 6.1(a).
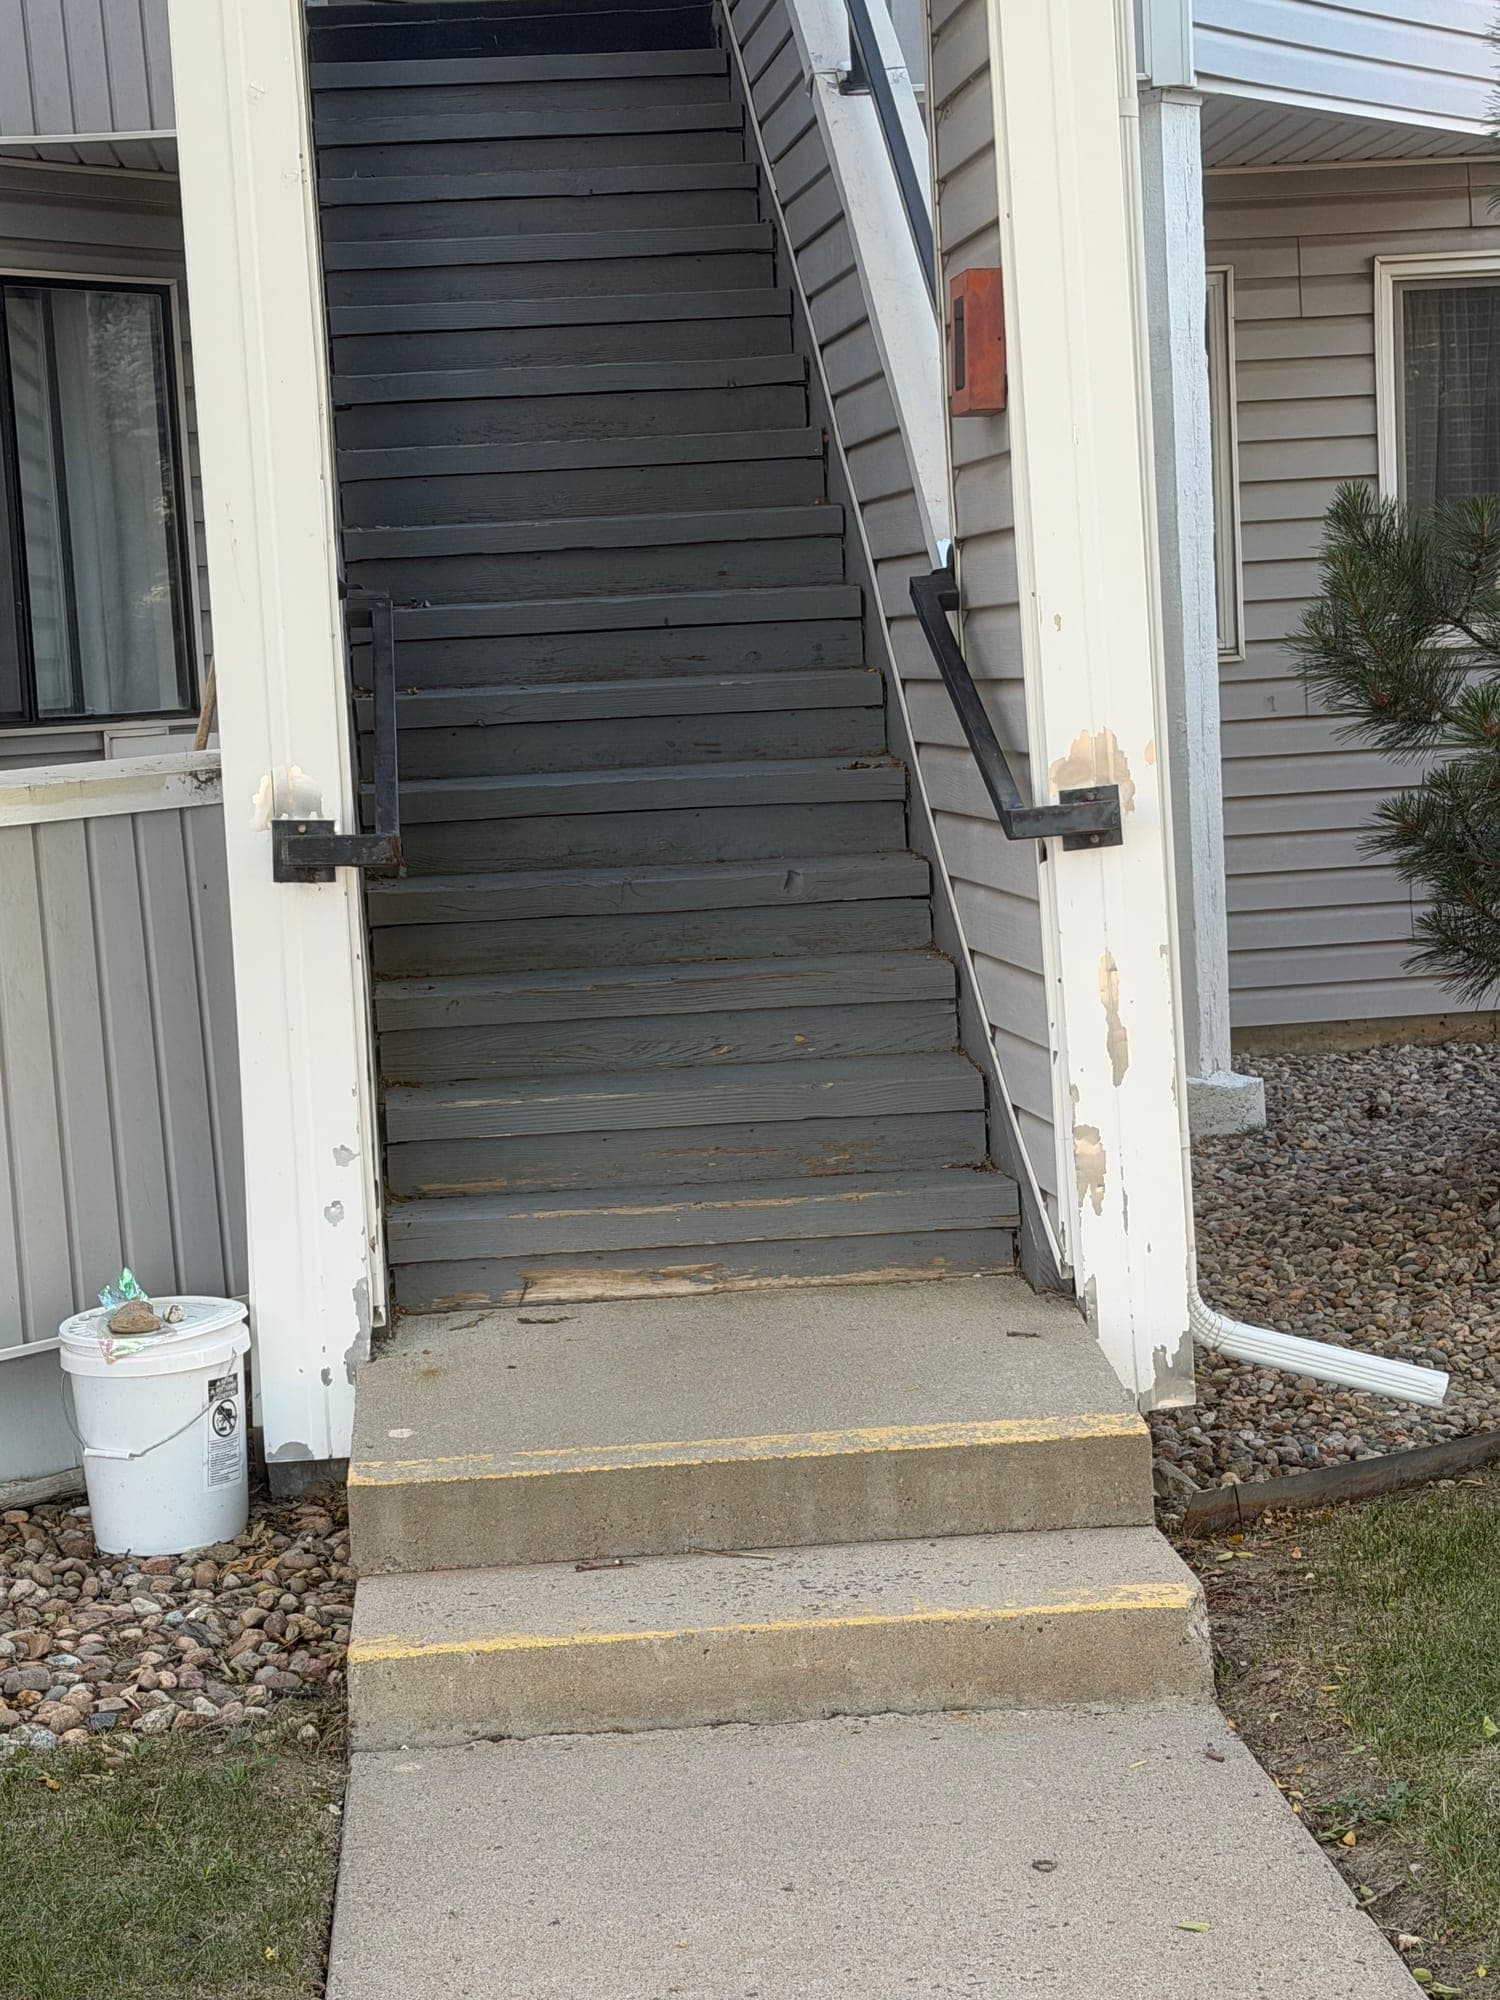
Star Point exterior common stairway
June 2026 condition photo showing exterior stair base conditions beside a downspout and concrete walkway.
Whose job per the documents
Association
Hallways, stairs, stairways, fire escapes, entrances, and exits; Declaration Art. VI Section 6.1(a).
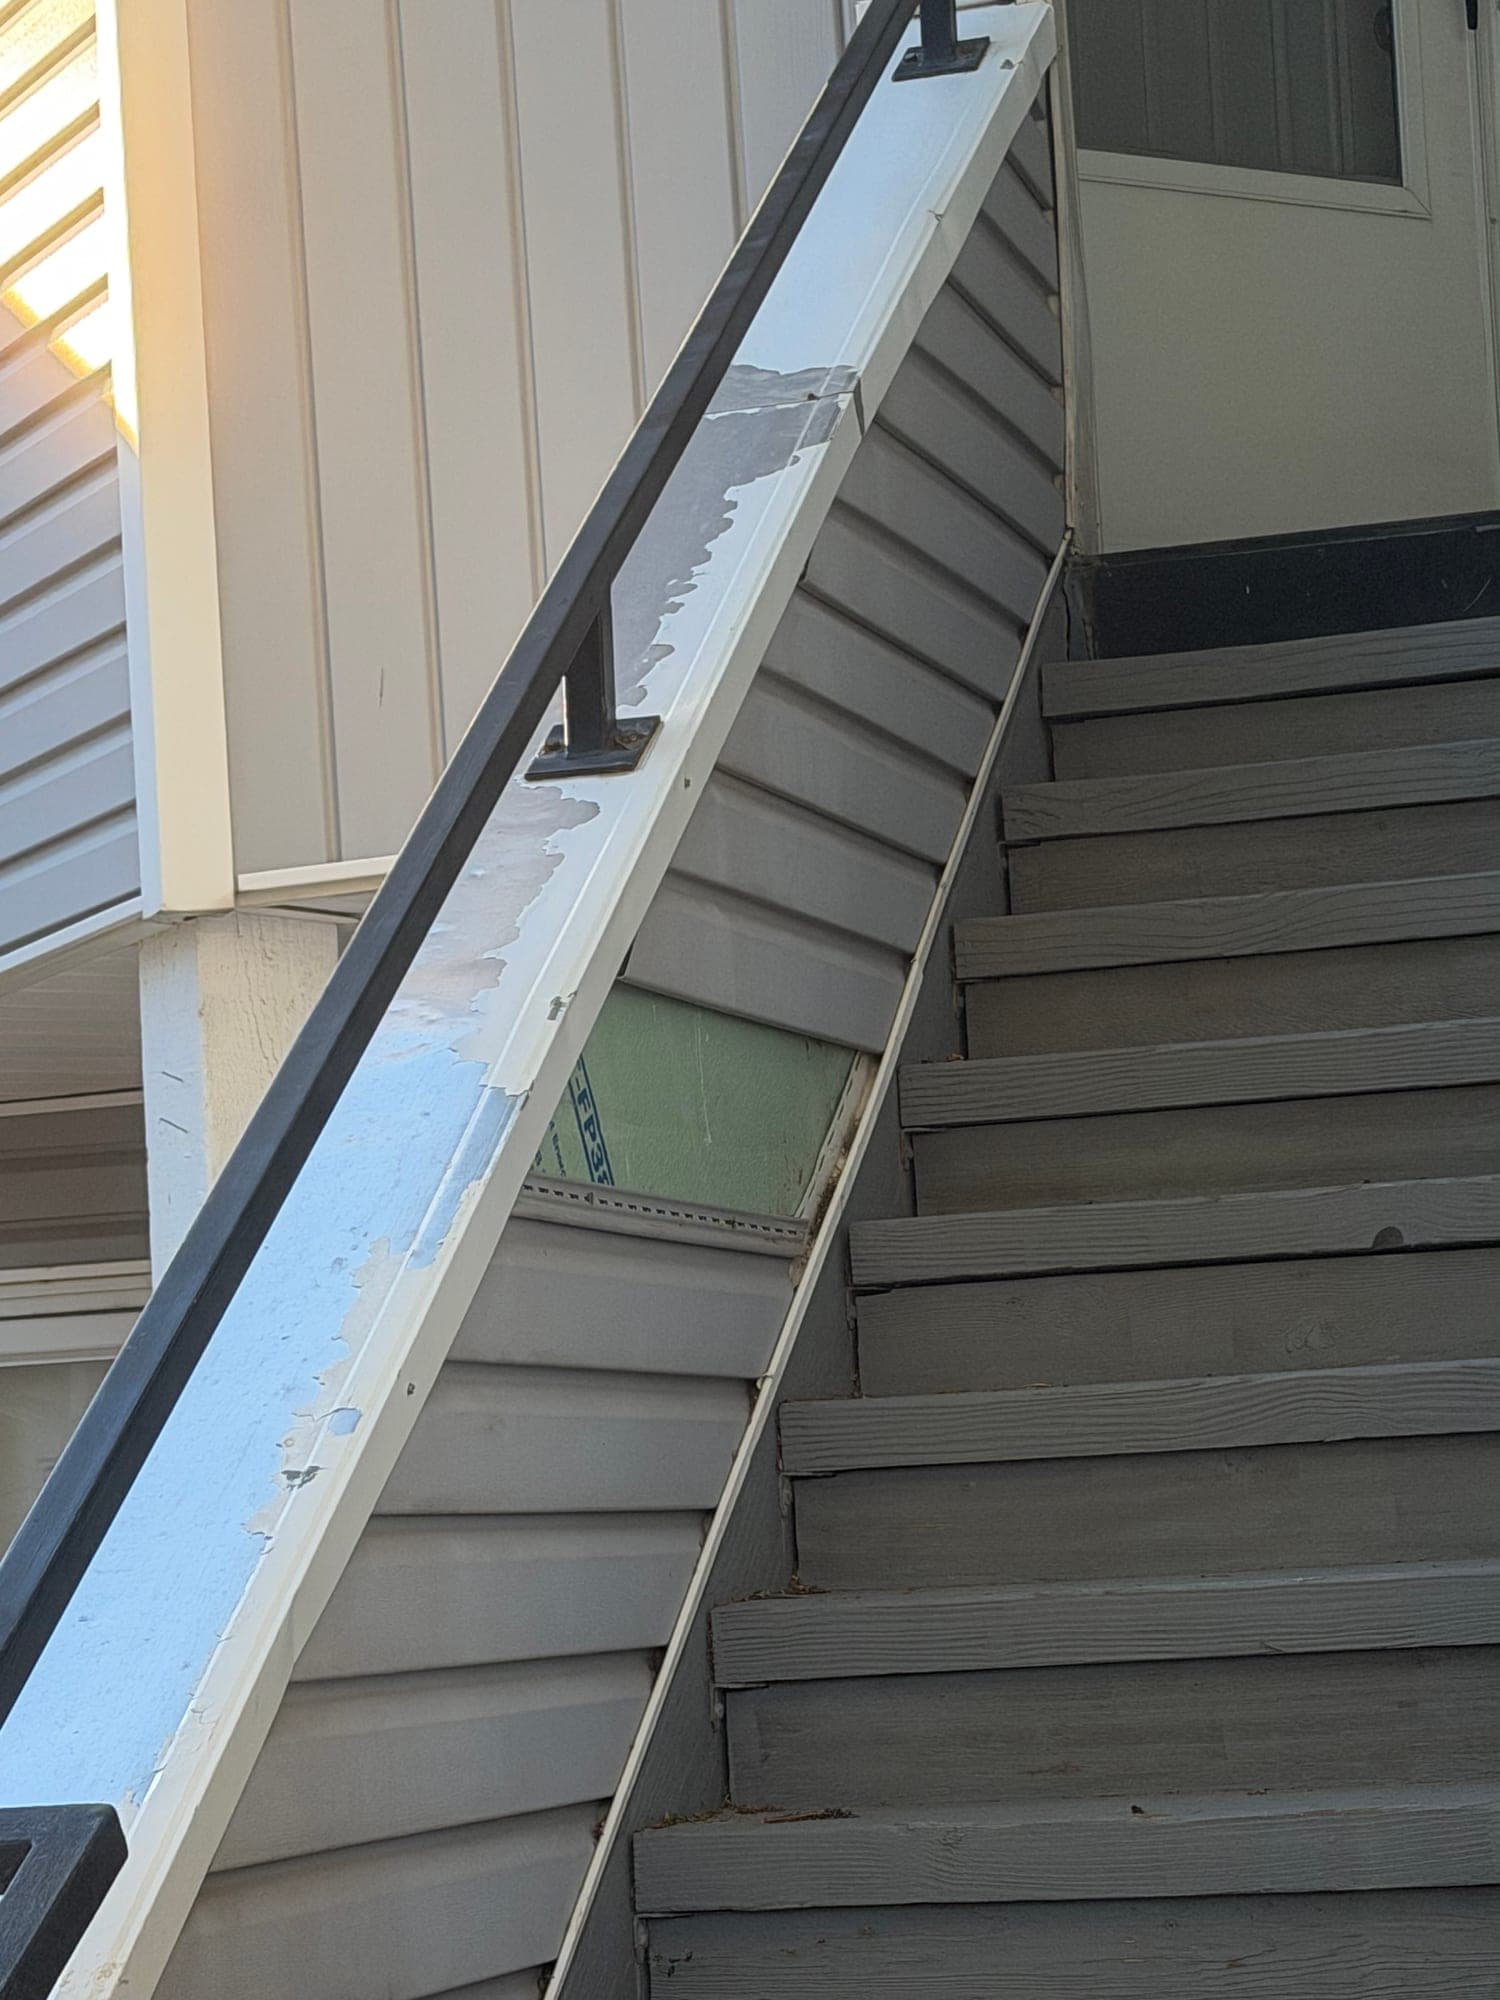
Star Point exterior common stairway
June 2026 condition photo showing peeling/flaking paint along a stair guard and handrail assembly.
Whose job per the documents
Association
Hallways, stairs, stairways, fire escapes, entrances, and exits; Declaration Art. VI Section 6.1(a).
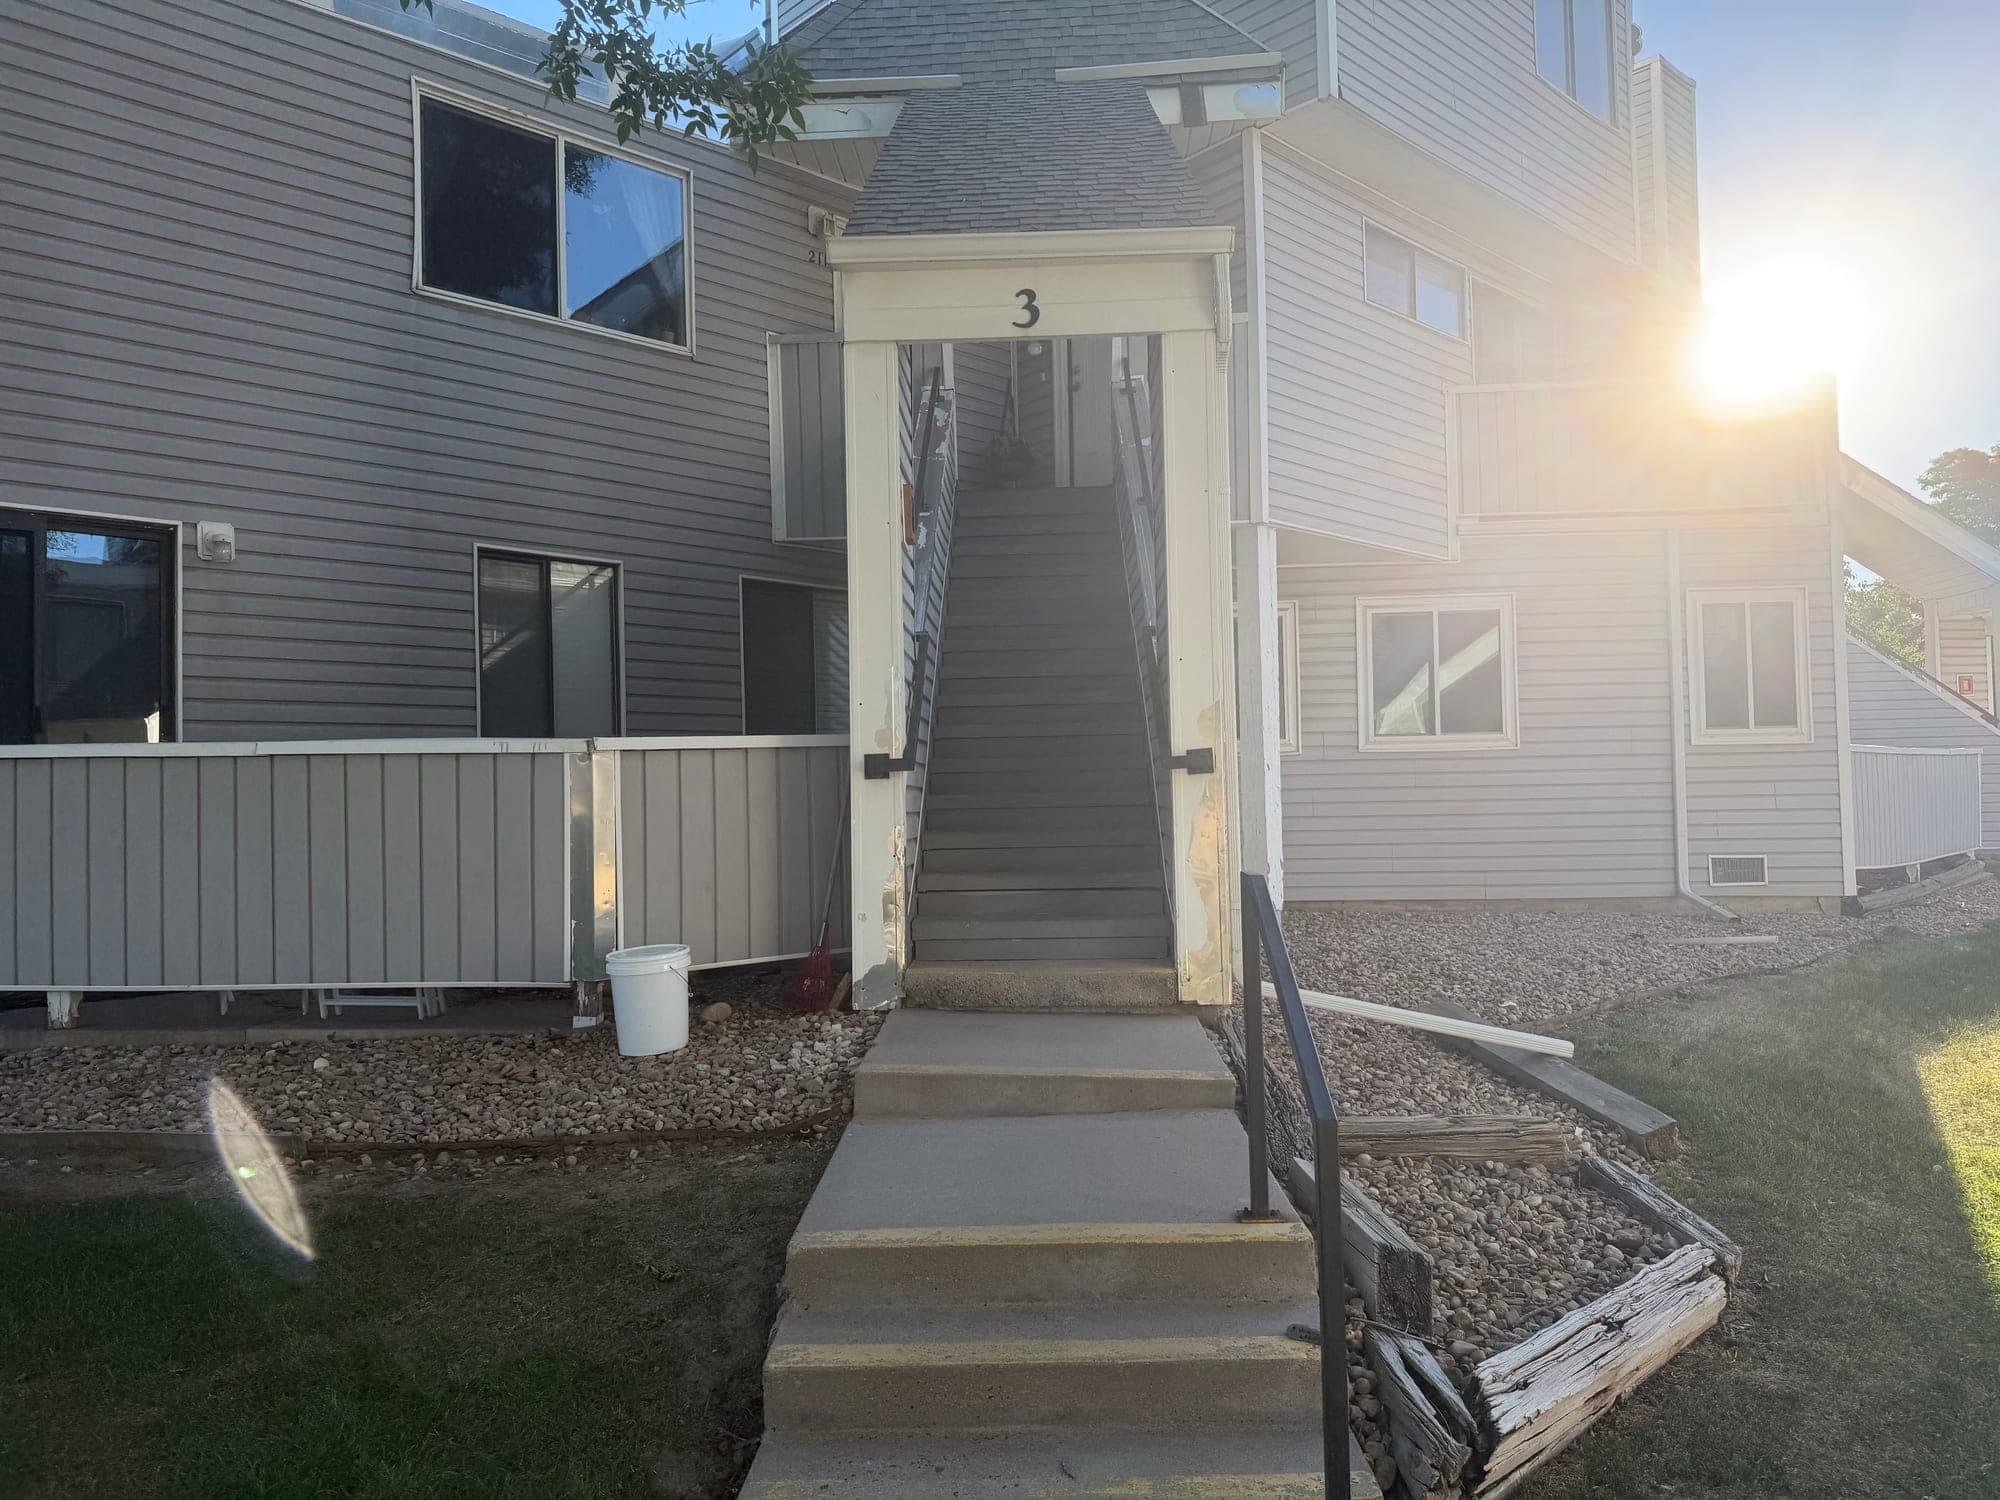
Star Point unit 3 entry approach
June 2026 condition photo showing entry stairs, railing, and elevated walkway/deck conditions at a unit approach.
Whose job per the documents
Association
Hallways, stairs, stairways, fire escapes, entrances, and exits; Declaration Art. VI Section 6.1(a).
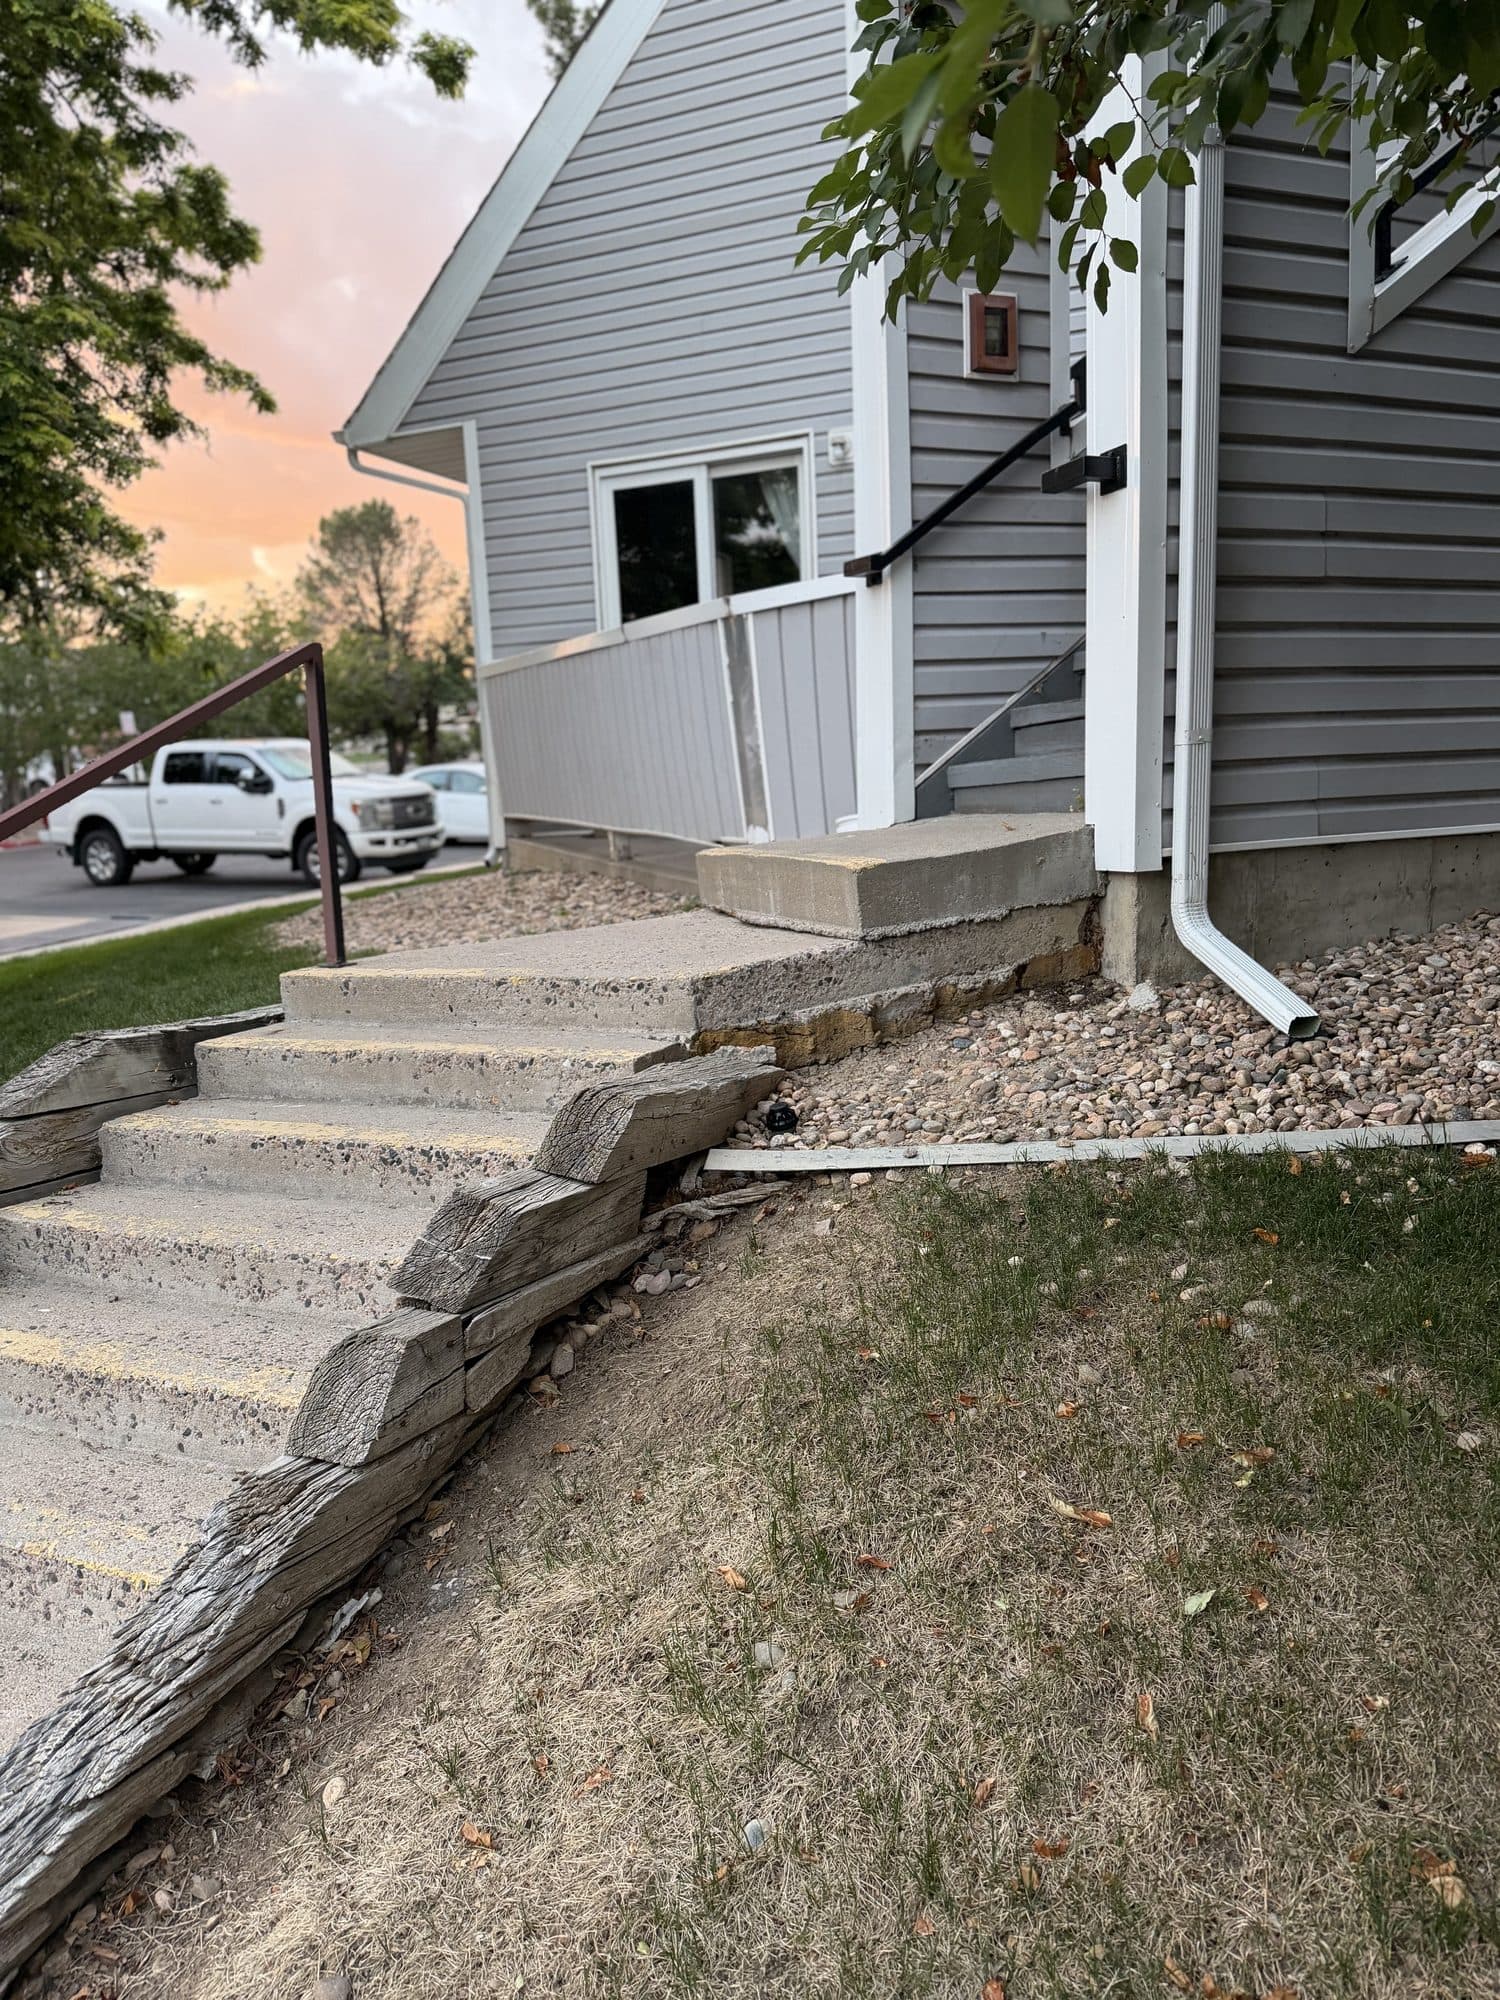
Star Point Condominiums — common area
Concrete entry stairway on a sloped grade with an adjacent downspout.
Whose job per the documents
Association
Hallways, stairs, stairways, fire escapes, entrances, and exits; Declaration Art. VI Section 6.1(a).
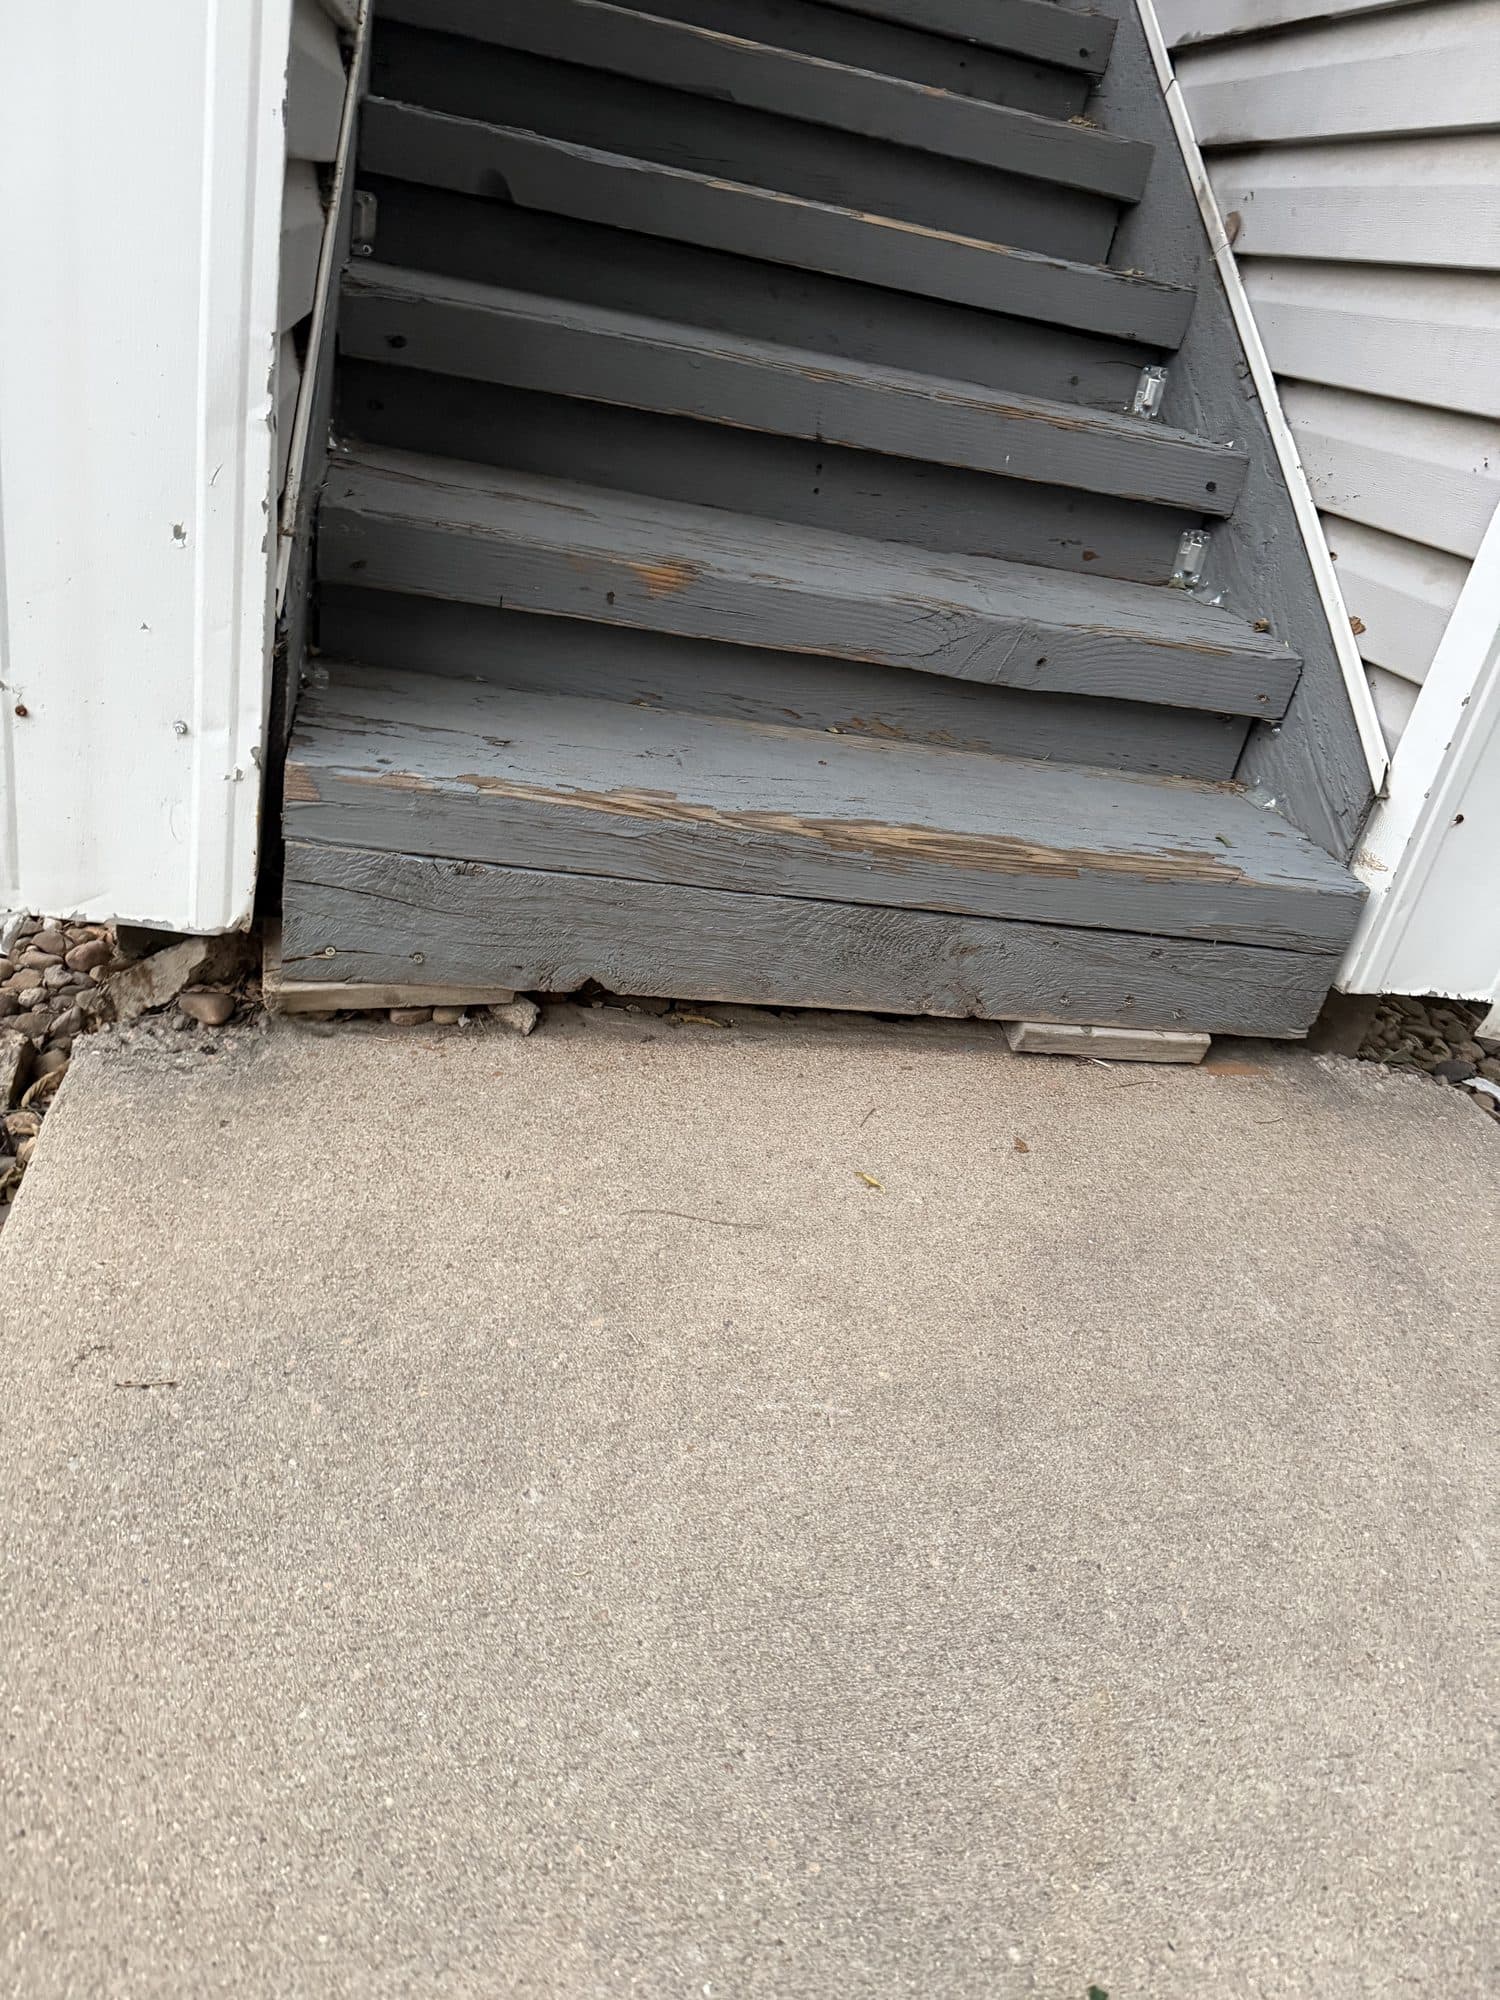
Star Point Condominiums — common area
Rotting, split base of a wood stairway resting on a thin board rather than a proper footing, separating from the building.
Whose job per the documents
Association
Hallways, stairs, stairways, fire escapes, entrances, and exits; Declaration Art. VI Section 6.1(a).
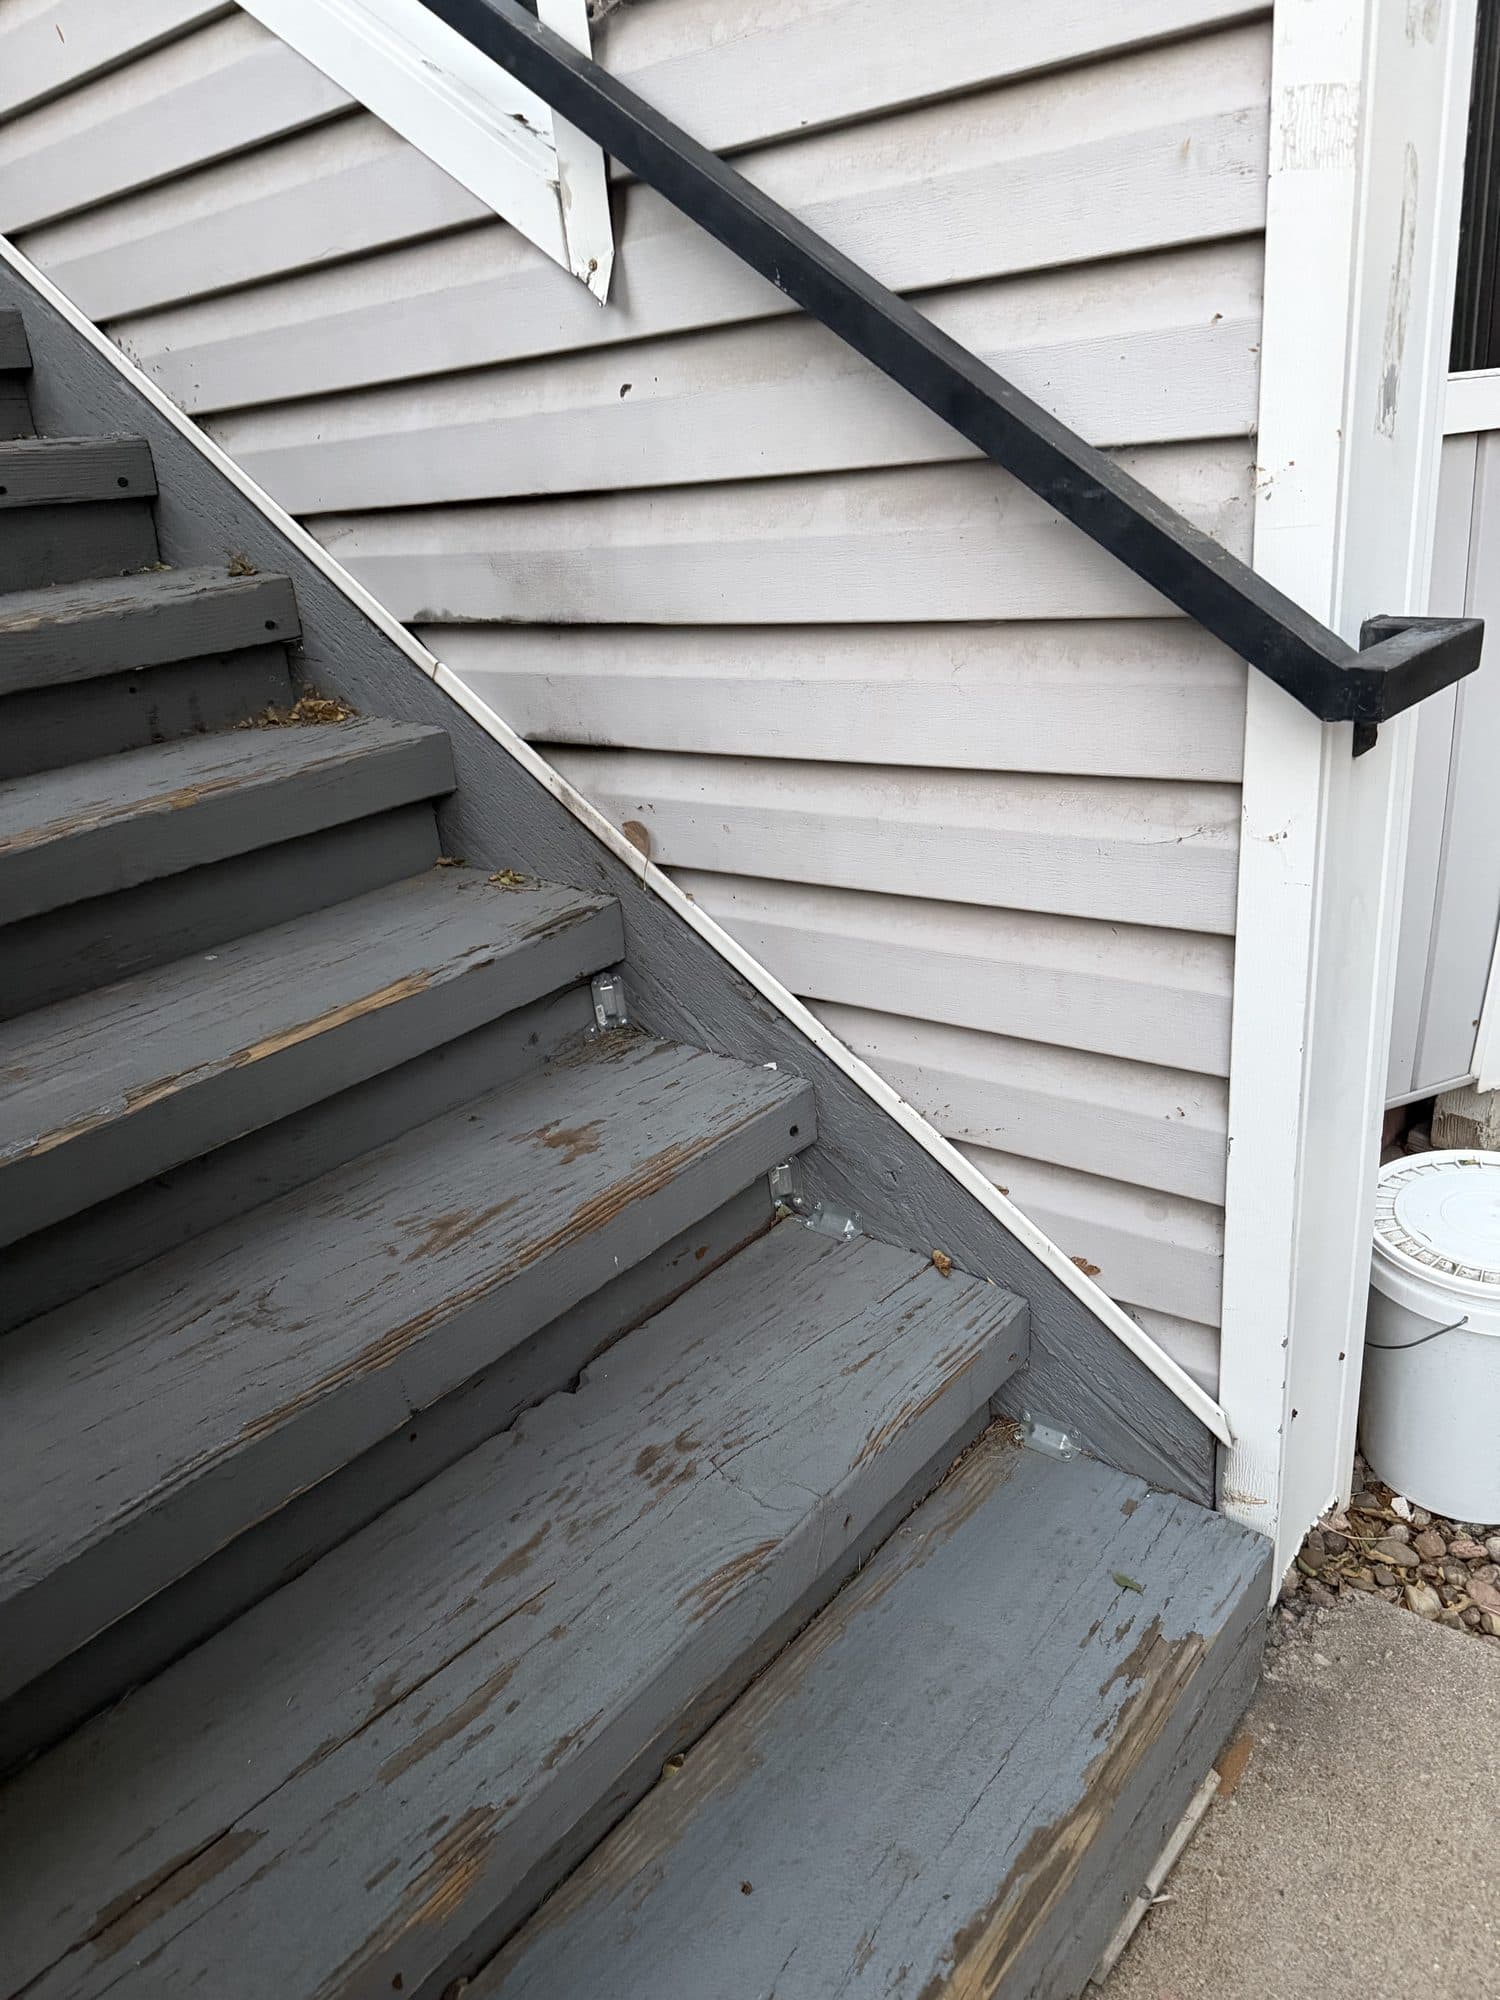
Star Point Condominiums — common area
Exterior wood stairway with graying, weathered treads and stringers.
Whose job per the documents
Association
Hallways, stairs, stairways, fire escapes, entrances, and exits; Declaration Art. VI Section 6.1(a).
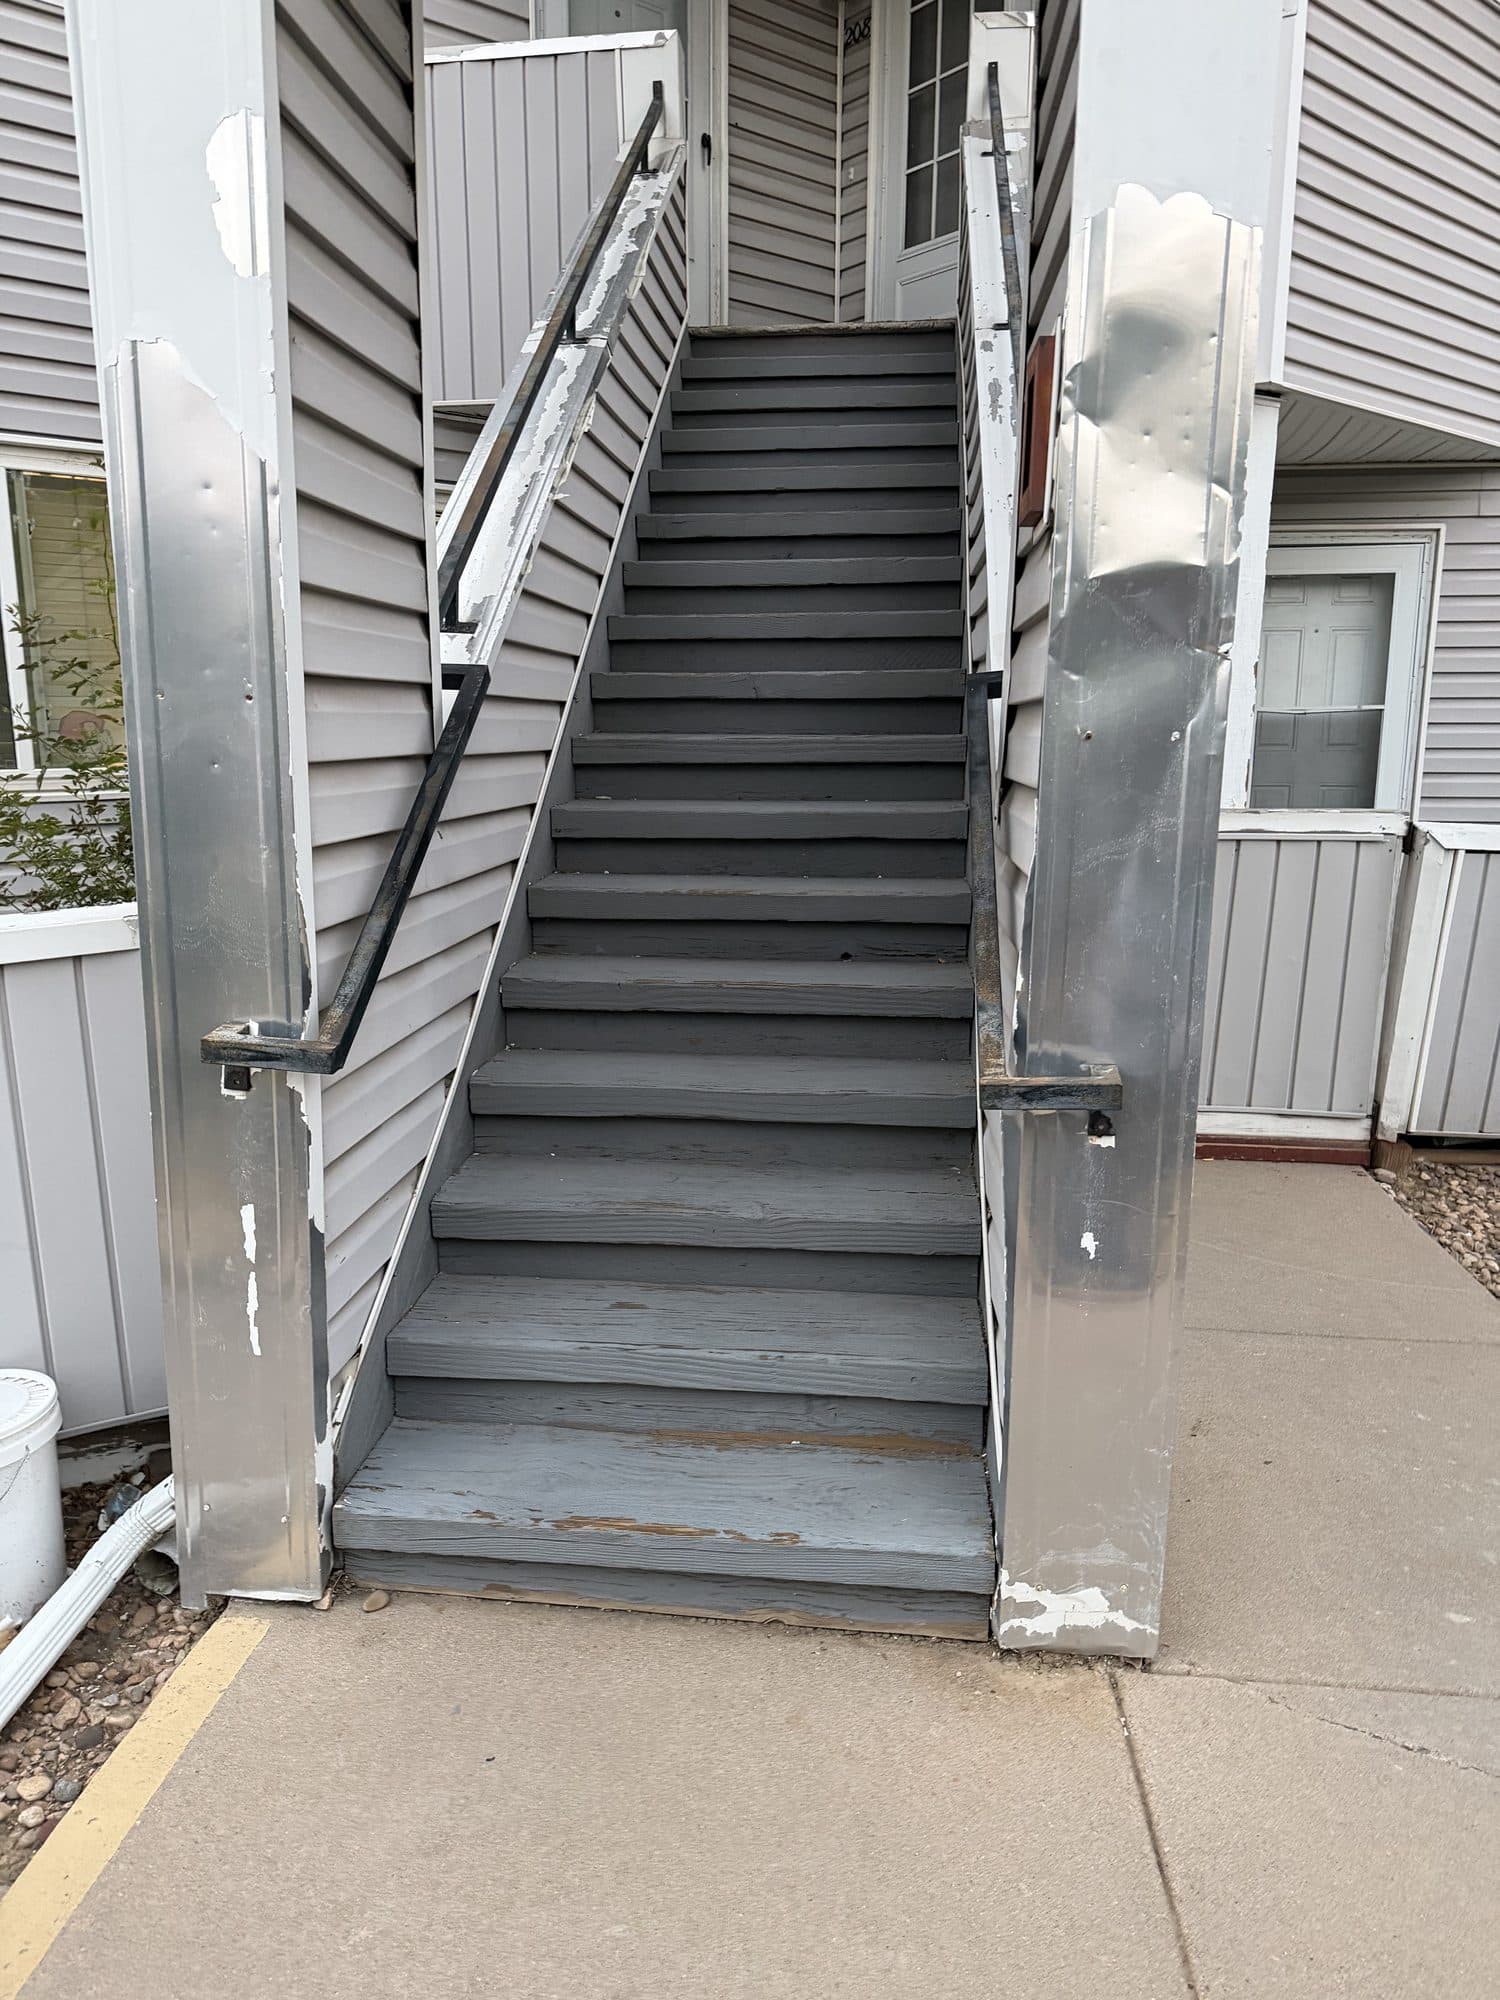
Star Point Condominiums — common area
Concrete-and-metal stairway with handrails between buildings.
Whose job per the documents
Association
Hallways, stairs, stairways, fire escapes, entrances, and exits; Declaration Art. VI Section 6.1(a).
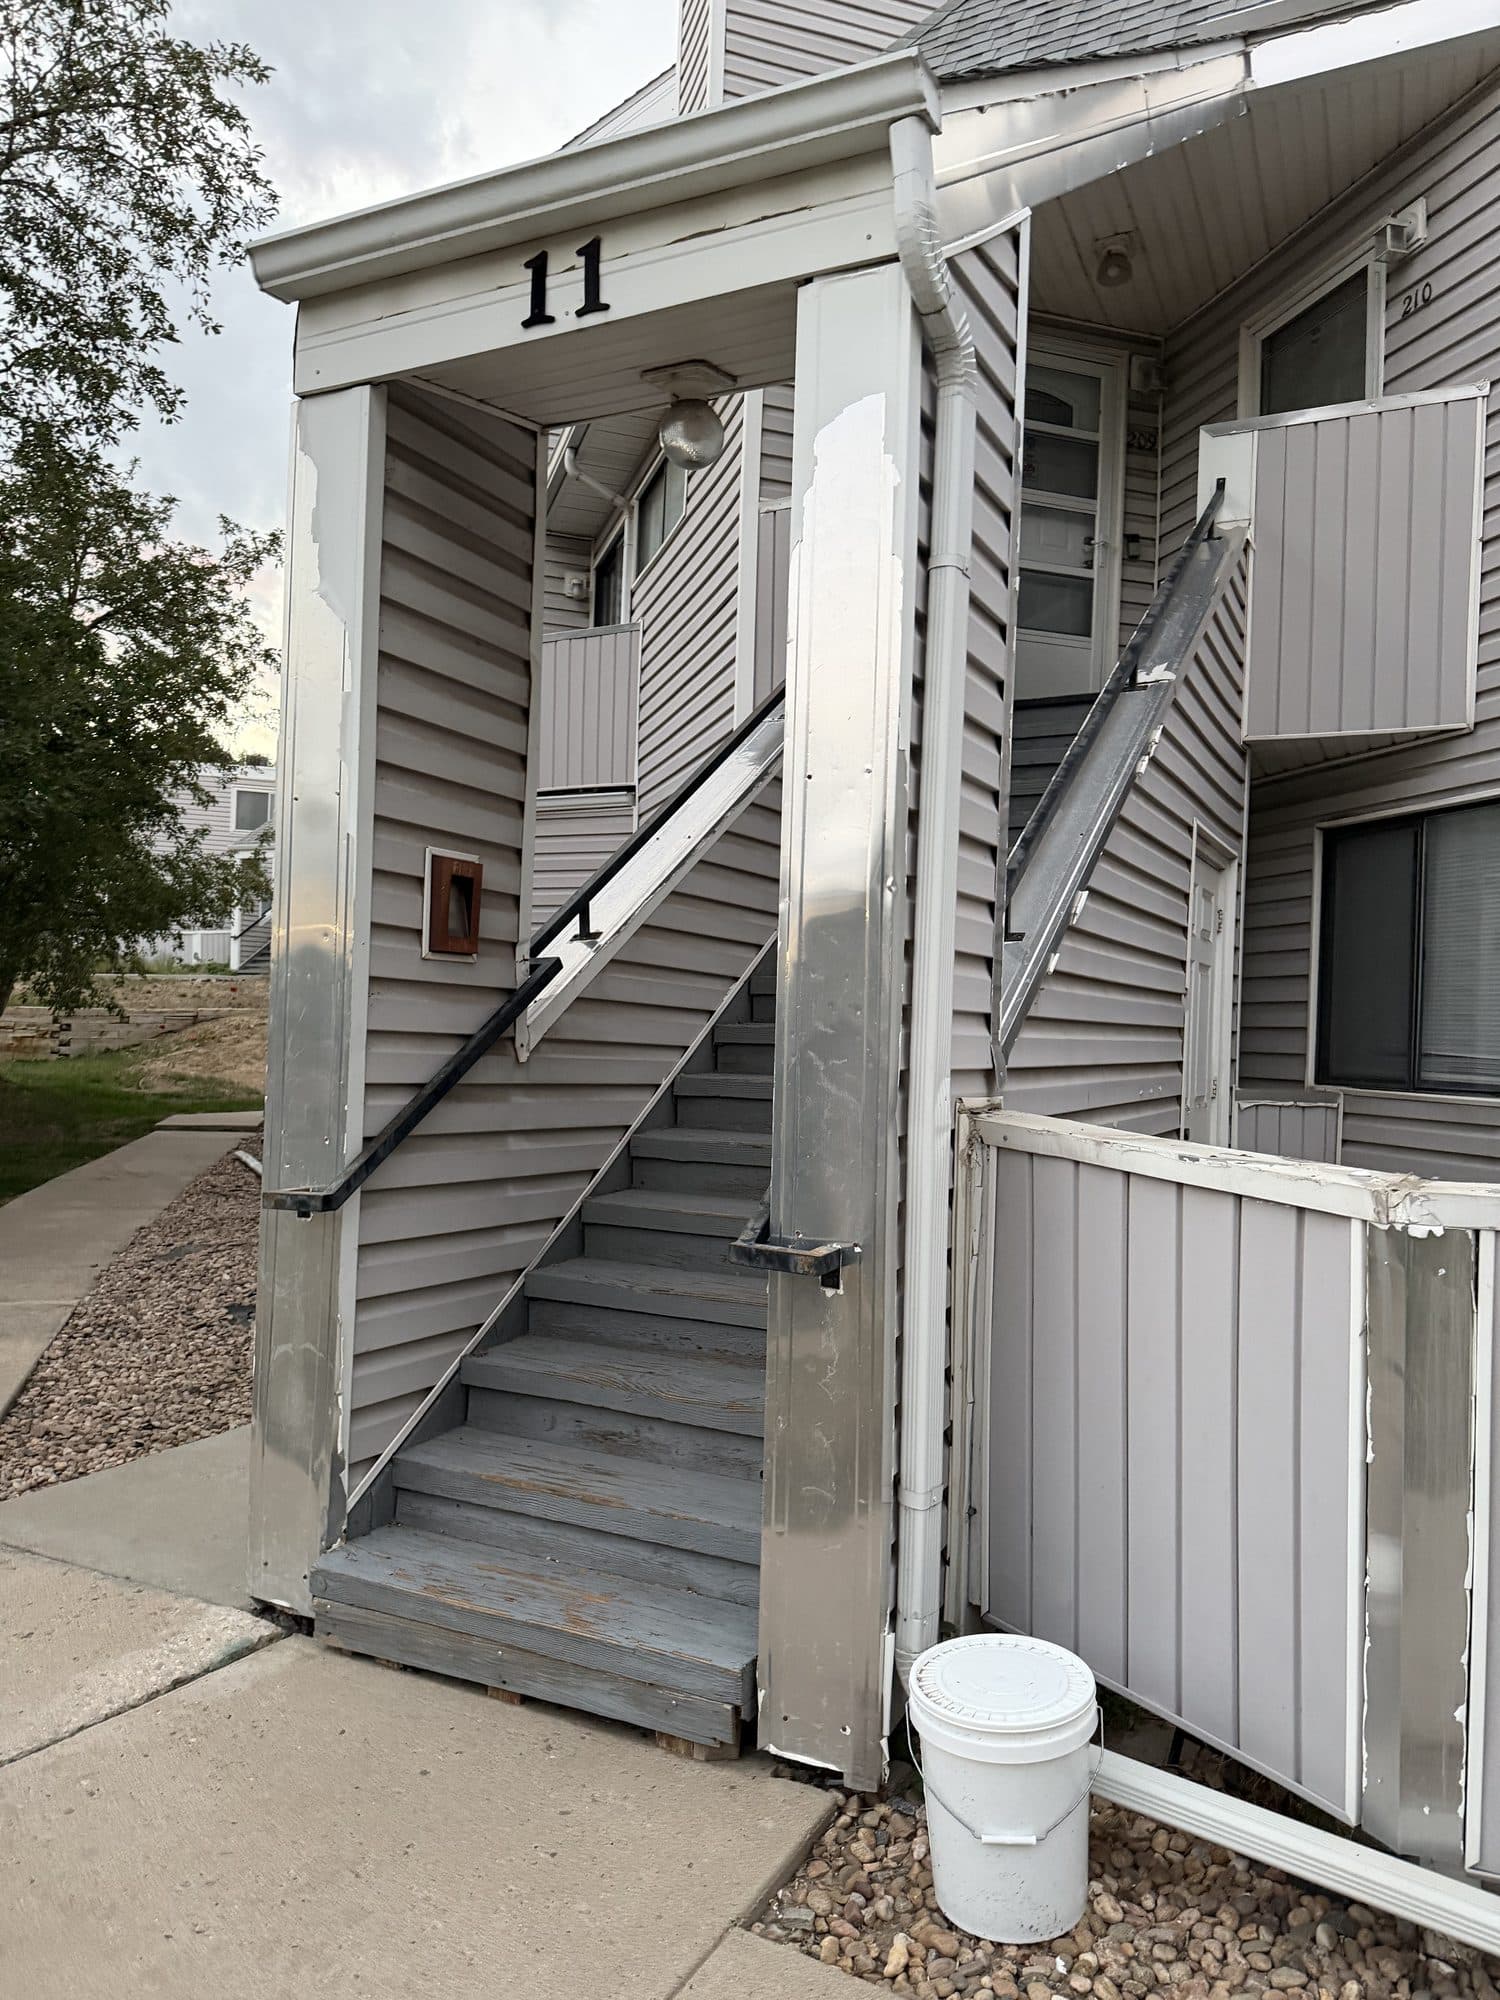
Star Point unit 11 exterior stairway
Exterior stairway at unit 11 with weathered treads, peeling paint, and bent aluminum cladding on posts and guards.
Whose job per the documents
Association
Hallways, stairs, stairways, fire escapes, entrances, and exits; Declaration Art. VI Section 6.1(a).
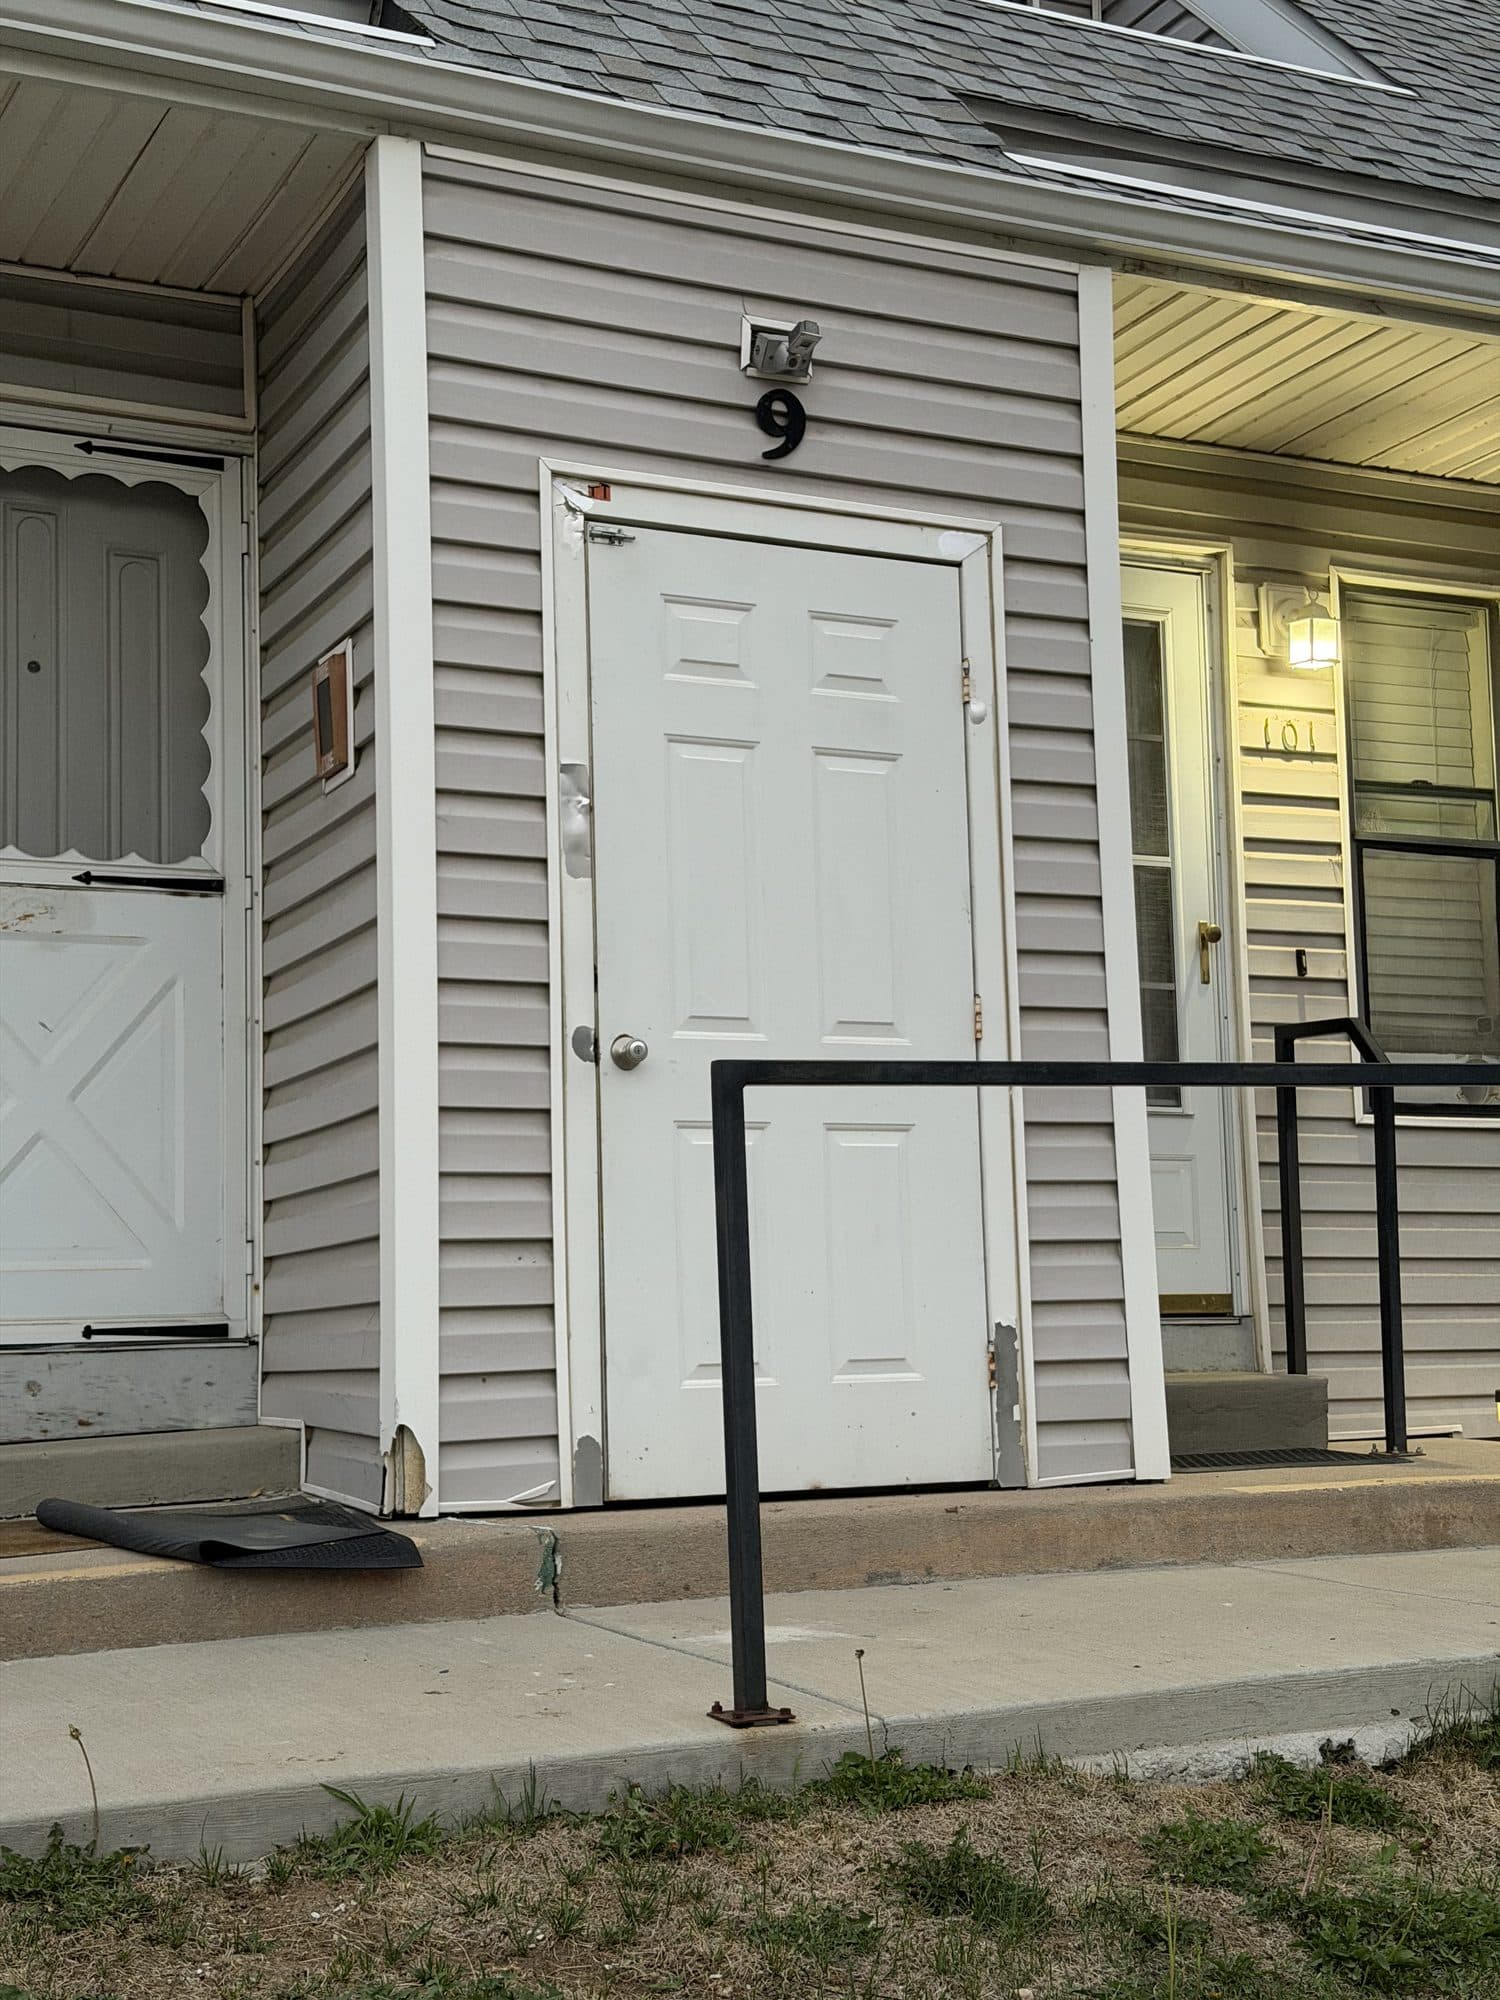
Star Point Condominiums — common area
Building entry with a concrete step and black metal handrail.
Whose job per the documents
Association
Hallways, stairs, stairways, fire escapes, entrances, and exits; Declaration Art. VI Section 6.1(a).
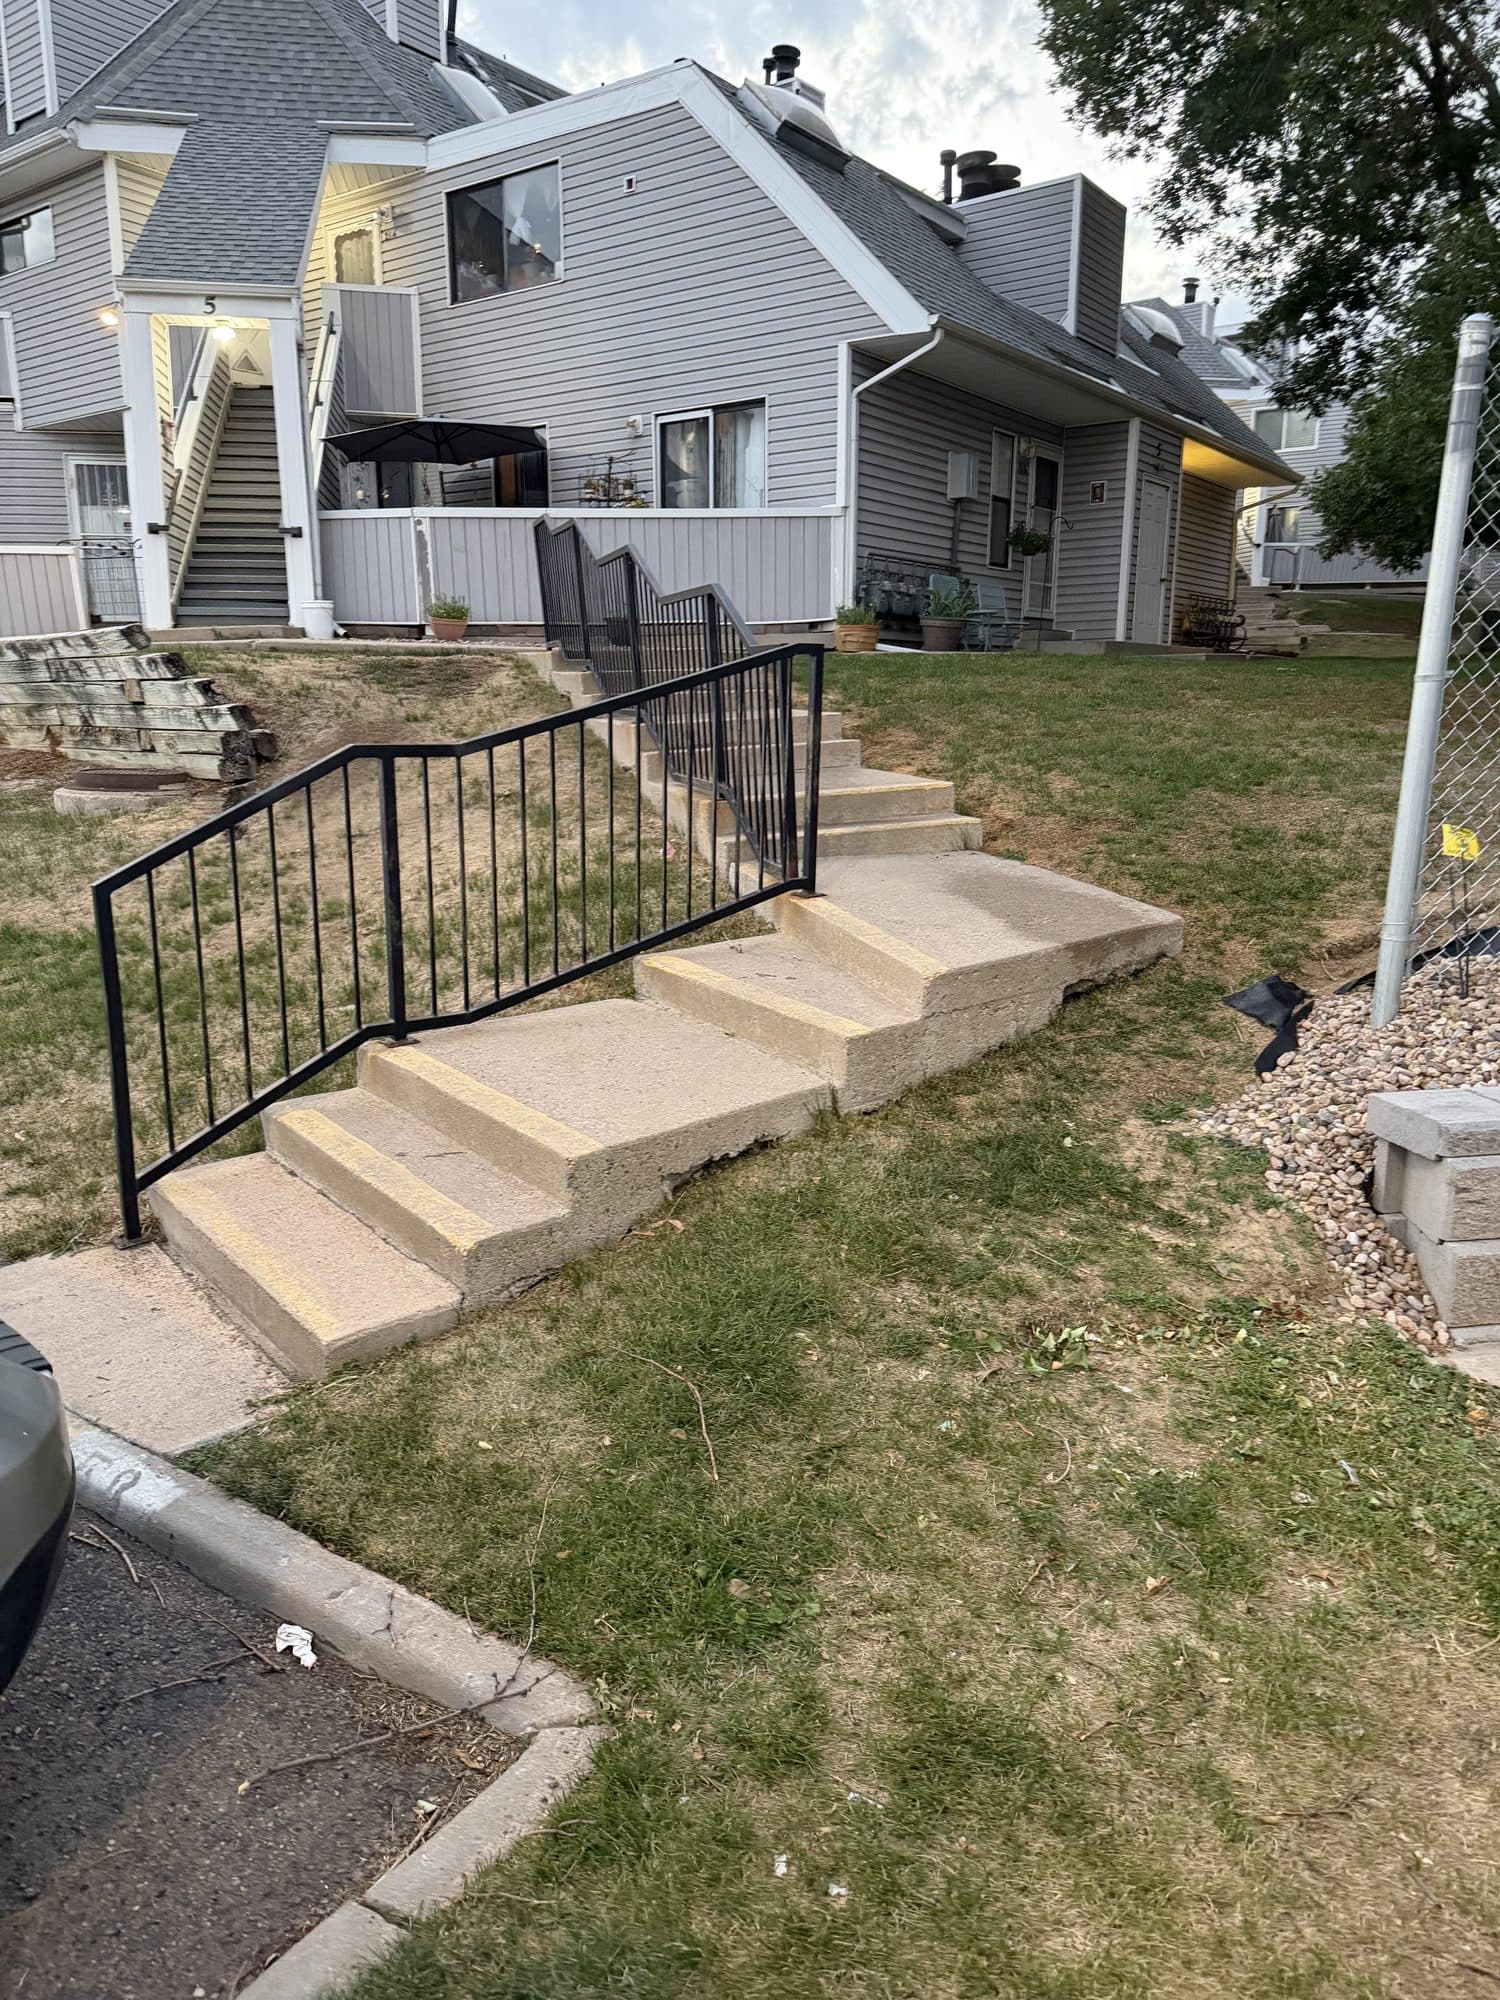
Star Point Condominiums — common area
Black metal railing along concrete steps leading to a building.
Whose job per the documents
Association
Hallways, stairs, stairways, fire escapes, entrances, and exits; Declaration Art. VI Section 6.1(a).
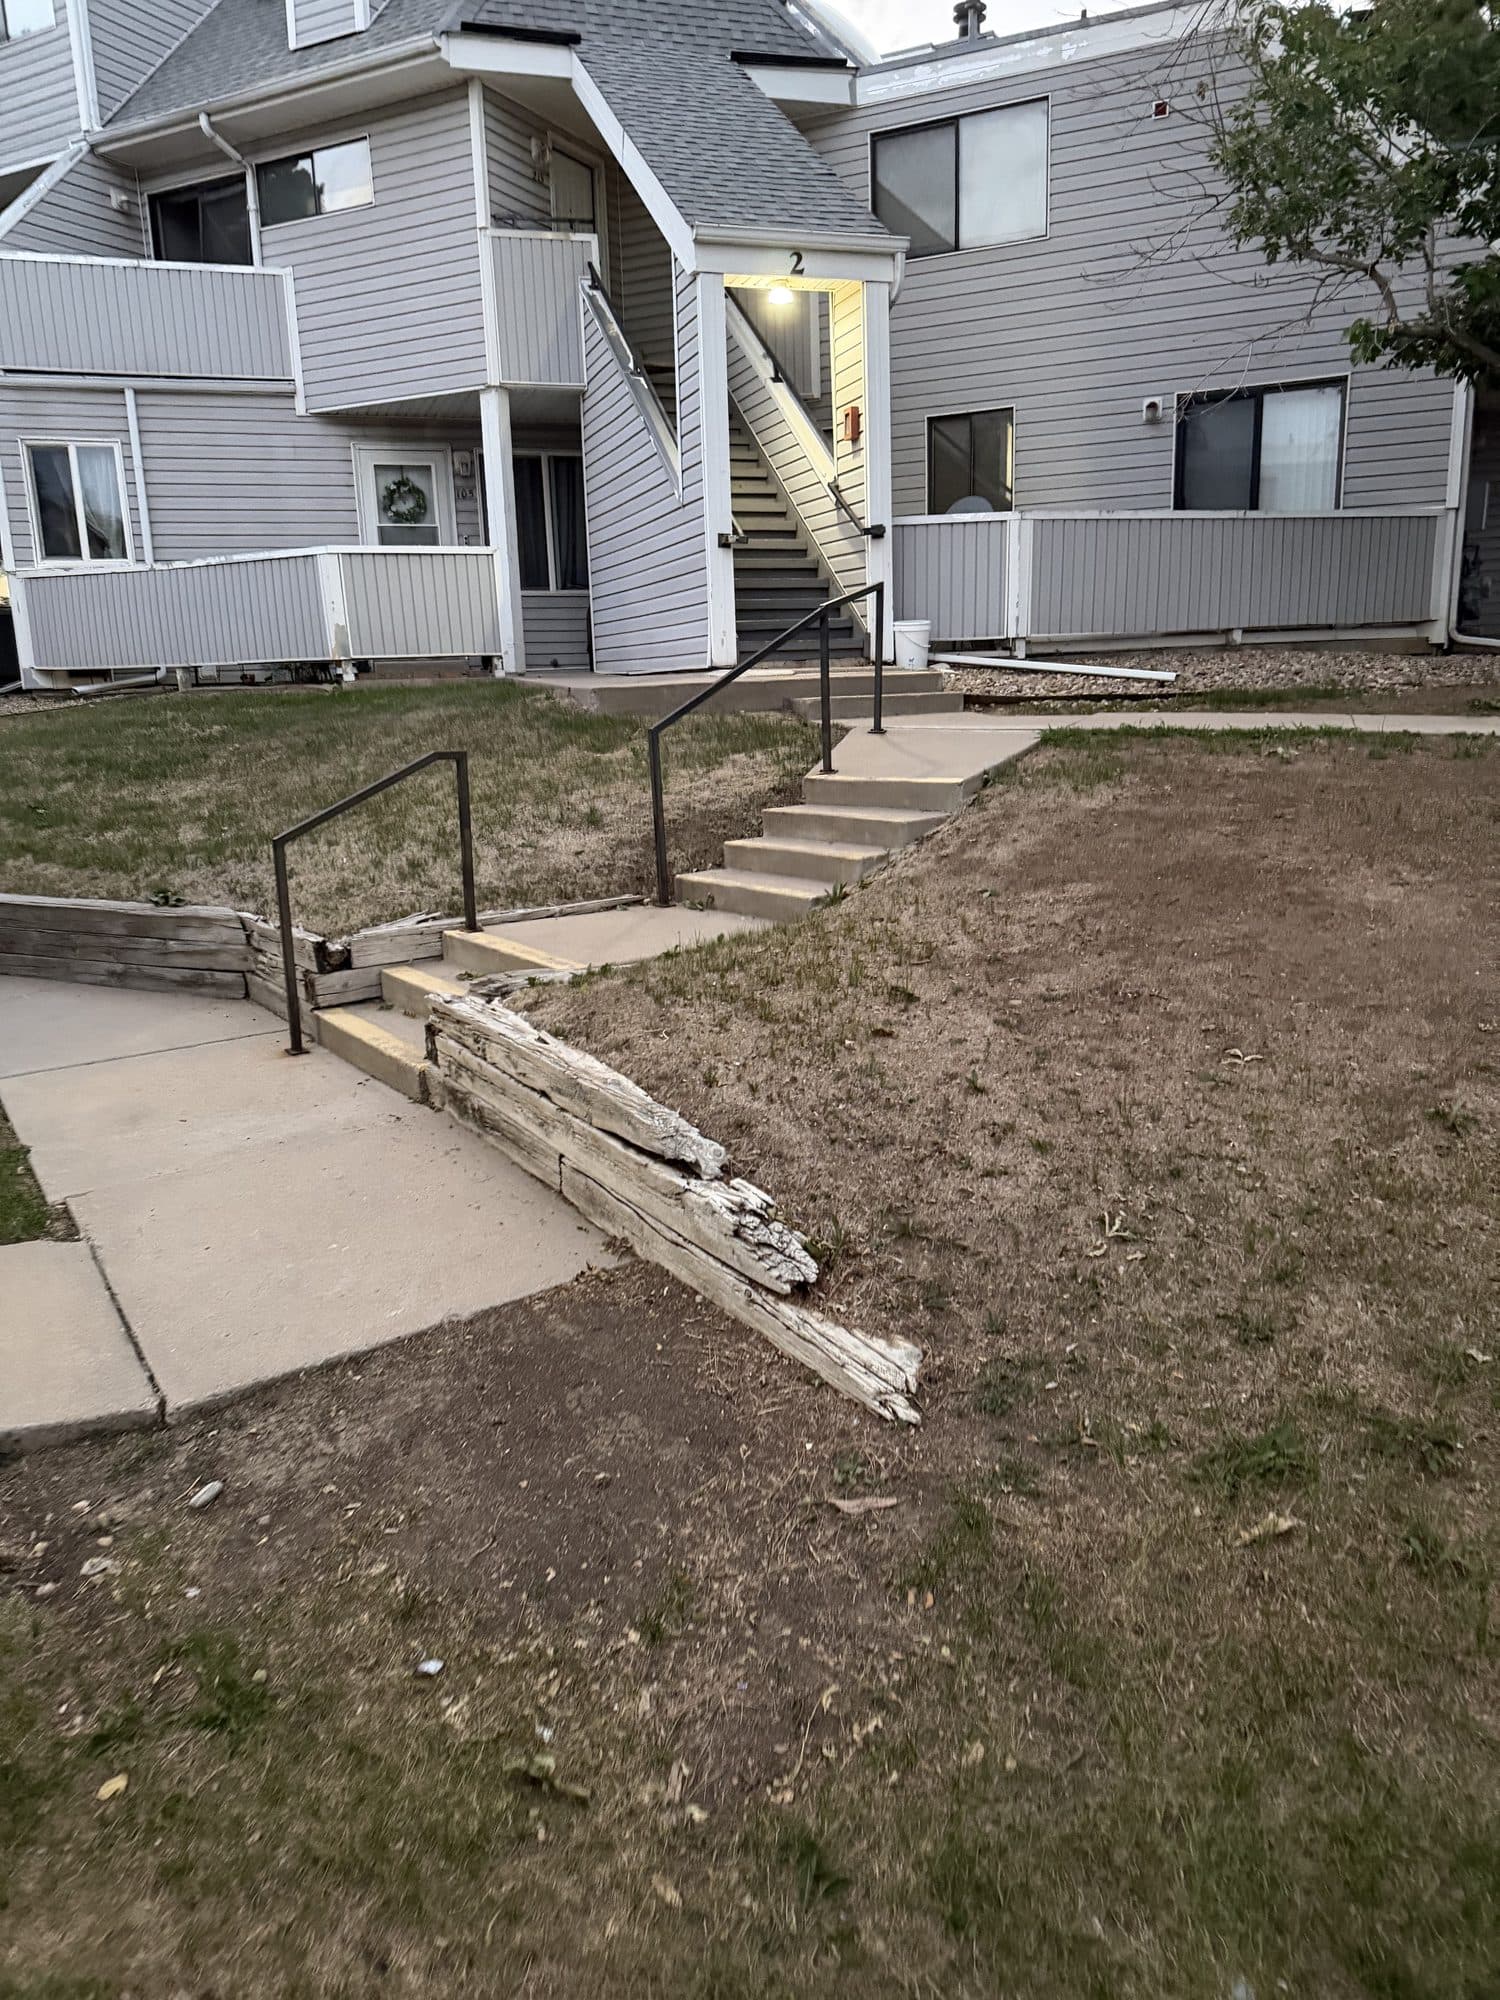
Star Point Condominiums — common area
Multiple exterior stairways, ramps, and walkways over patchy grounds.
Whose job per the documents
Association
Hallways, stairs, stairways, fire escapes, entrances, and exits; Declaration Art. VI Section 6.1(a).
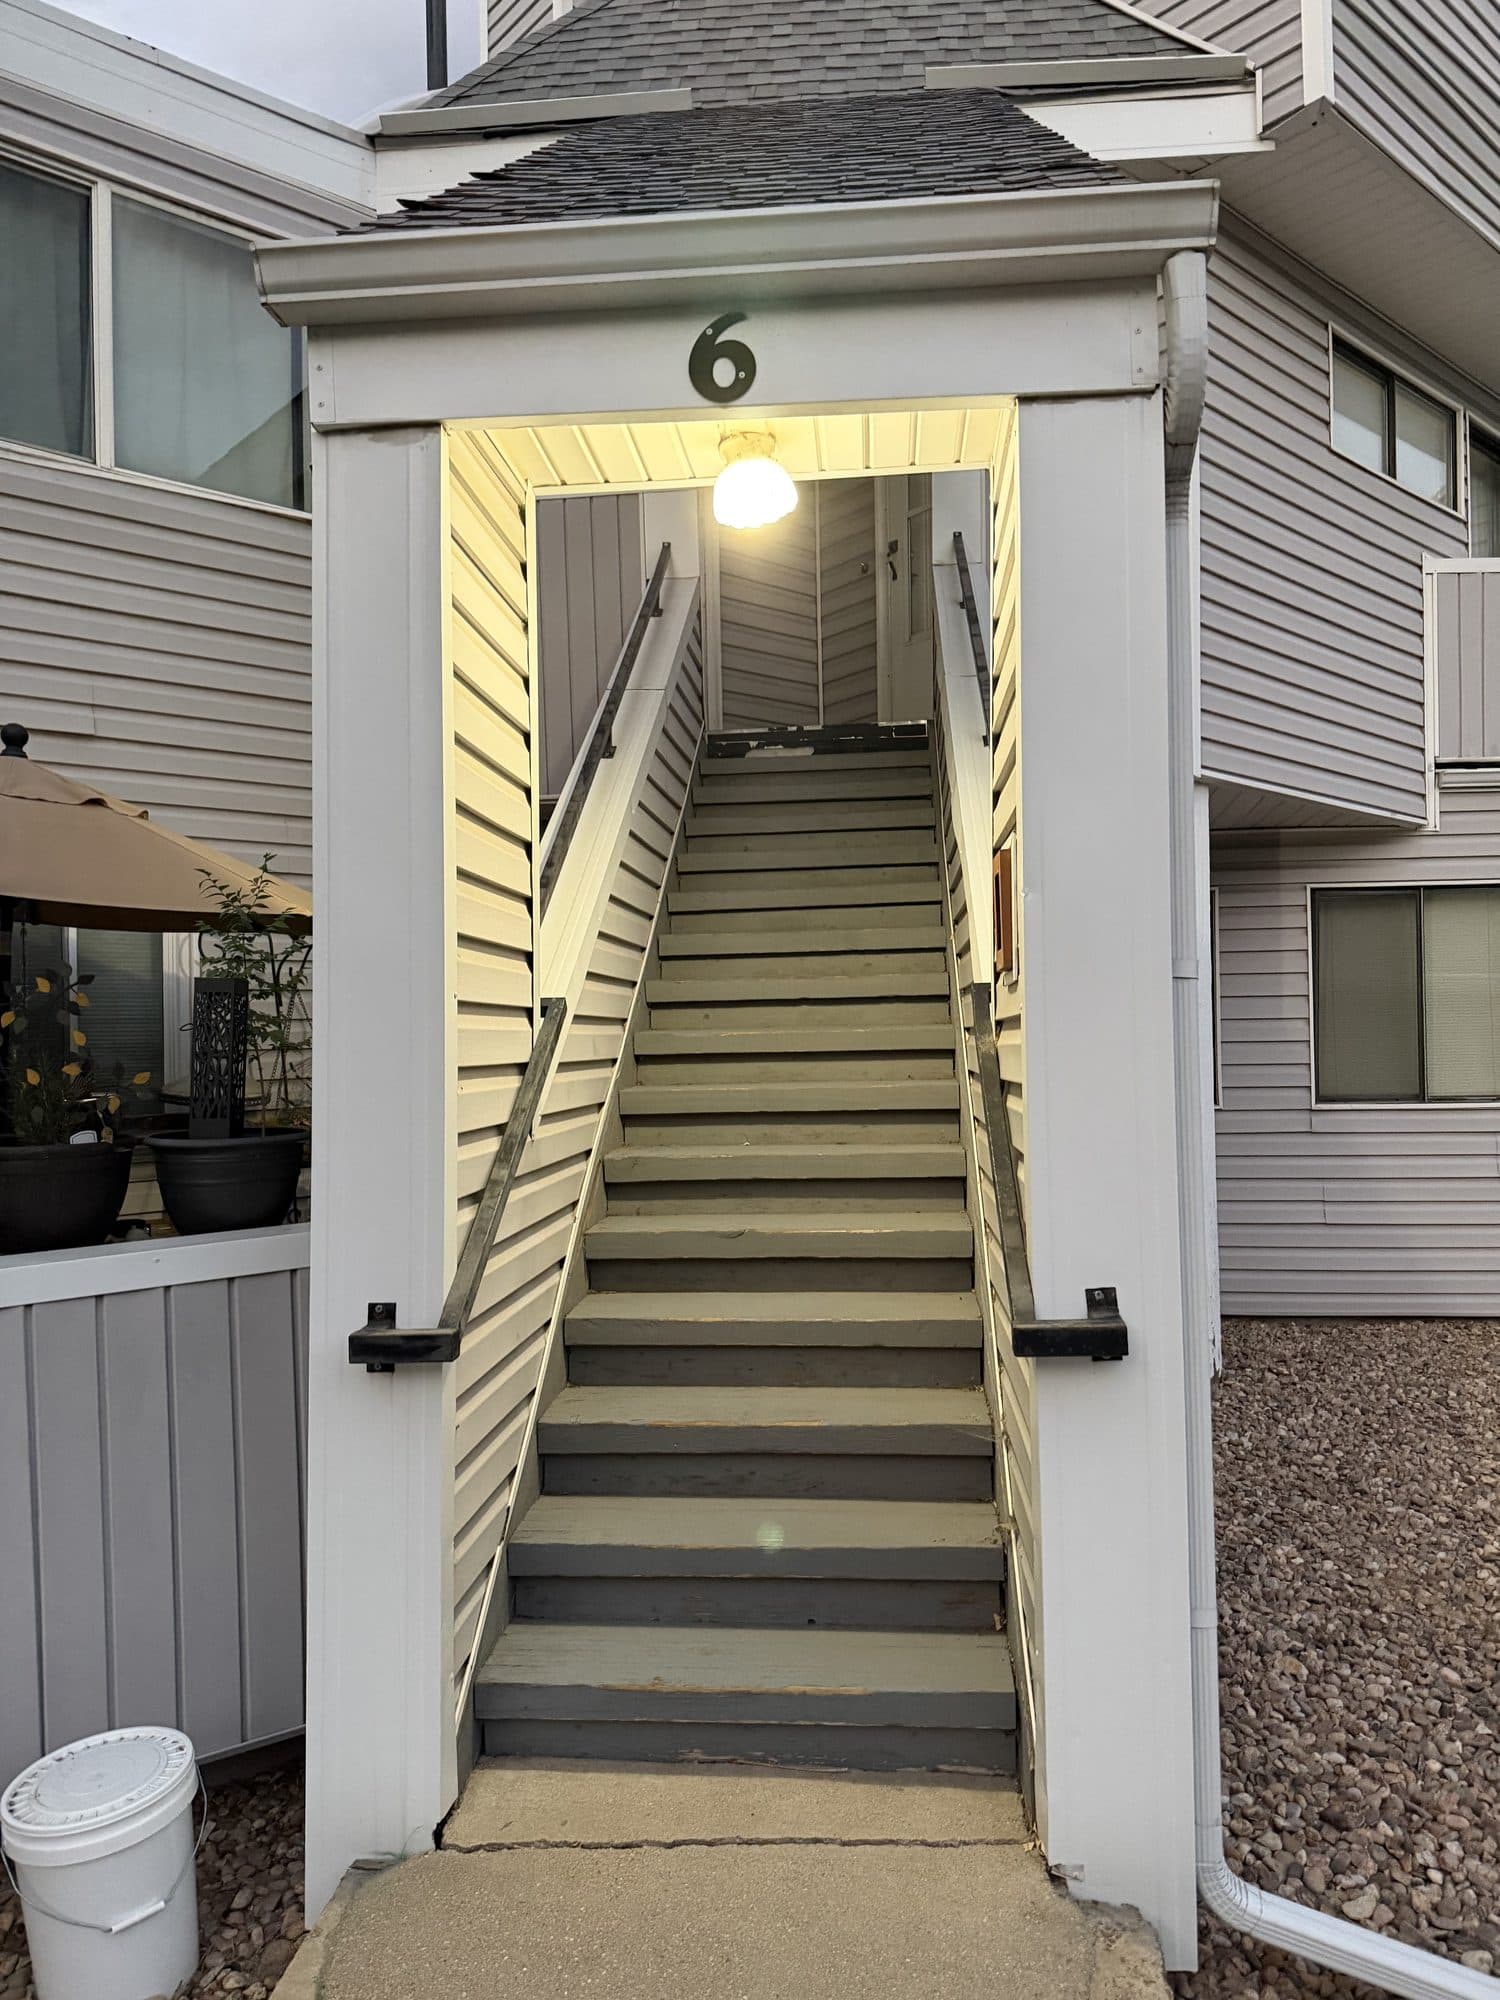
Star Point unit 6 exterior stairway
Exterior stairway to unit 6 with metal handrails and gray treads.
Whose job per the documents
Association
Hallways, stairs, stairways, fire escapes, entrances, and exits; Declaration Art. VI Section 6.1(a).
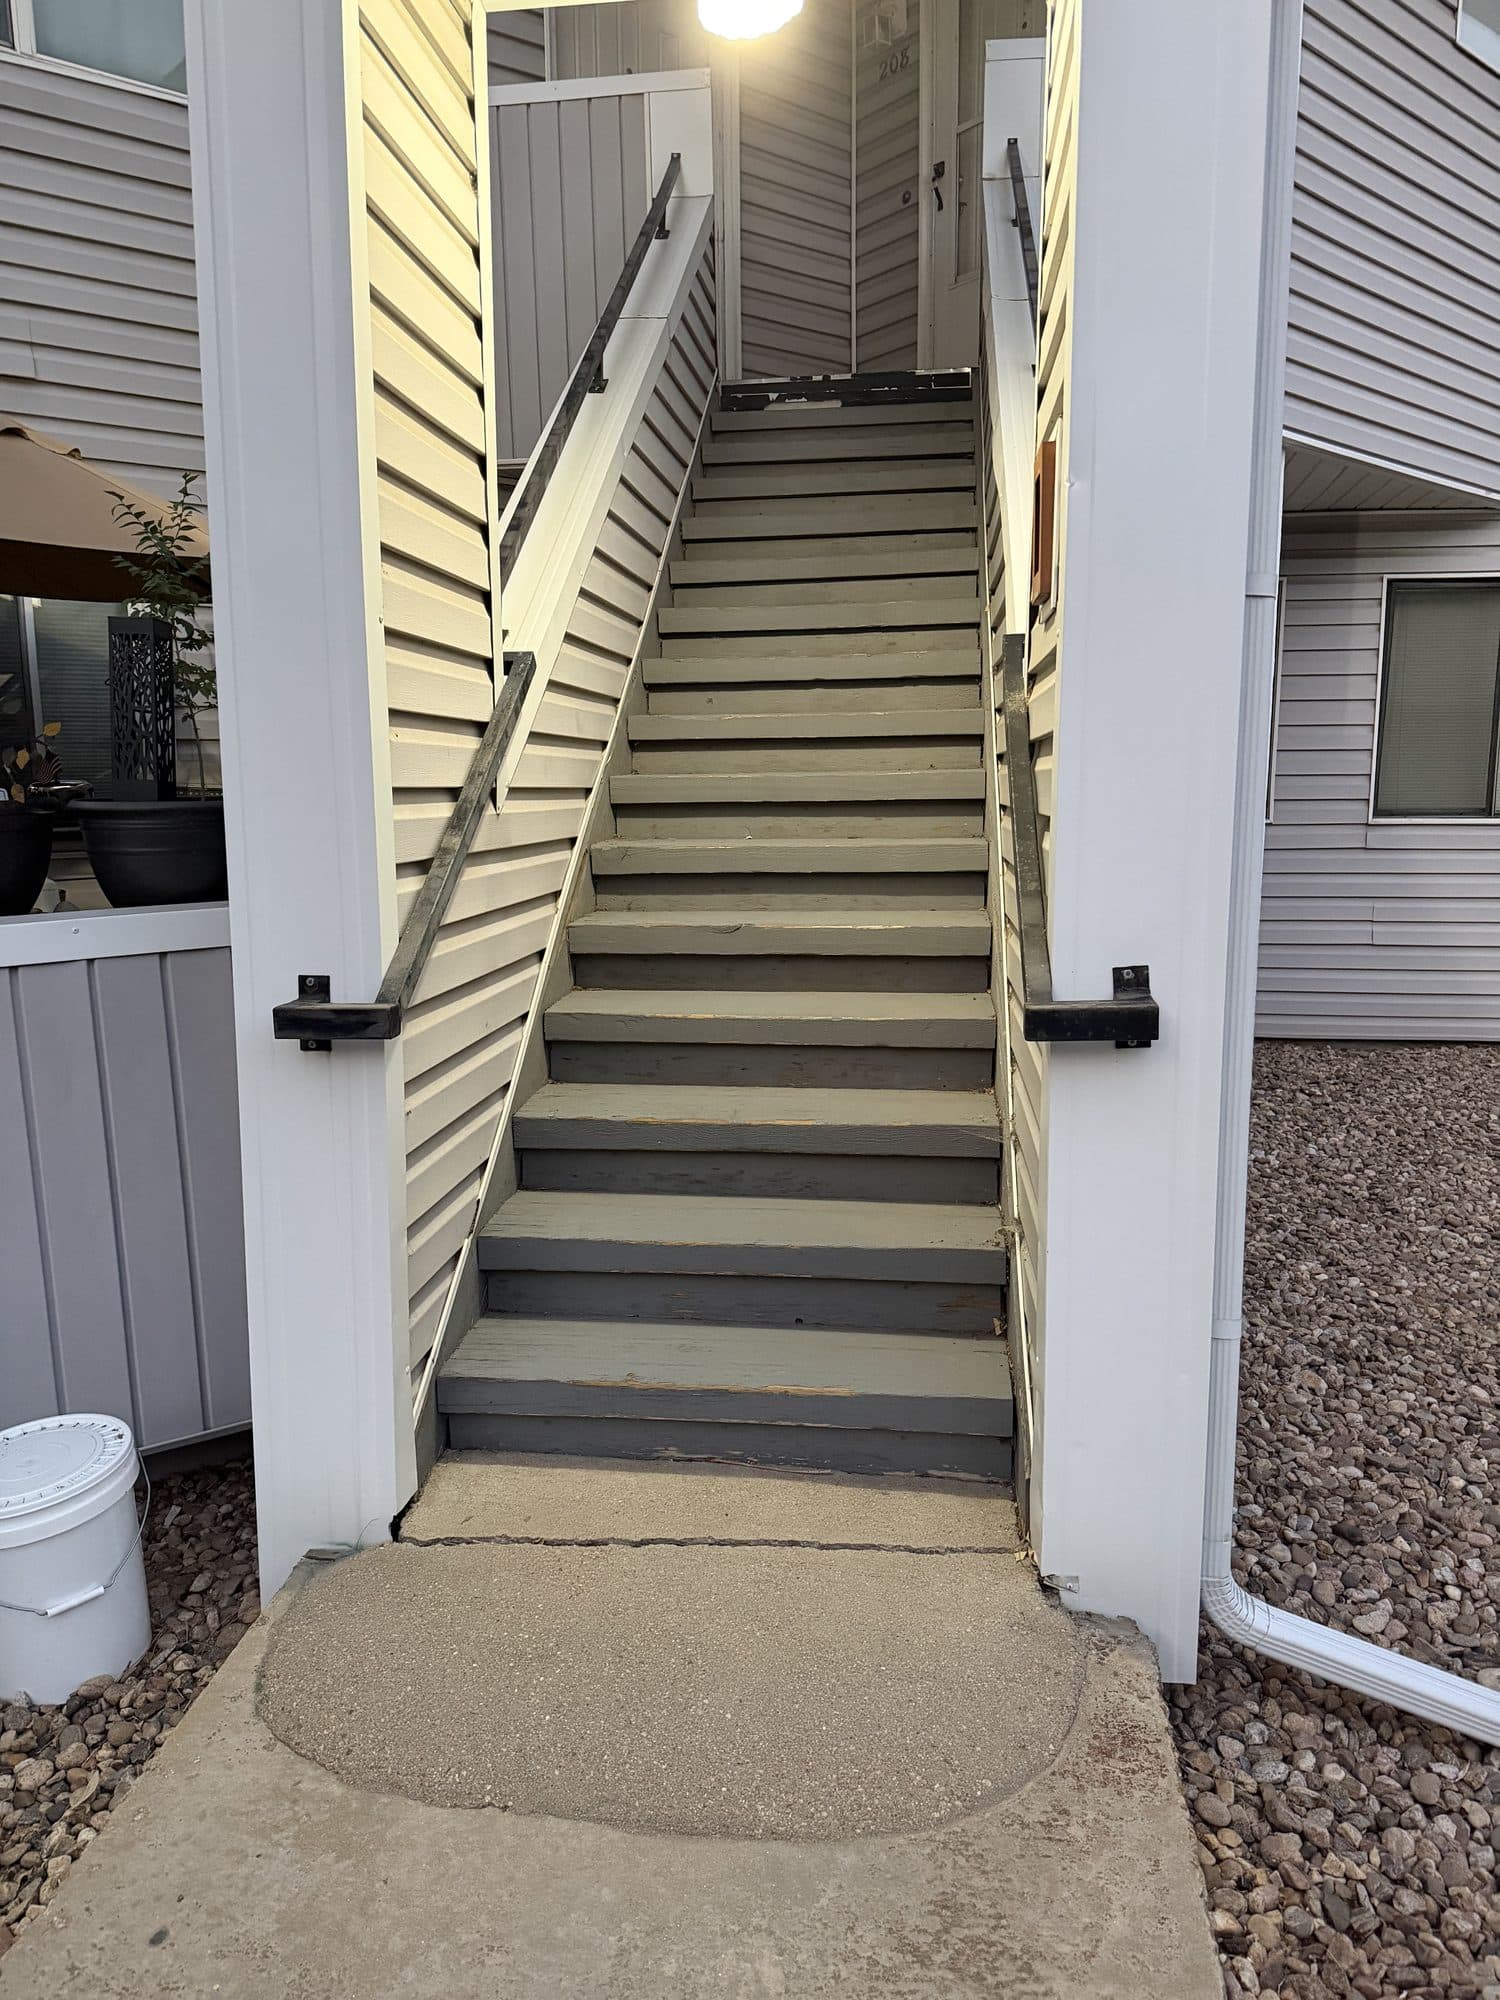
Star Point Condominiums — common area
Exterior stairway with a painted caution edge and metal handrails.
Whose job per the documents
Association
Hallways, stairs, stairways, fire escapes, entrances, and exits; Declaration Art. VI Section 6.1(a).
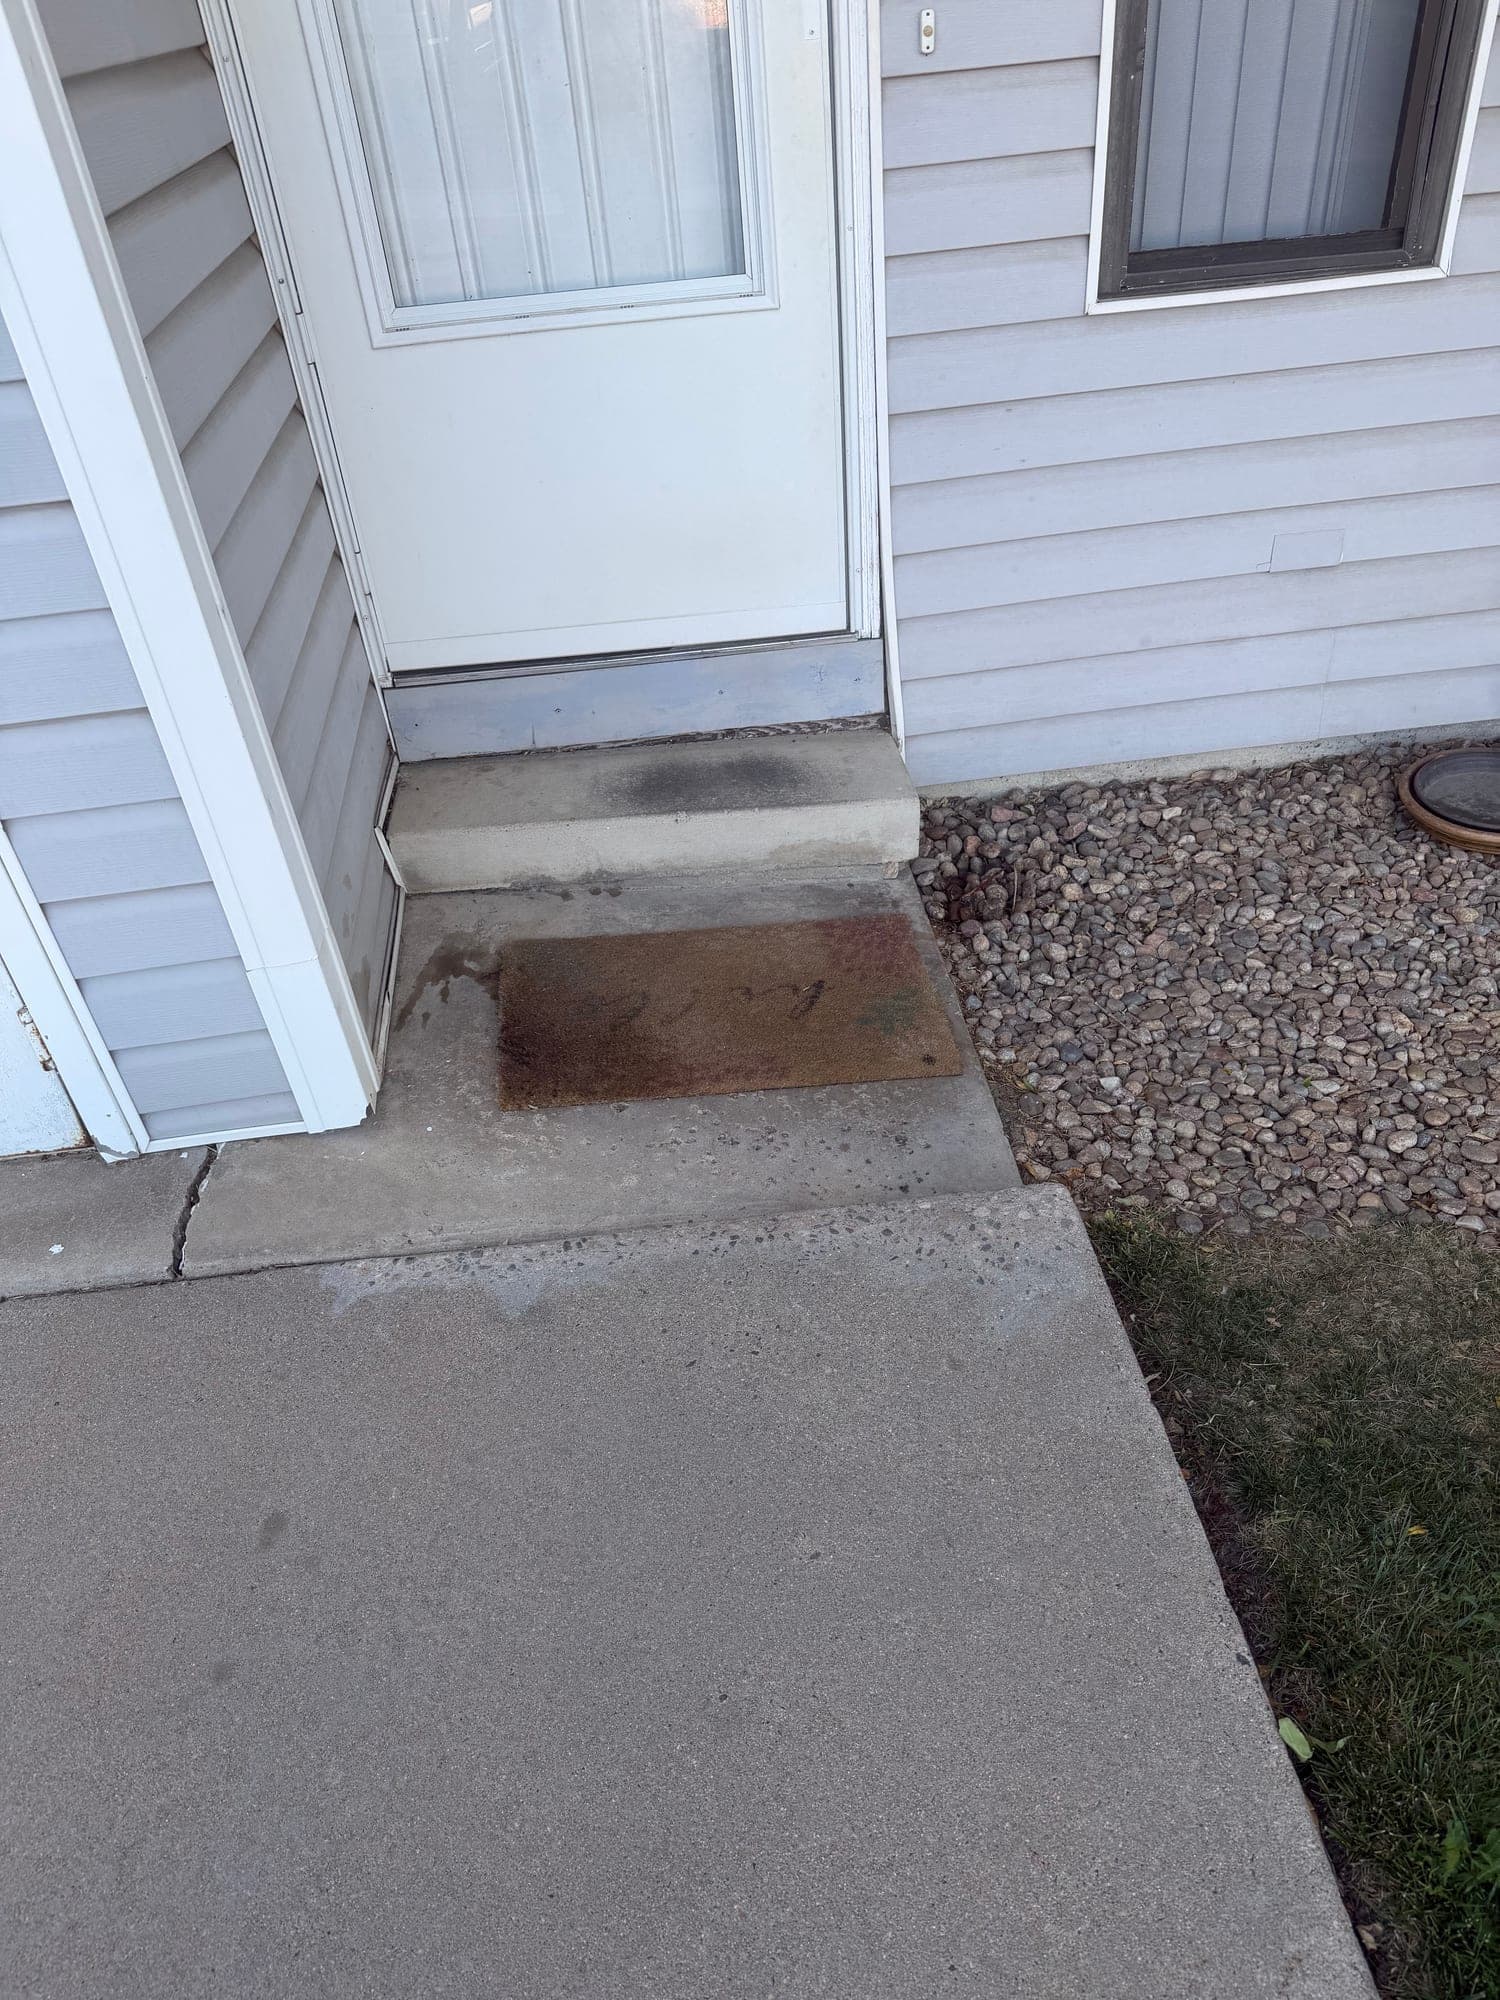
Star Point unit entry walkway
June 2026 condition photo showing a low entry step, adjacent walkway, and grade transition suggesting settlement at the entry approach.
Whose job per the documents
Association
Foundations, perimeter walls, supporting walls, entrances, and exits; Declaration Art. VI Section 6.1(a).
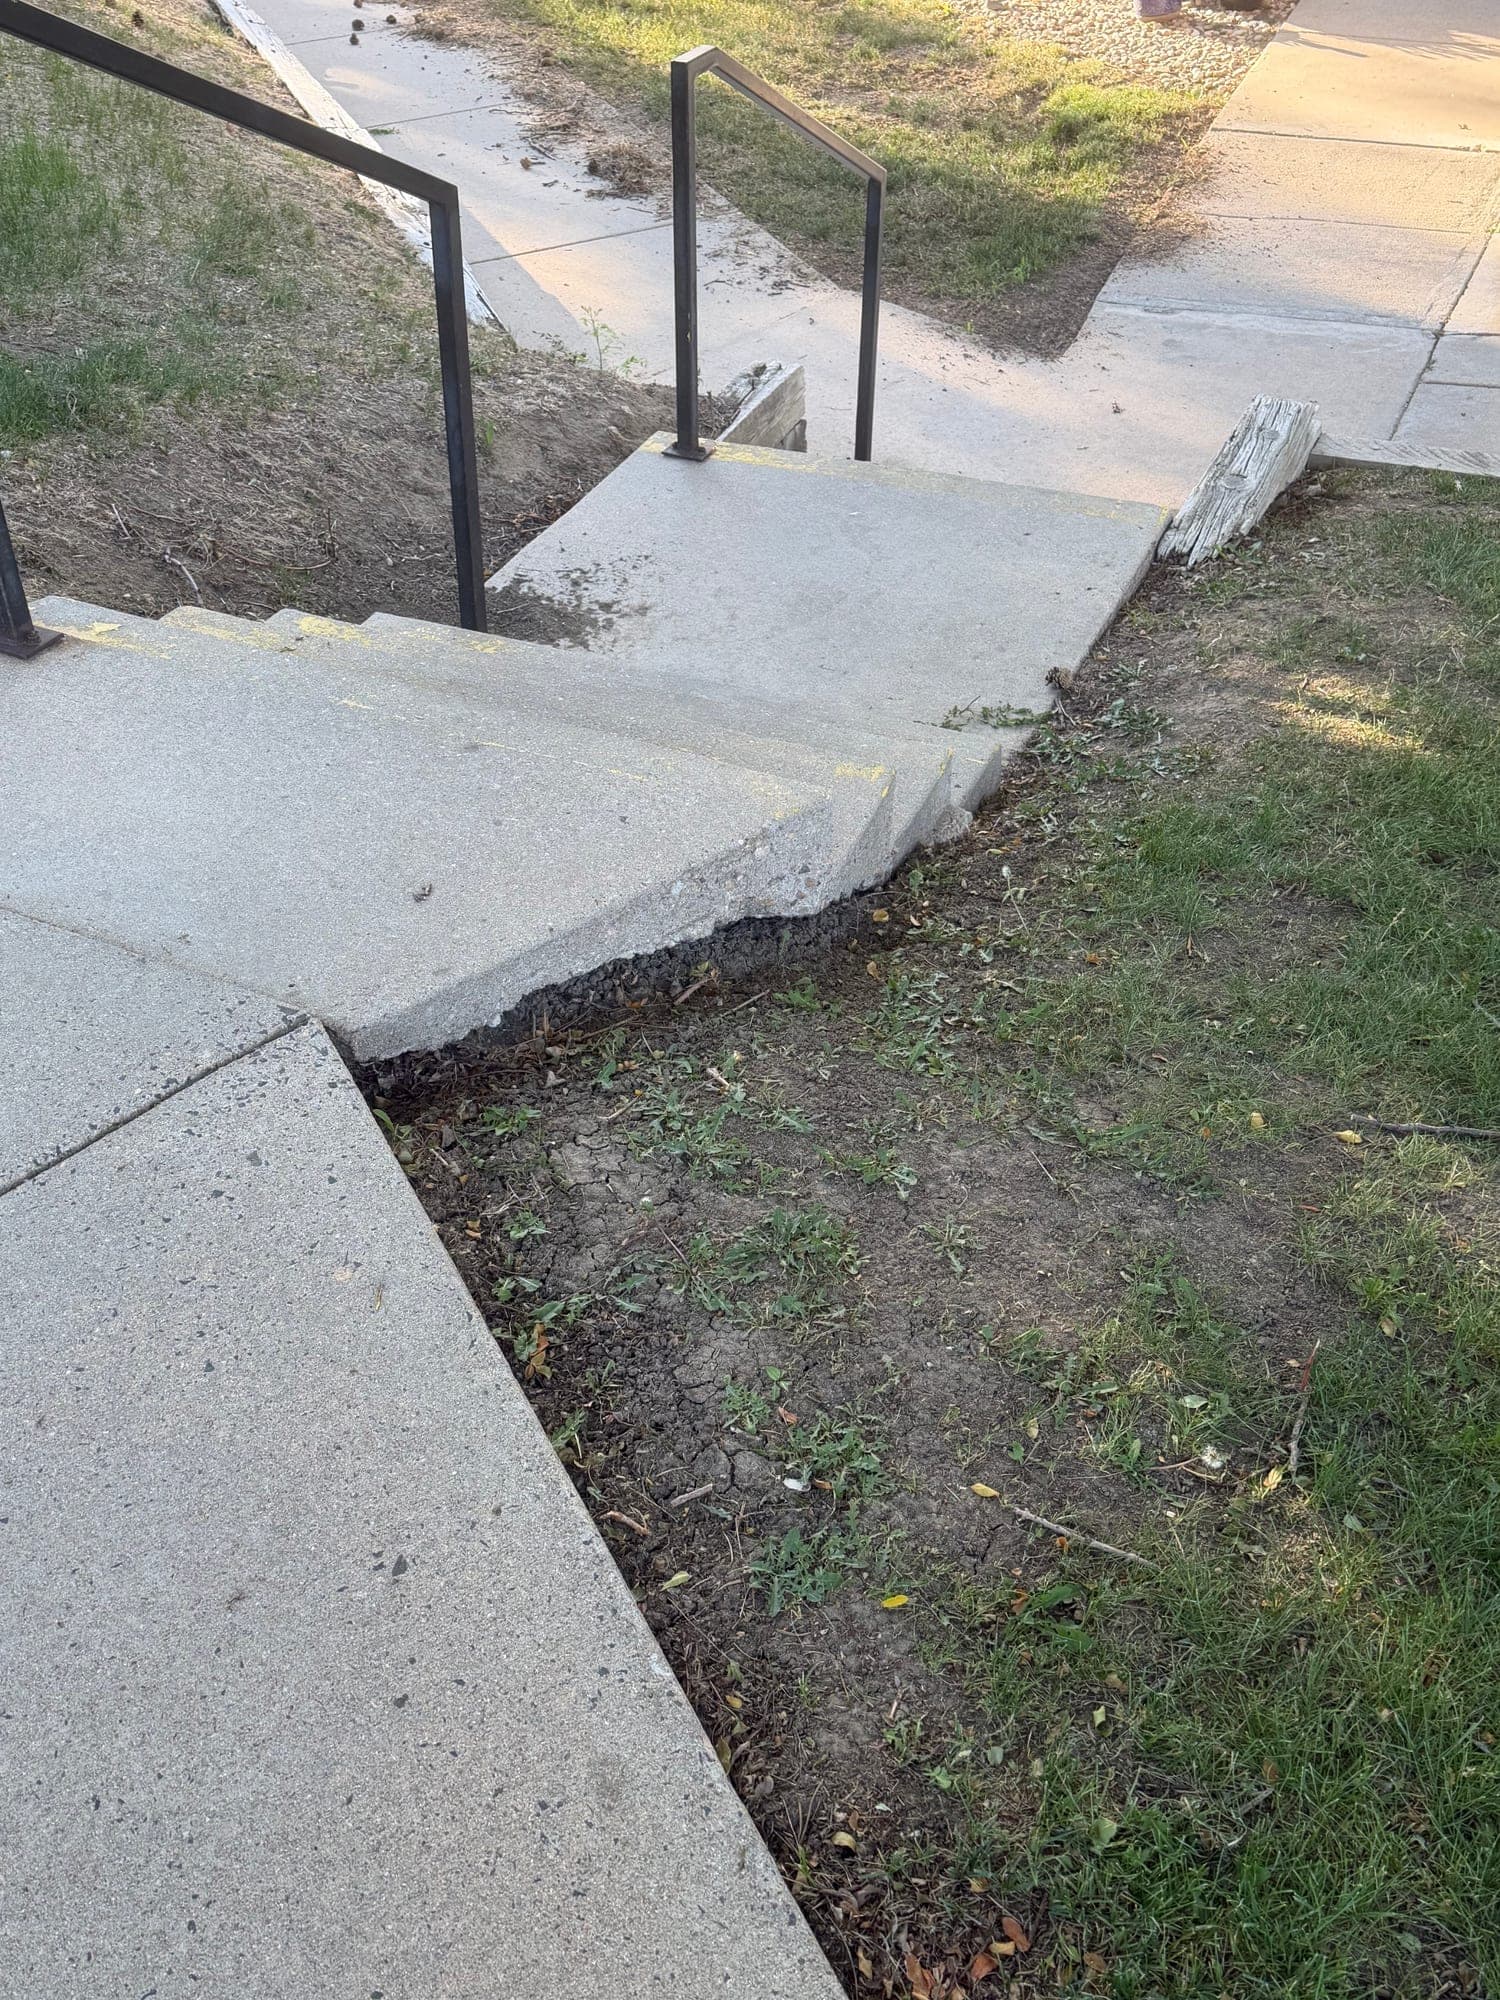
Star Point common walkway
June 2026 condition photo showing a common walkway with a sunken/uneven transition and eroded surrounding grade.
Whose job per the documents
Association
Foundations, perimeter walls, supporting walls, entrances, and exits; Declaration Art. VI Section 6.1(a).
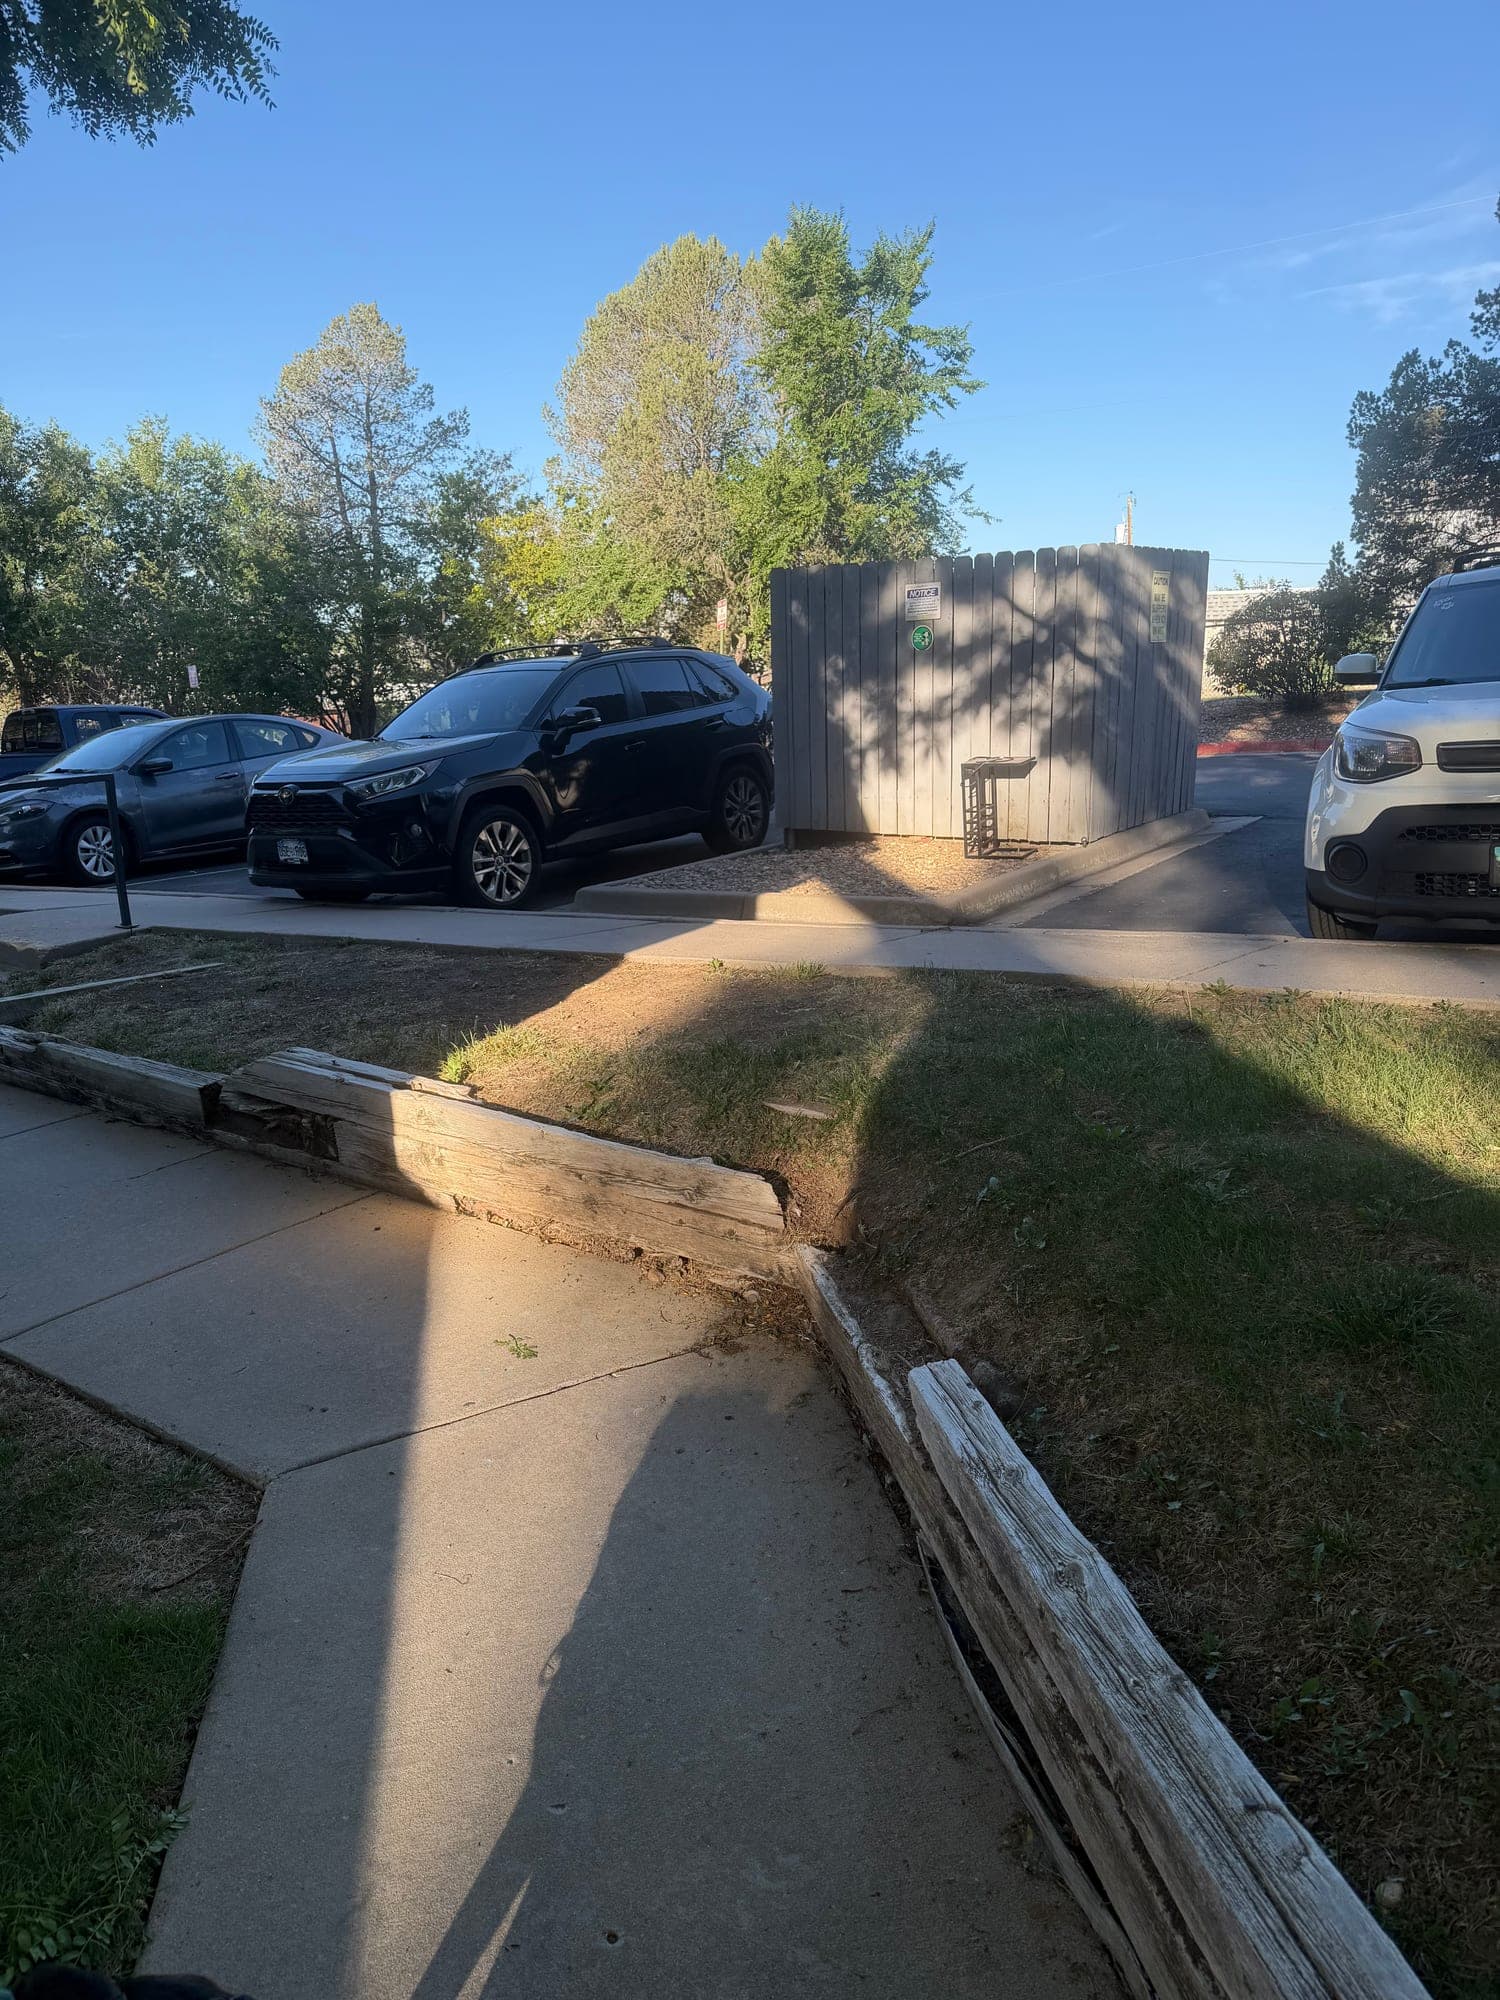
Star Point parking-area walkway
June 2026 condition photo showing a common walkway and low retaining edge where the surrounding grade appears sunken and uneven.
Whose job per the documents
Association
Foundations, perimeter walls, supporting walls, entrances, and exits; Declaration Art. VI Section 6.1(a).
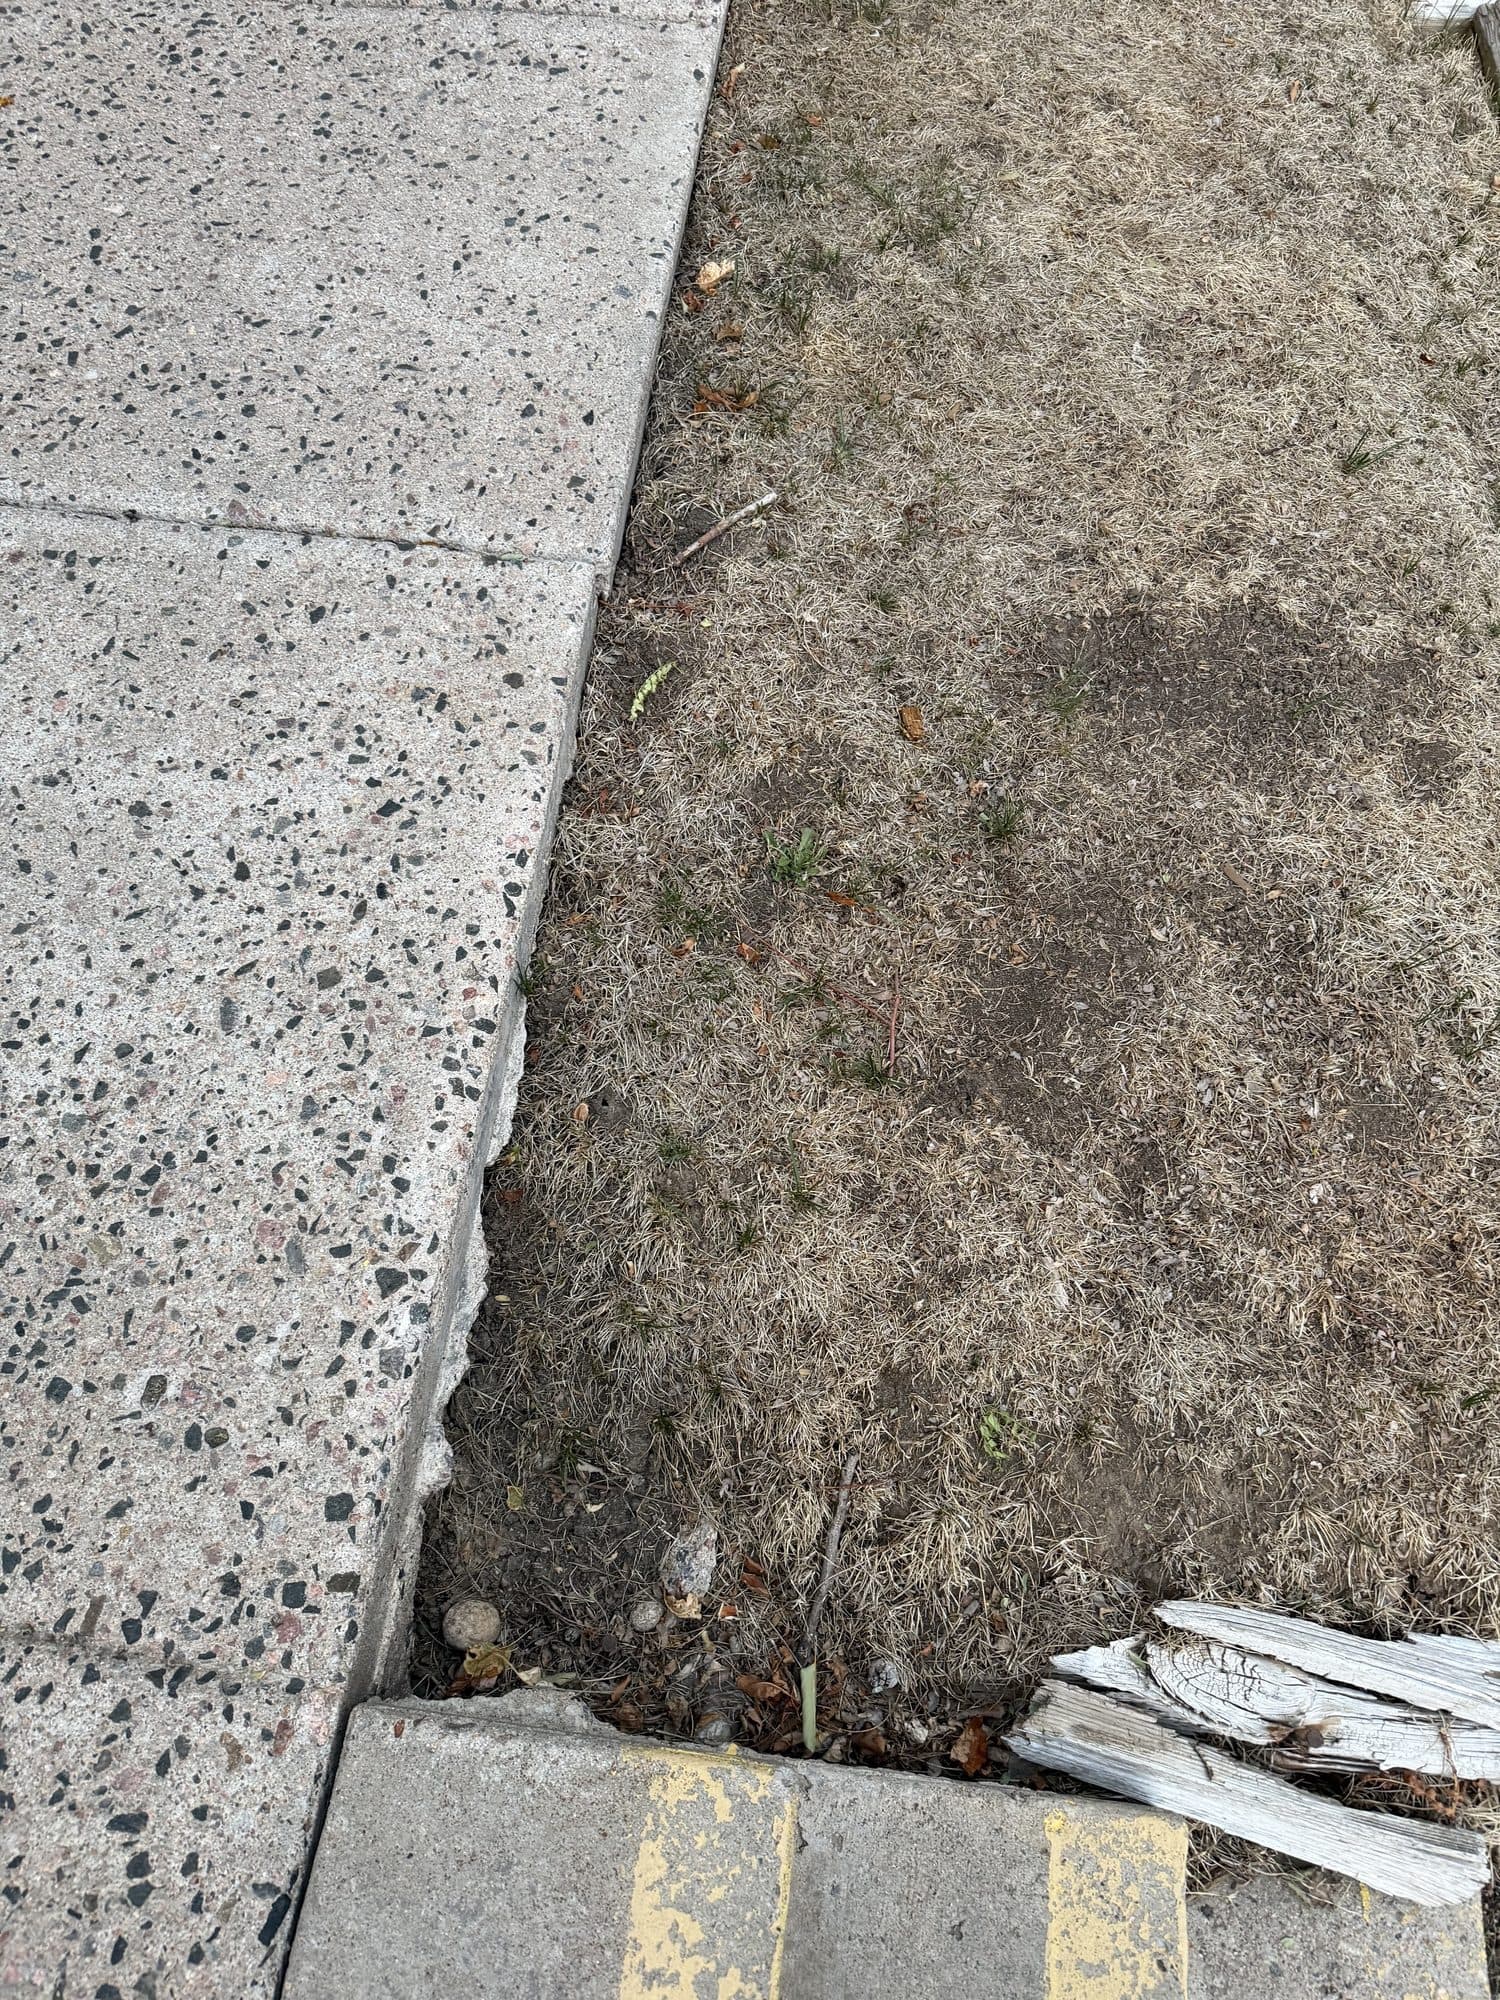
Star Point Condominiums — common area
Cracked, spalling concrete surface along a common walkway.
Whose job per the documents
Association
Foundations, perimeter walls, and supporting walls; Declaration Art. VI Section 6.1(a).
Star Point common walkway
June 2026 condition photo showing a long low retaining/planter wall along a common walkway.
Whose job per the documents
Association
Common retaining-wall and supporting-wall maintenance; Declaration Art. VI Section 6.1(a).
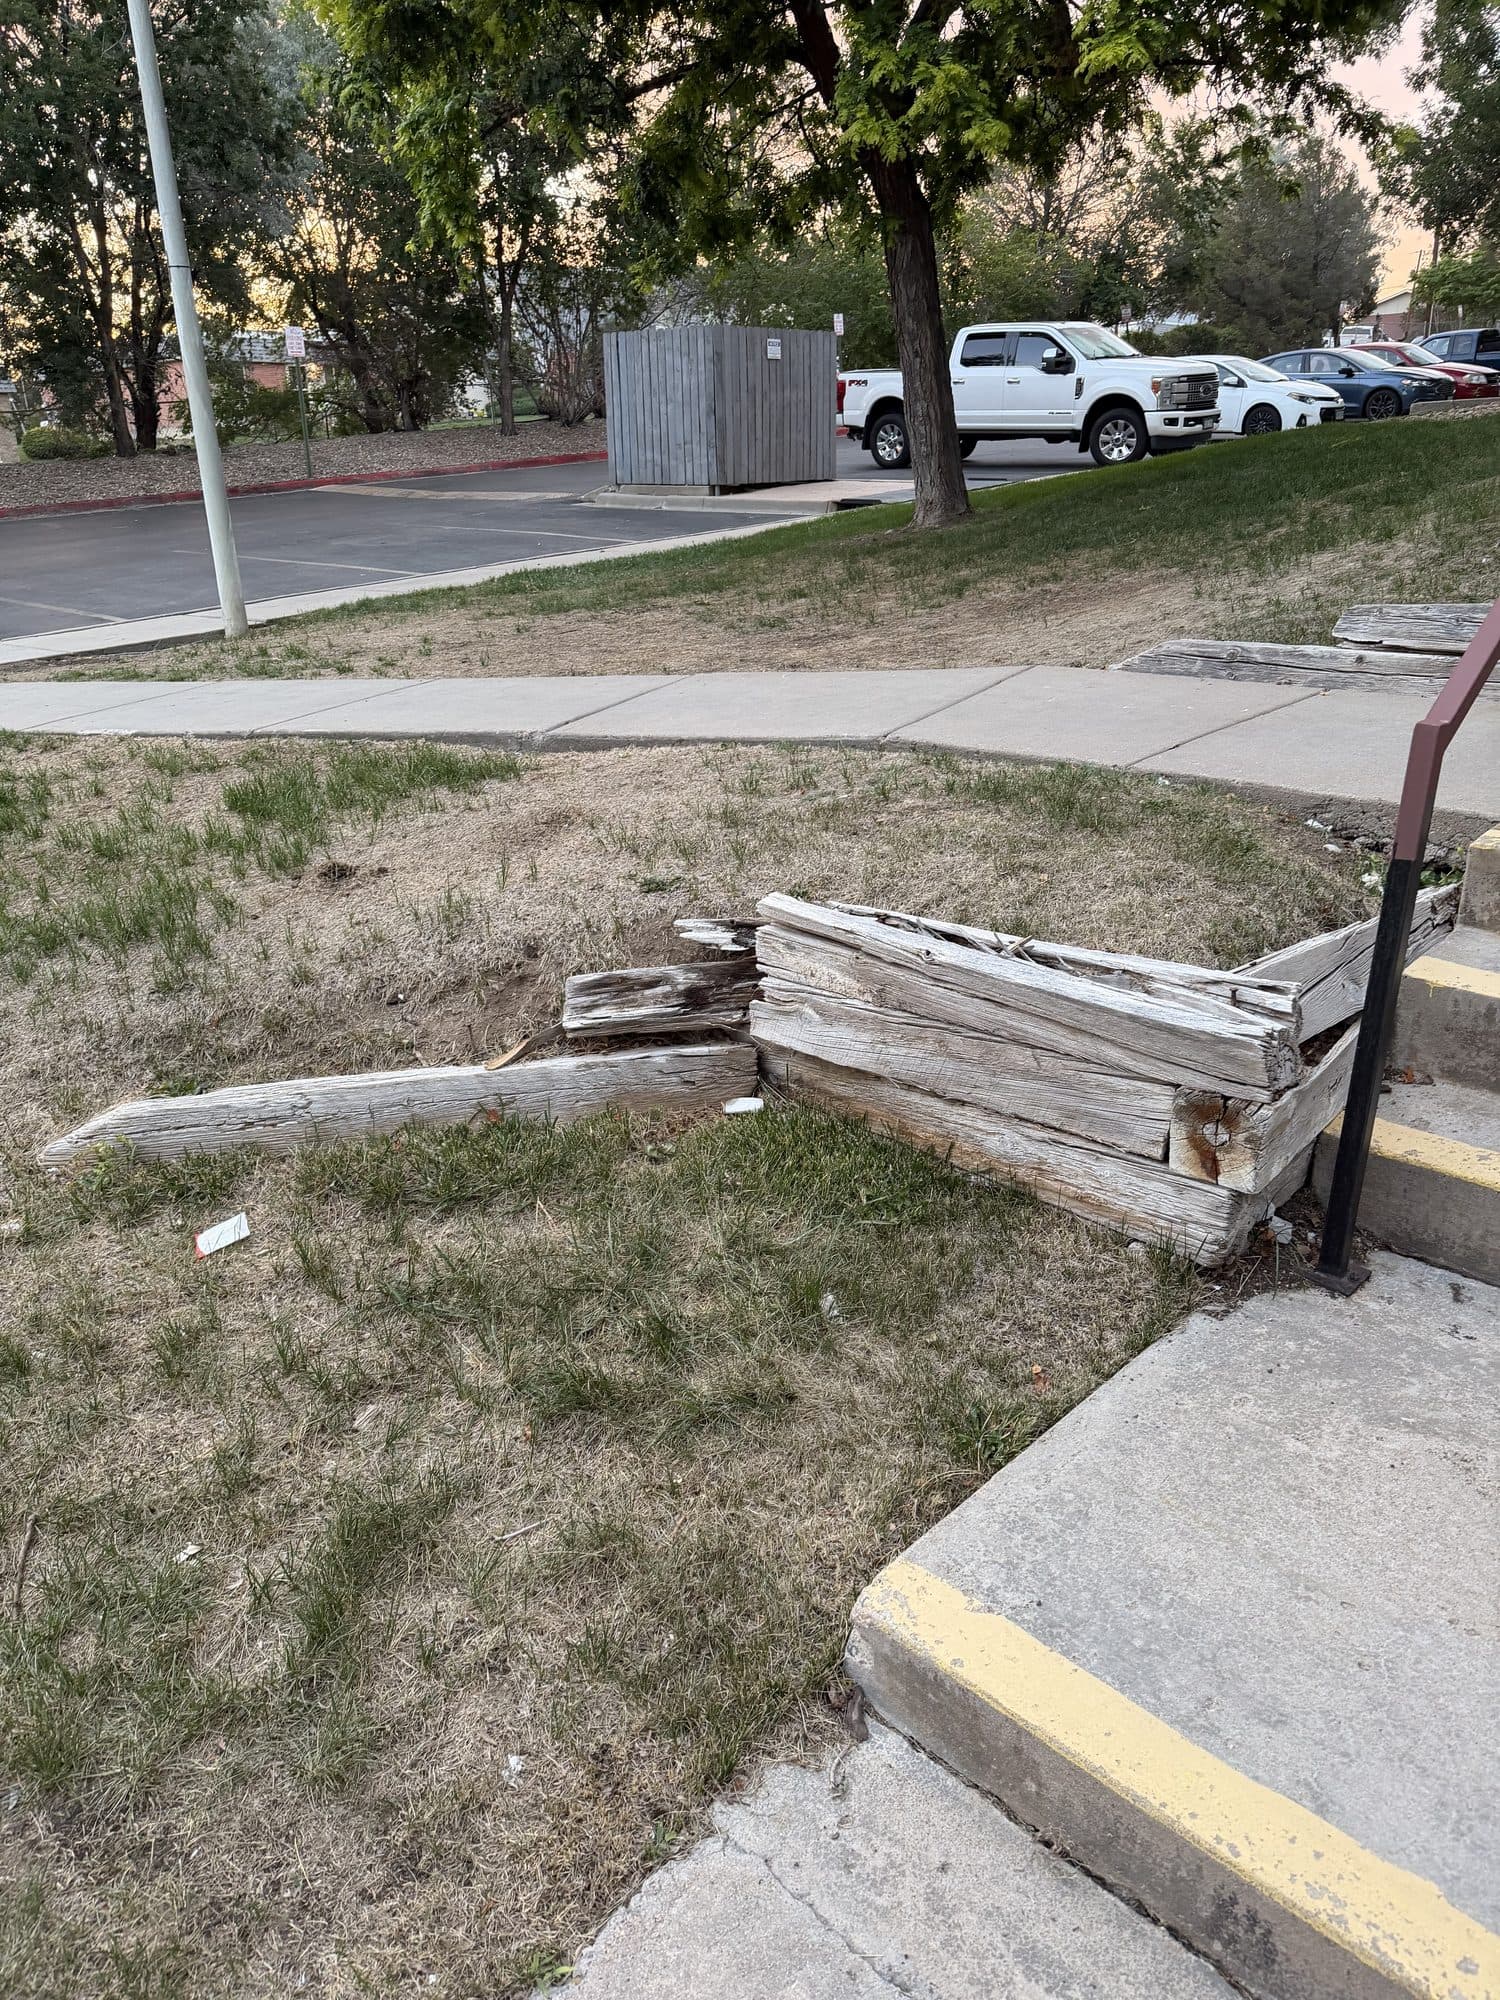
Star Point Condominiums — common area
Timber (railroad-tie) retaining wall tilting and displacing outward near the parking area.
Whose job per the documents
Association
Common retaining-wall/project area; see wall-project files and Declaration common-element maintenance framework.
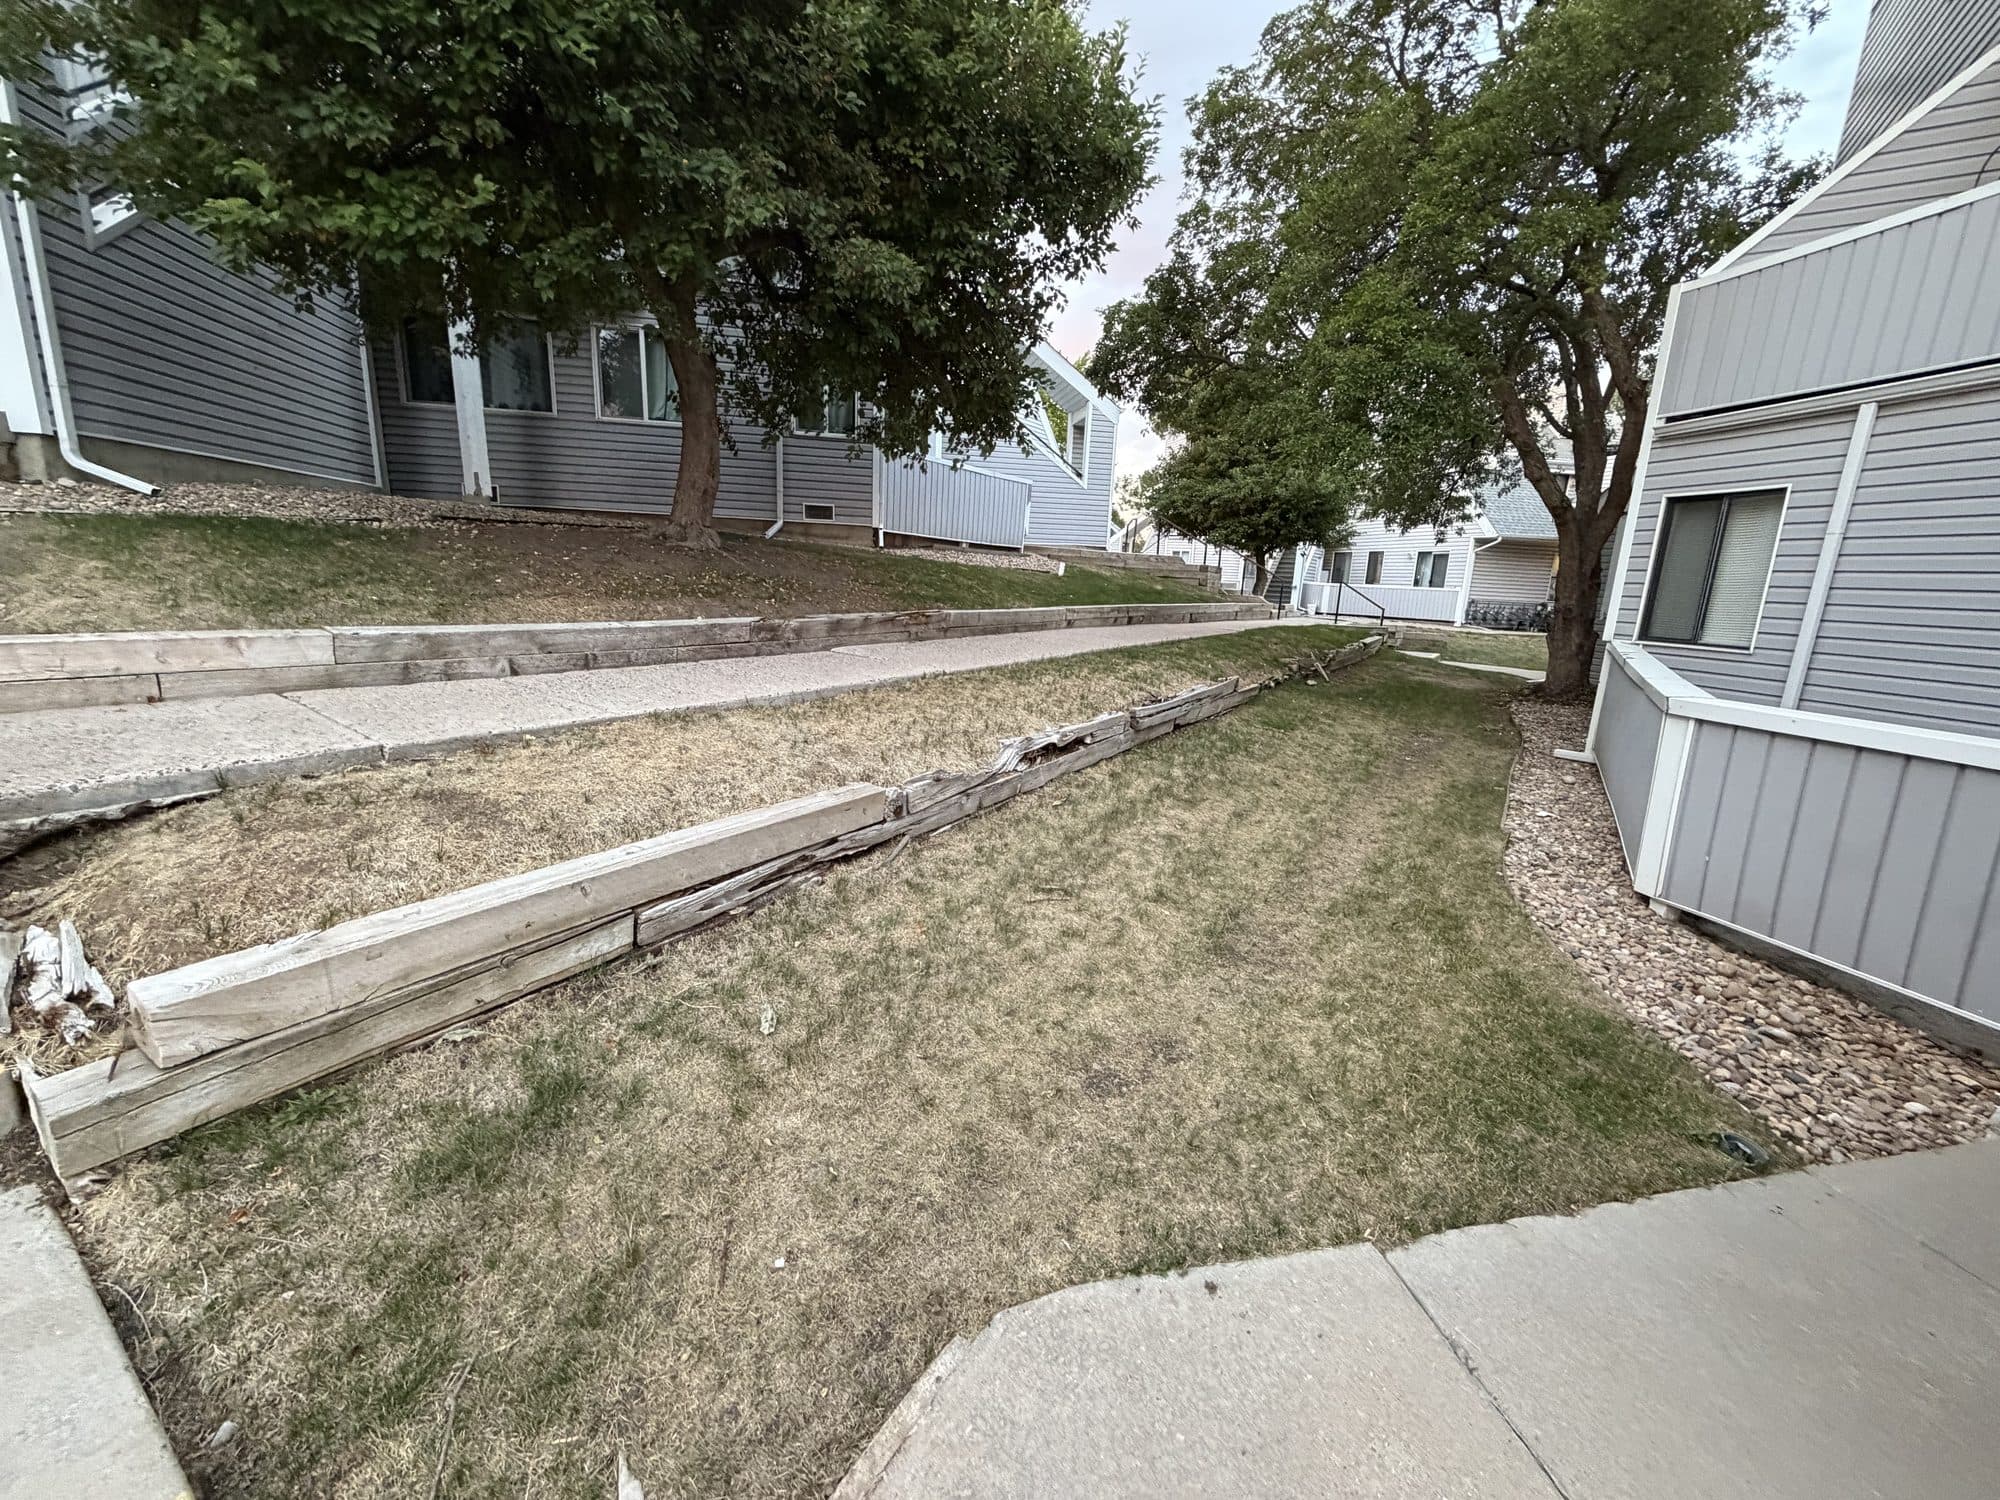
Star Point Condominiums — common area
Low timber retaining wall, weathered and leaning along a walkway.
Whose job per the documents
Association
Common retaining-wall/project area; see wall-project files and Declaration common-element maintenance framework.
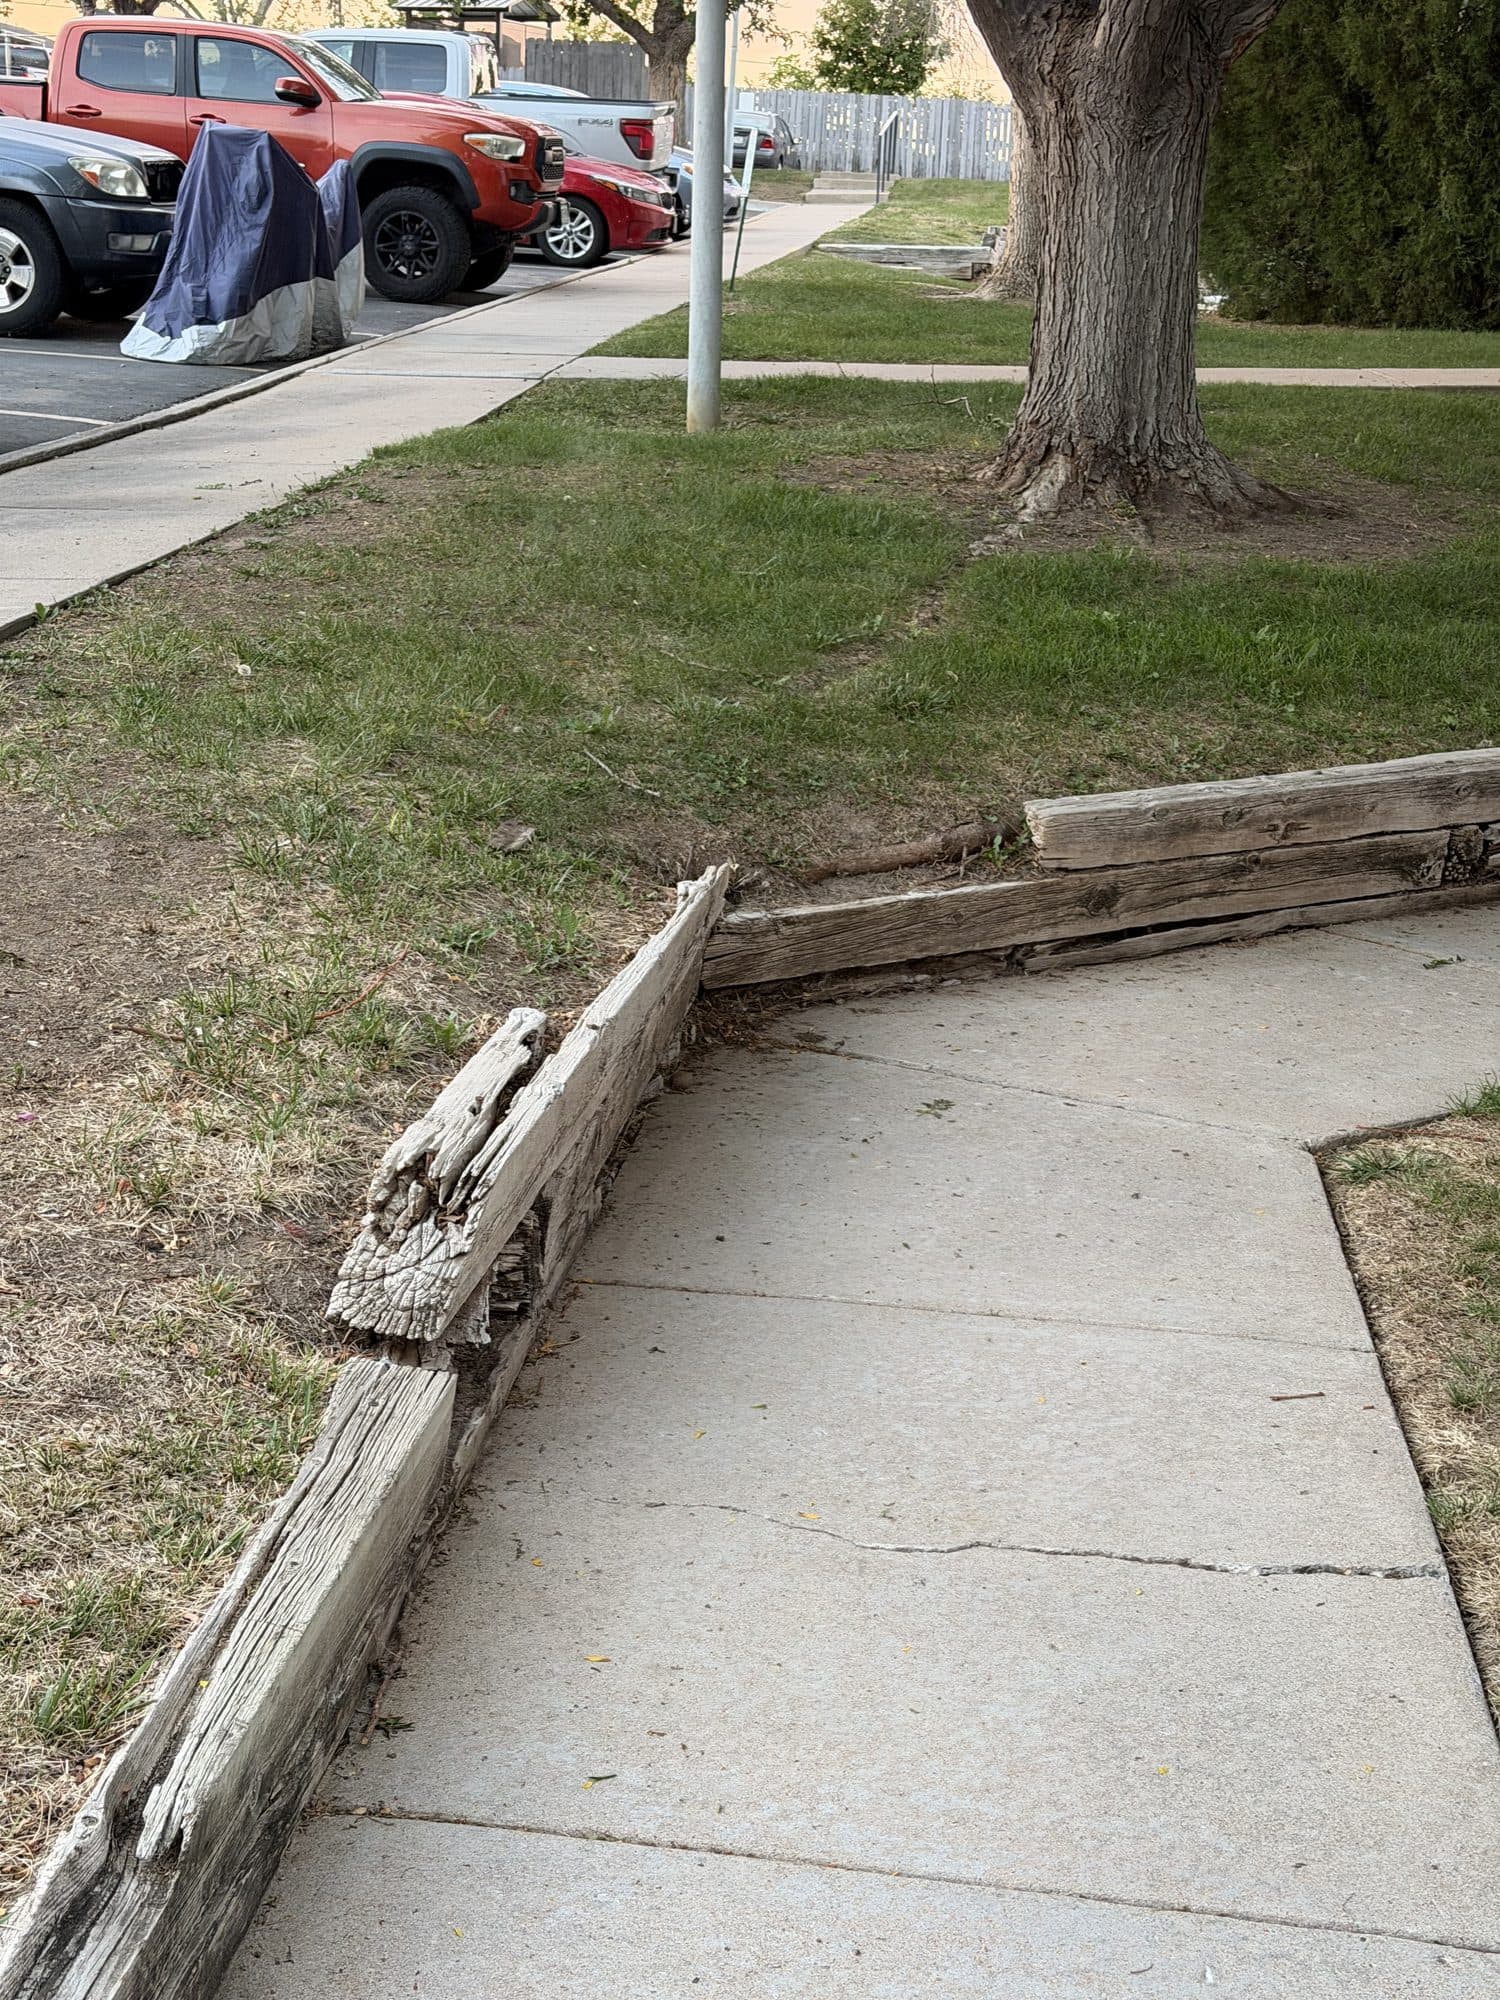
Star Point Condominiums — common area
Timber retaining wall leaning along a concrete walkway near parking.
Whose job per the documents
Association
Common retaining-wall/project area; see wall-project files and Declaration common-element maintenance framework.
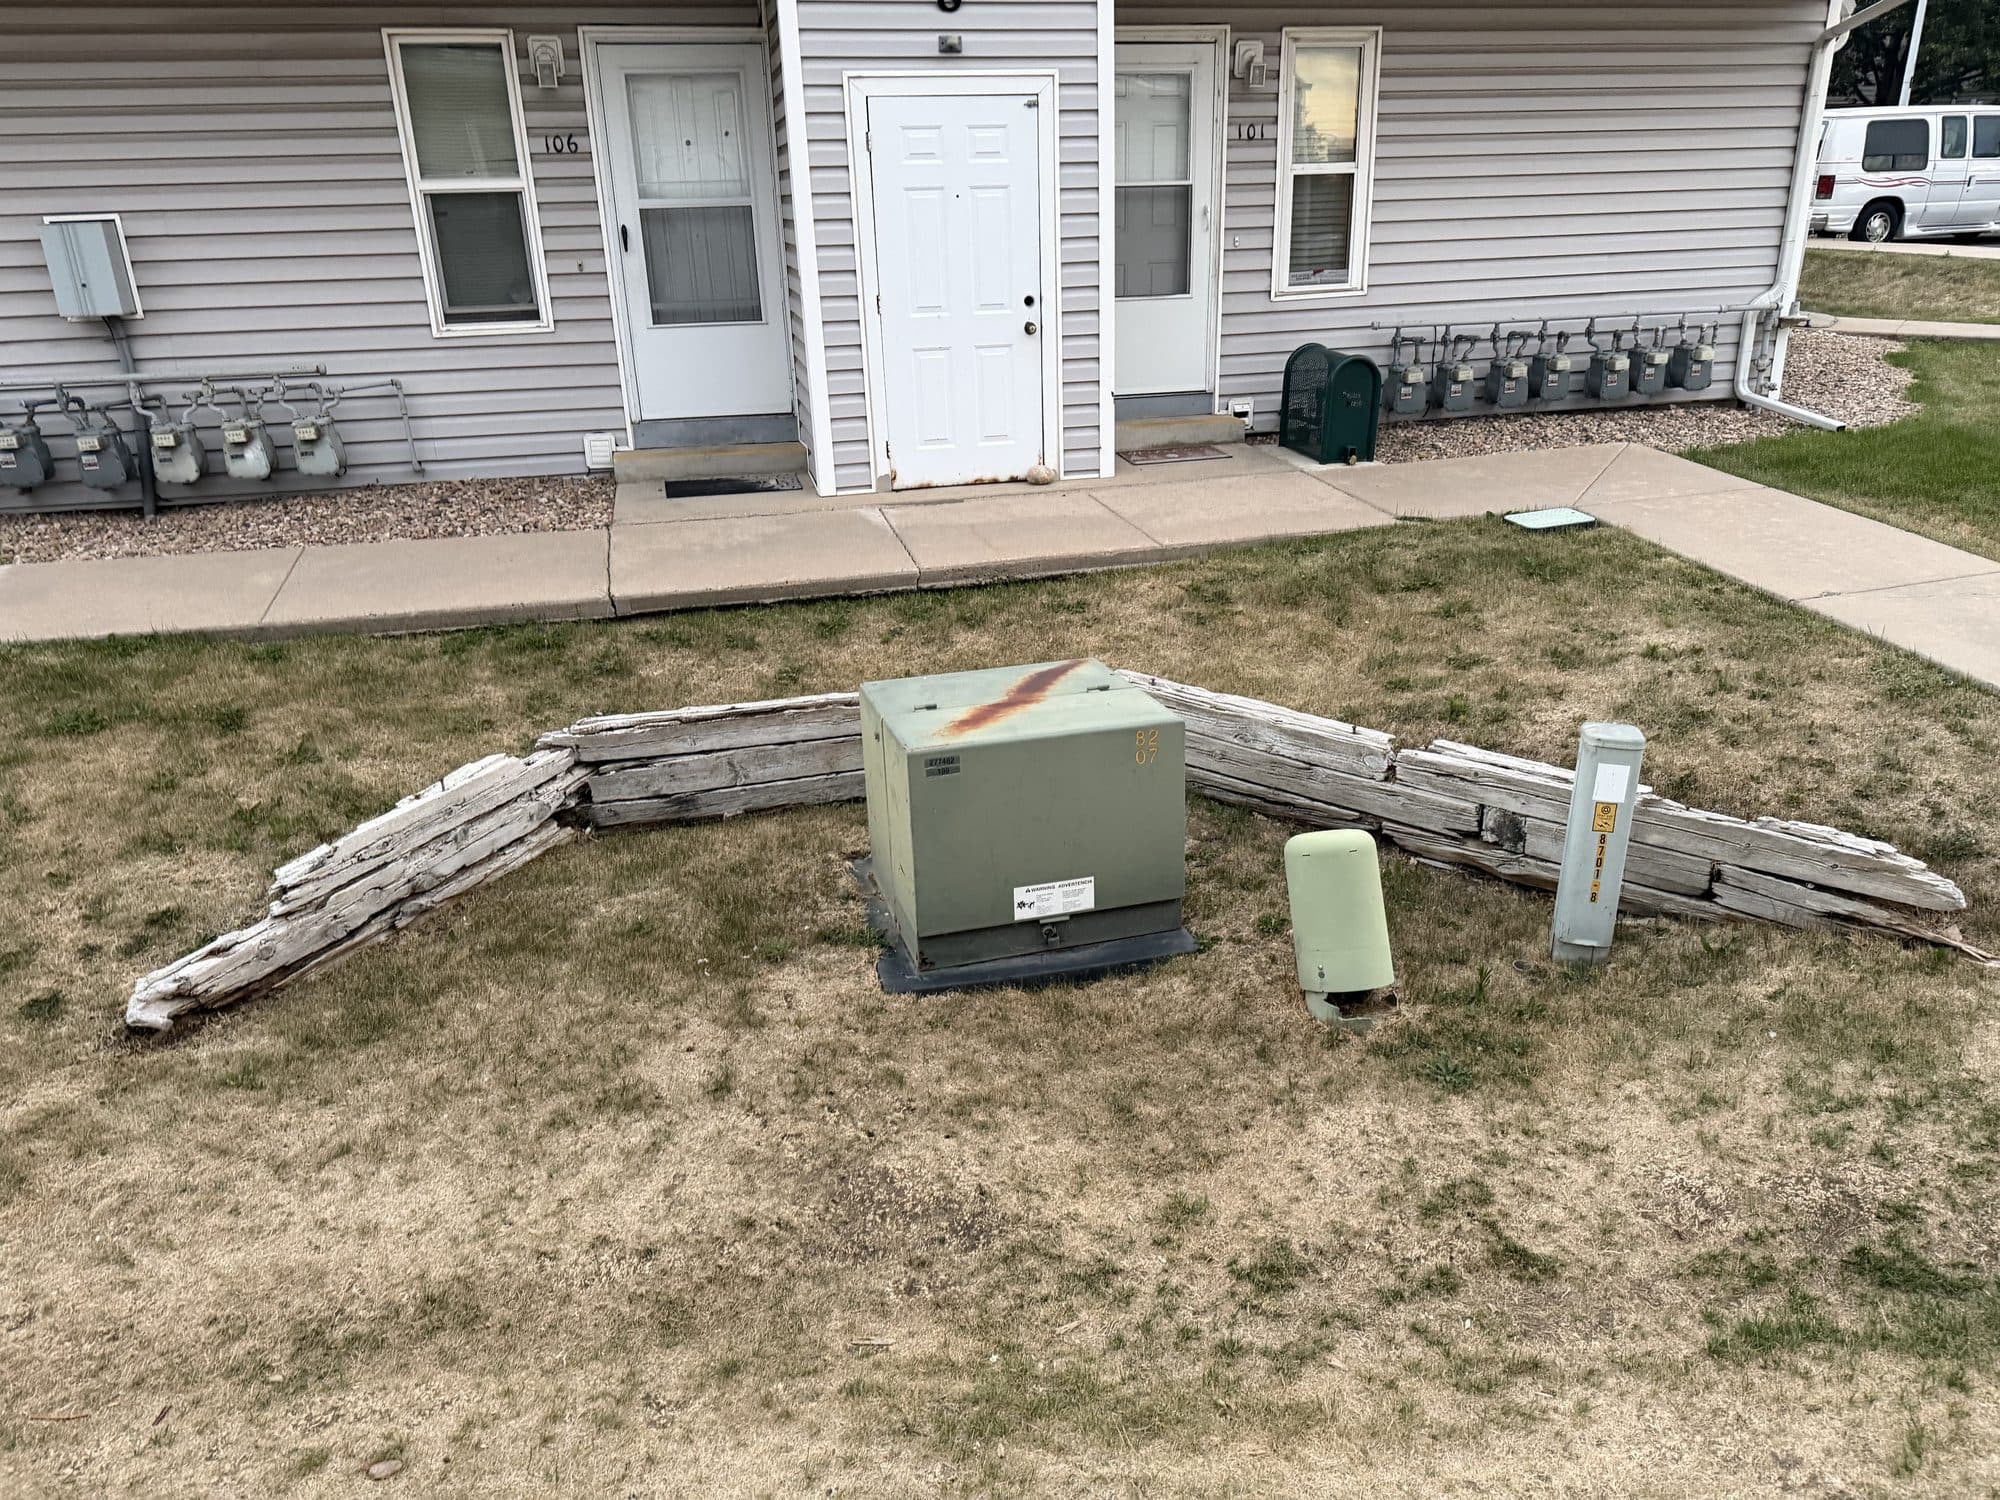
Star Point Condominiums — common area
Fully displaced/rotted timber retaining wall in front of units, near a utility transformer; communal meter bank visible at left.
Whose job per the documents
Association
Common retaining-wall/project area; see wall-project files and Declaration common-element maintenance framework.
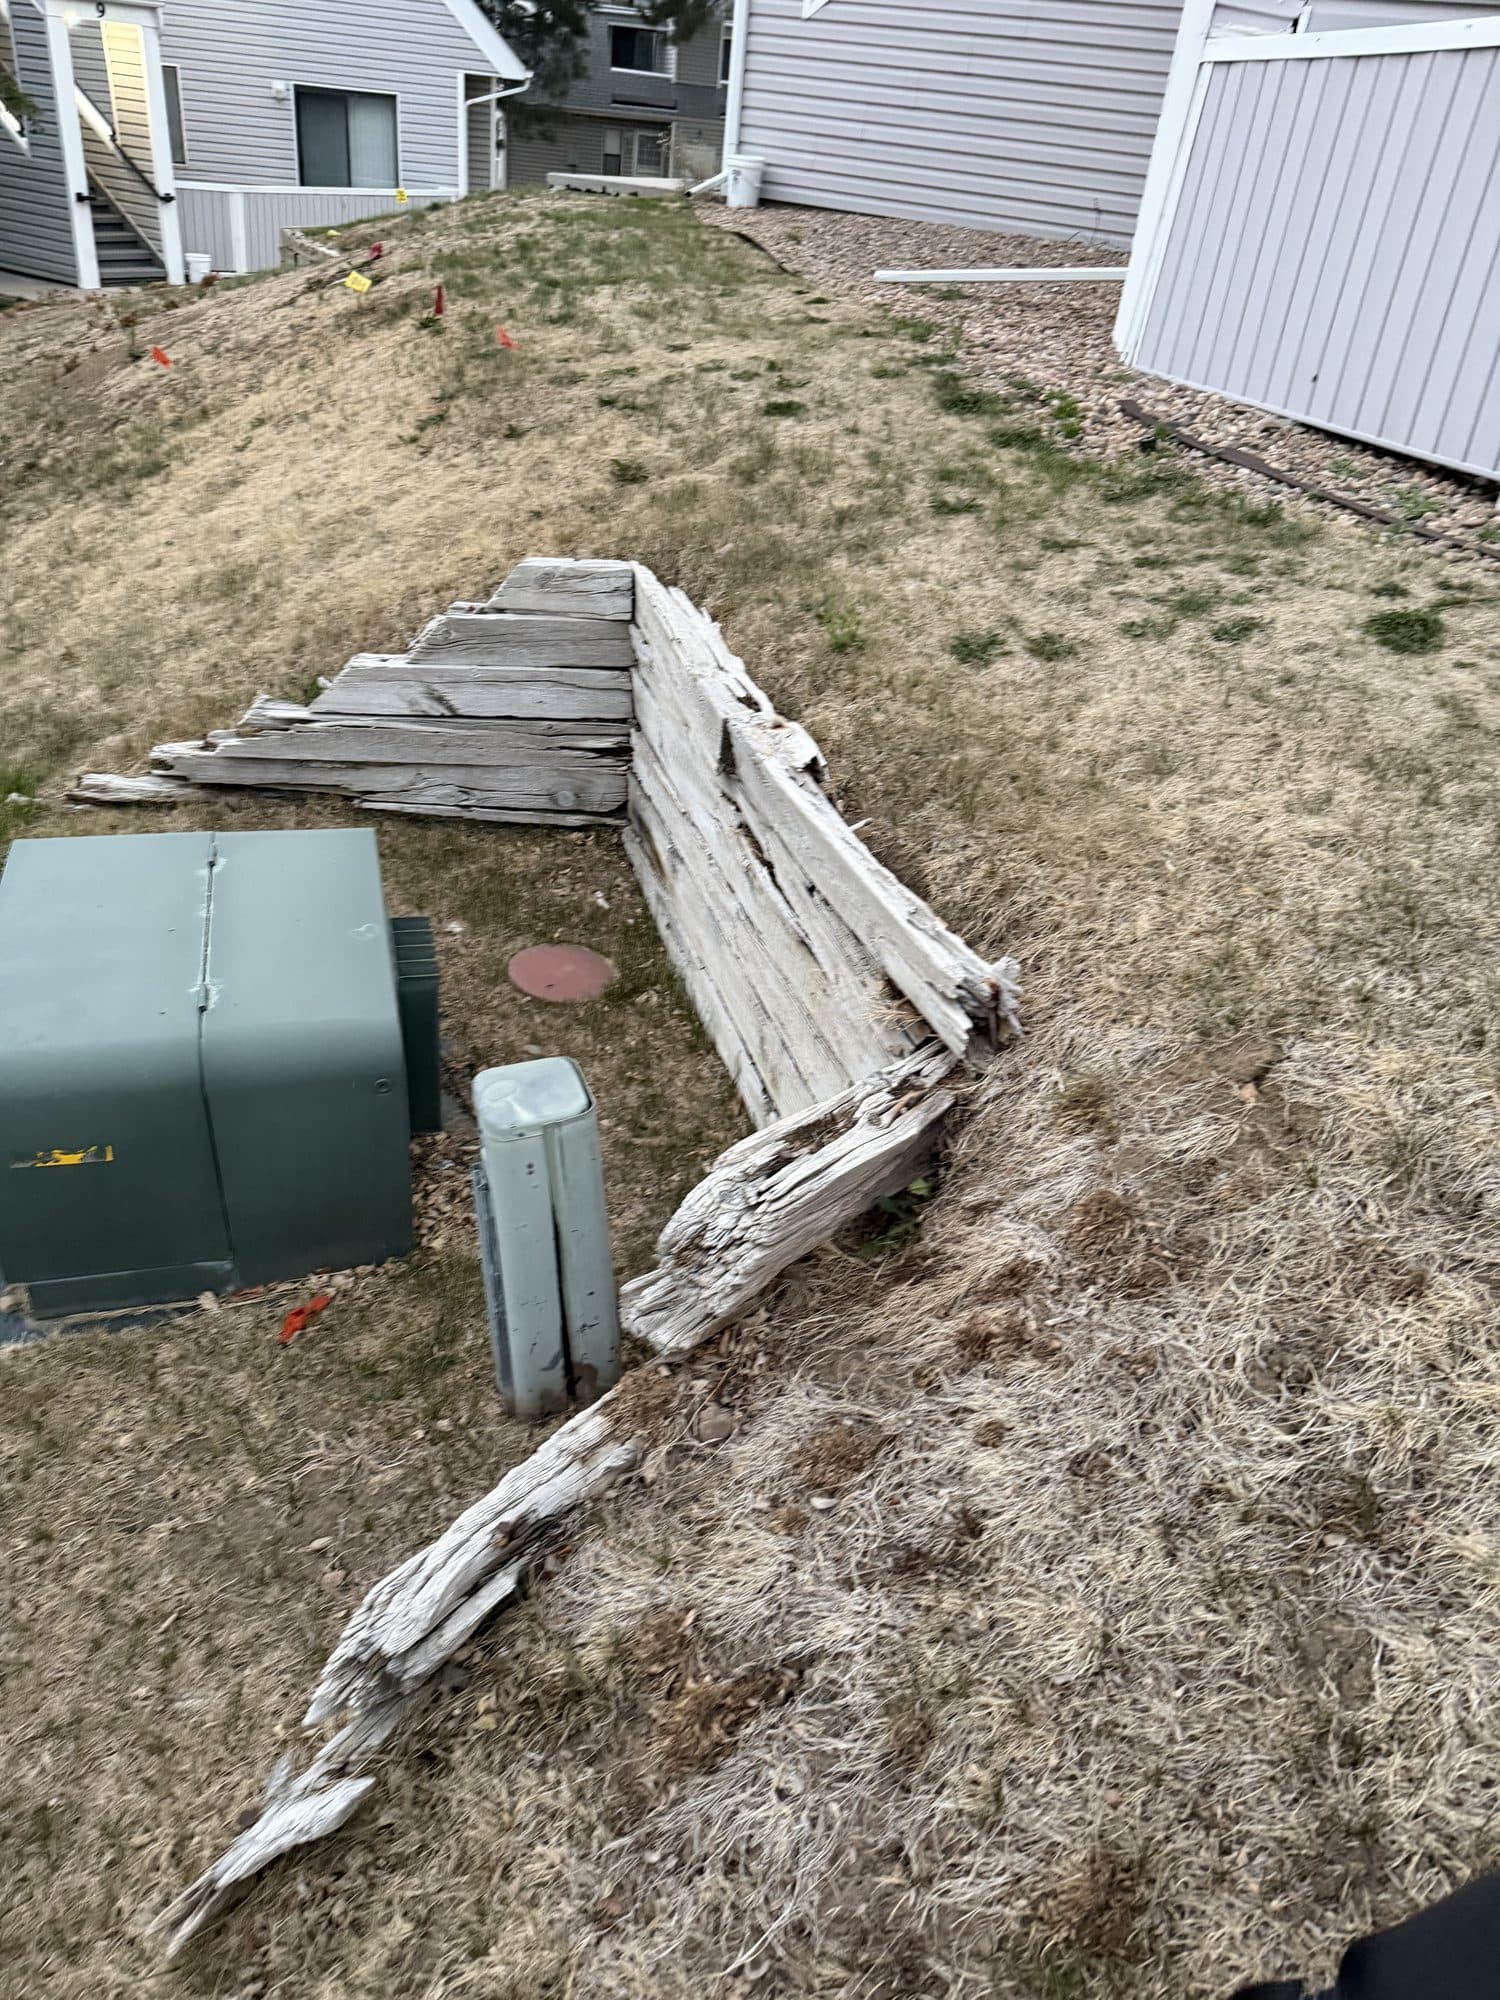
Star Point Condominiums — common area
Collapsed timber retaining wall on a slope beside a green utility pedestal.
Whose job per the documents
Association
Common retaining-wall/project area; see wall-project files and Declaration common-element maintenance framework.
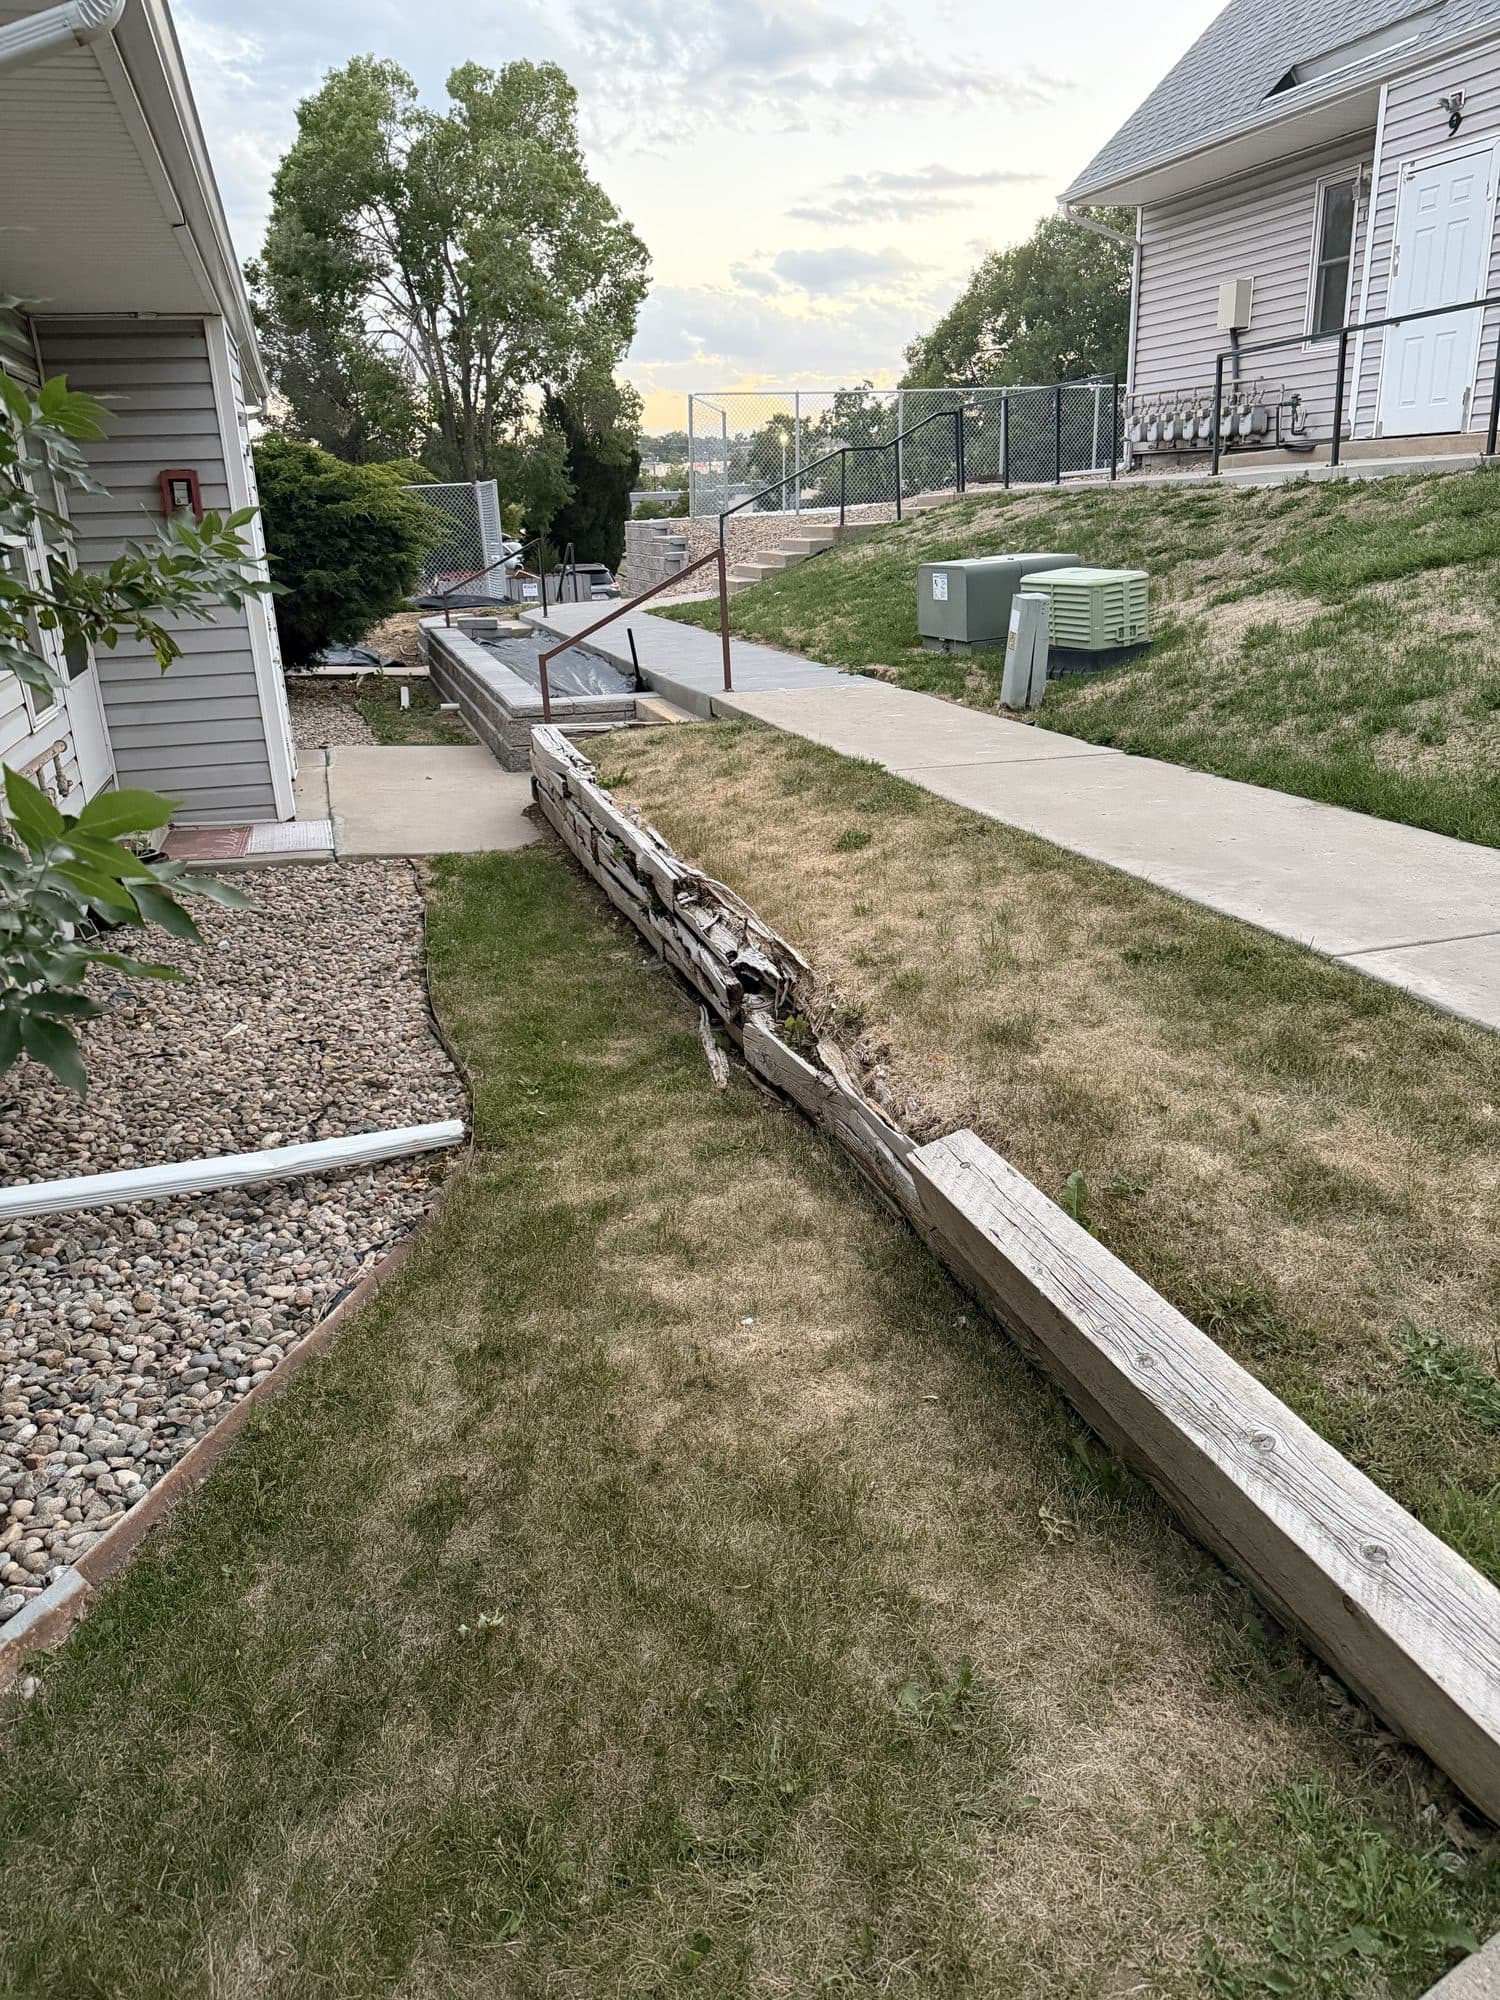
Star Point Condominiums — common area
Long timber retaining wall leaning outward along a sloped walkway.
Whose job per the documents
Association
Common retaining-wall/project area; see wall-project files and Declaration common-element maintenance framework.
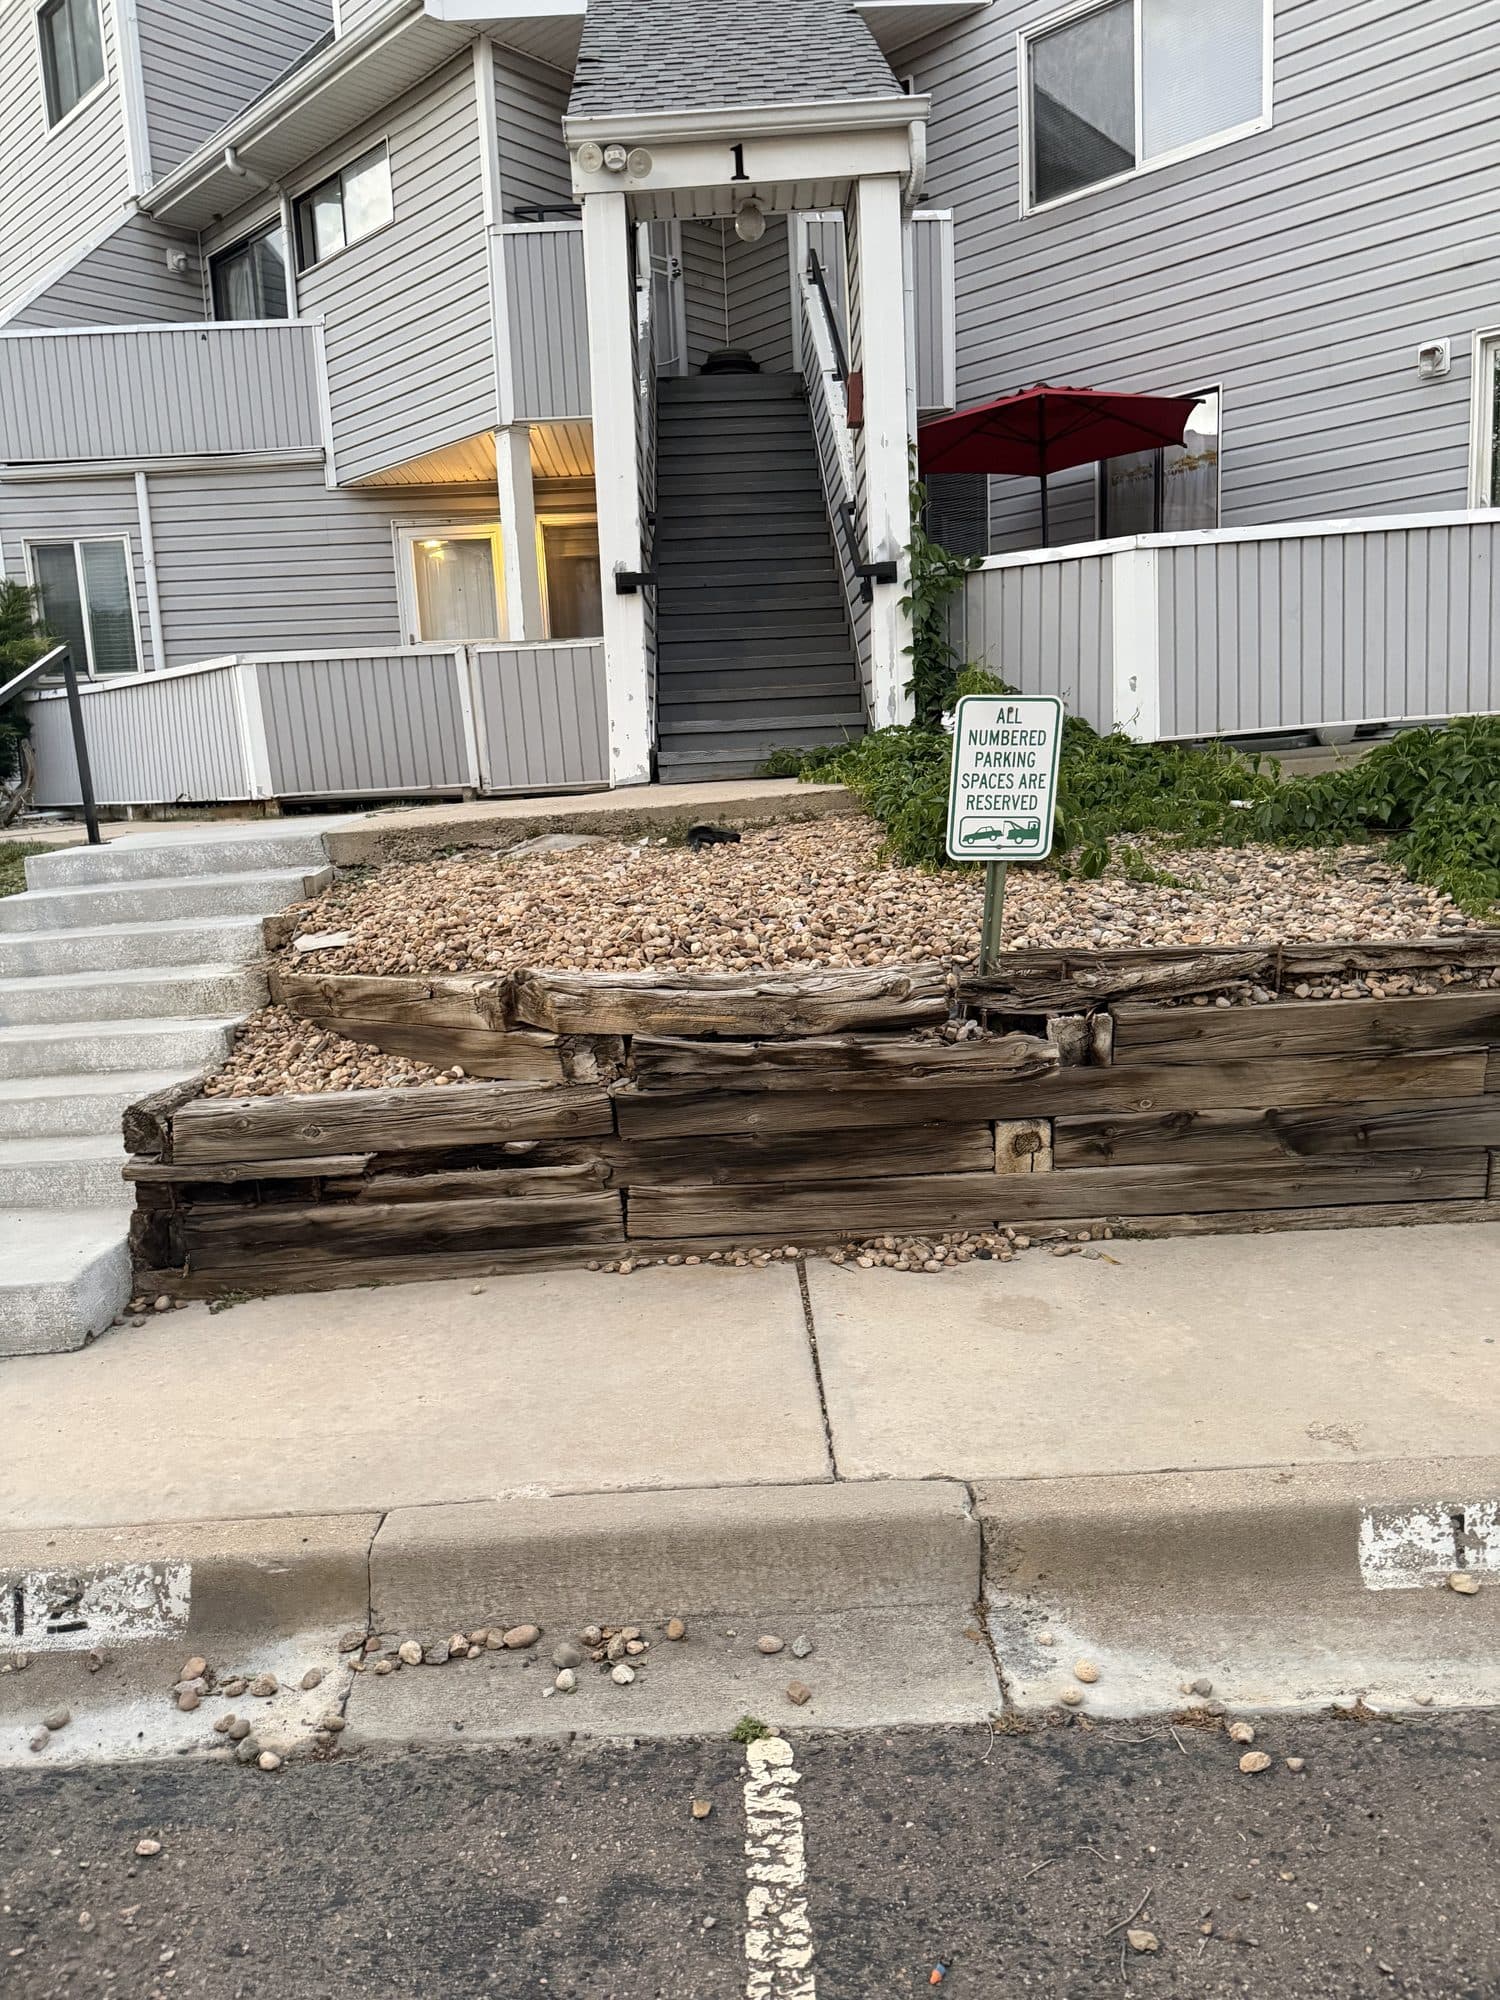
Star Point unit 1 retaining wall
Severely deteriorated timber retaining wall at unit 1, with rotted timbers and gravel spilling onto the sidewalk and street.
Whose job per the documents
Association
Common retaining-wall/project area; see wall-project files and Declaration common-element maintenance framework.
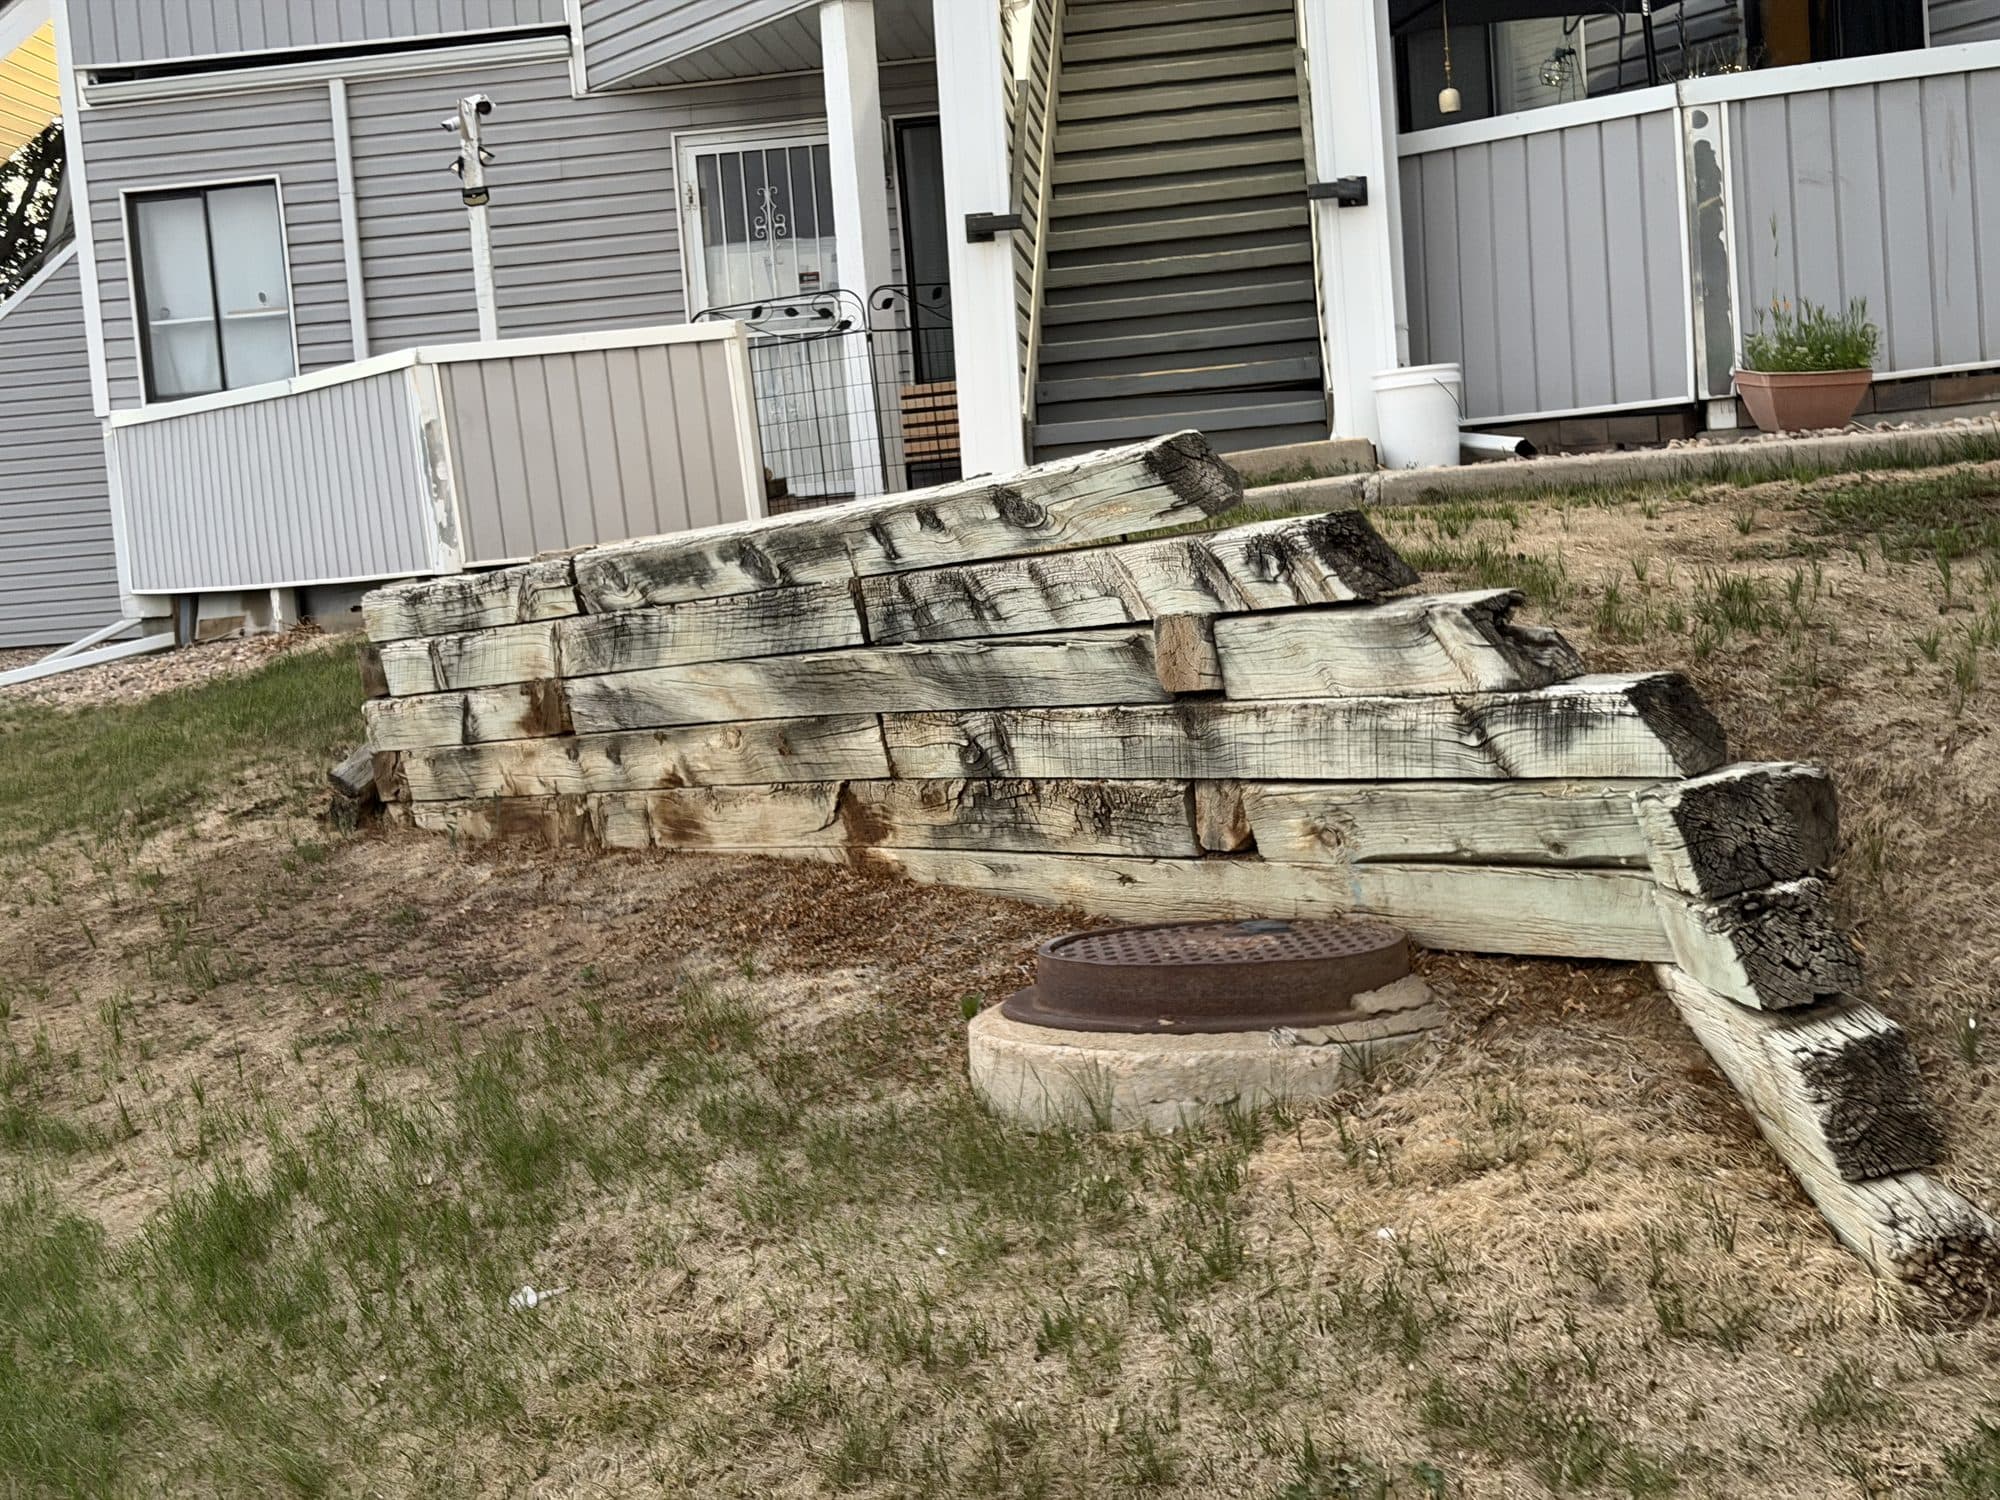
Star Point Condominiums — common area
Collapsed timber retaining wall on a slope with bare, eroded soil.
Whose job per the documents
Association
Common retaining-wall/project area; see wall-project files and Declaration common-element maintenance framework.
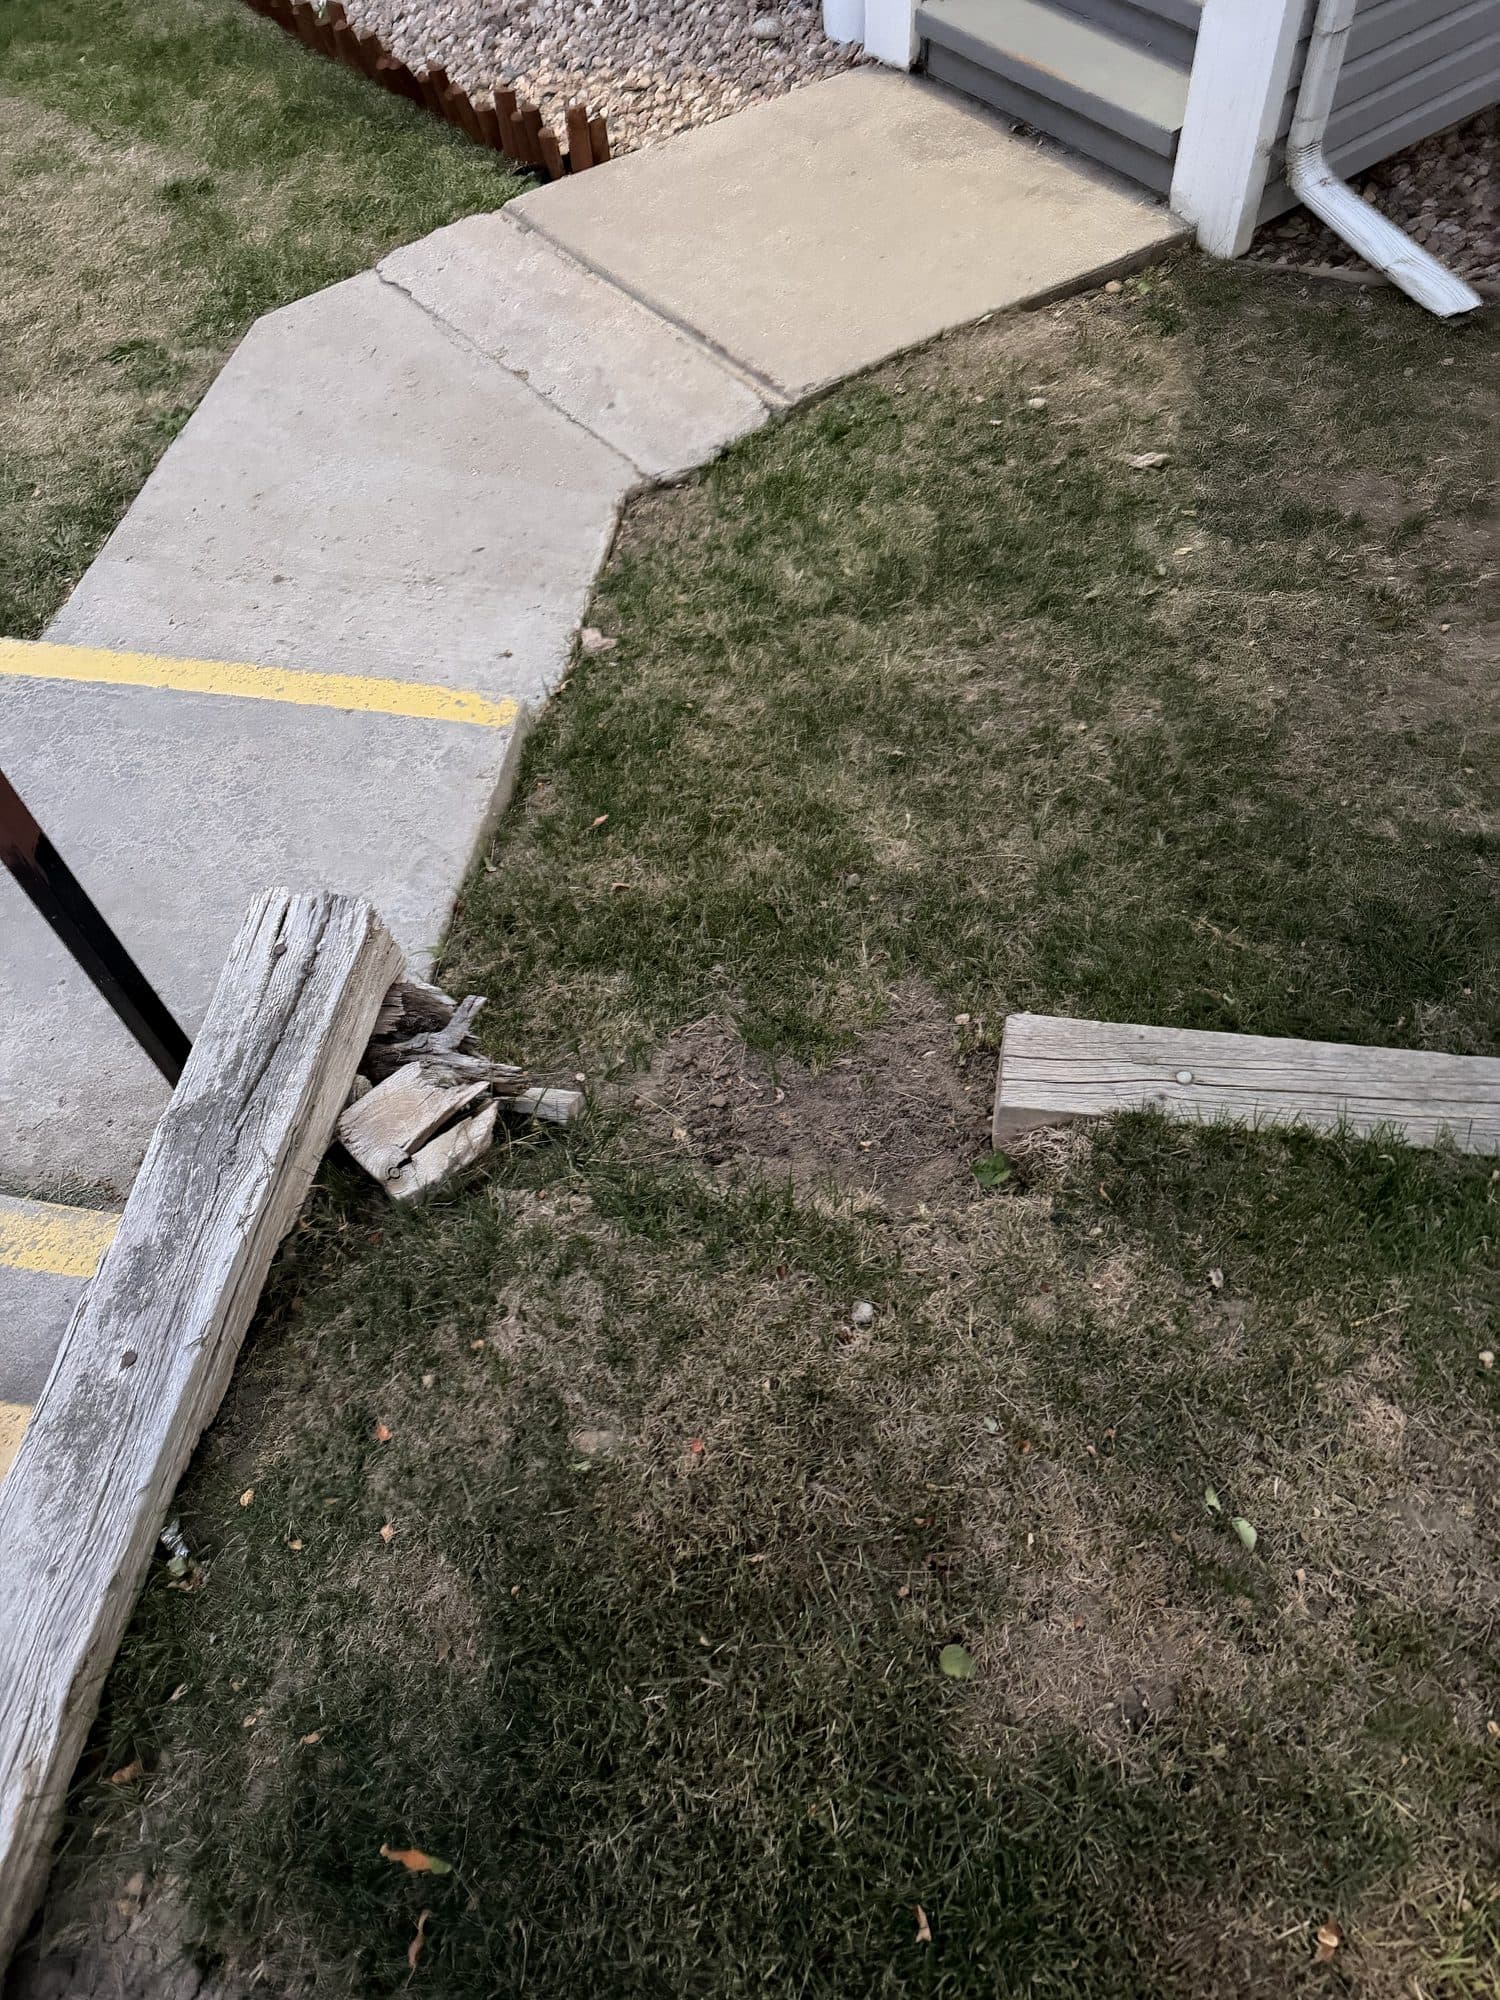
Star Point Condominiums — common area
Concrete walkway crossing eroded ground with displaced retaining timbers alongside.
Whose job per the documents
Association
Common retaining-wall/project area; see wall-project files and Declaration common-element maintenance framework.
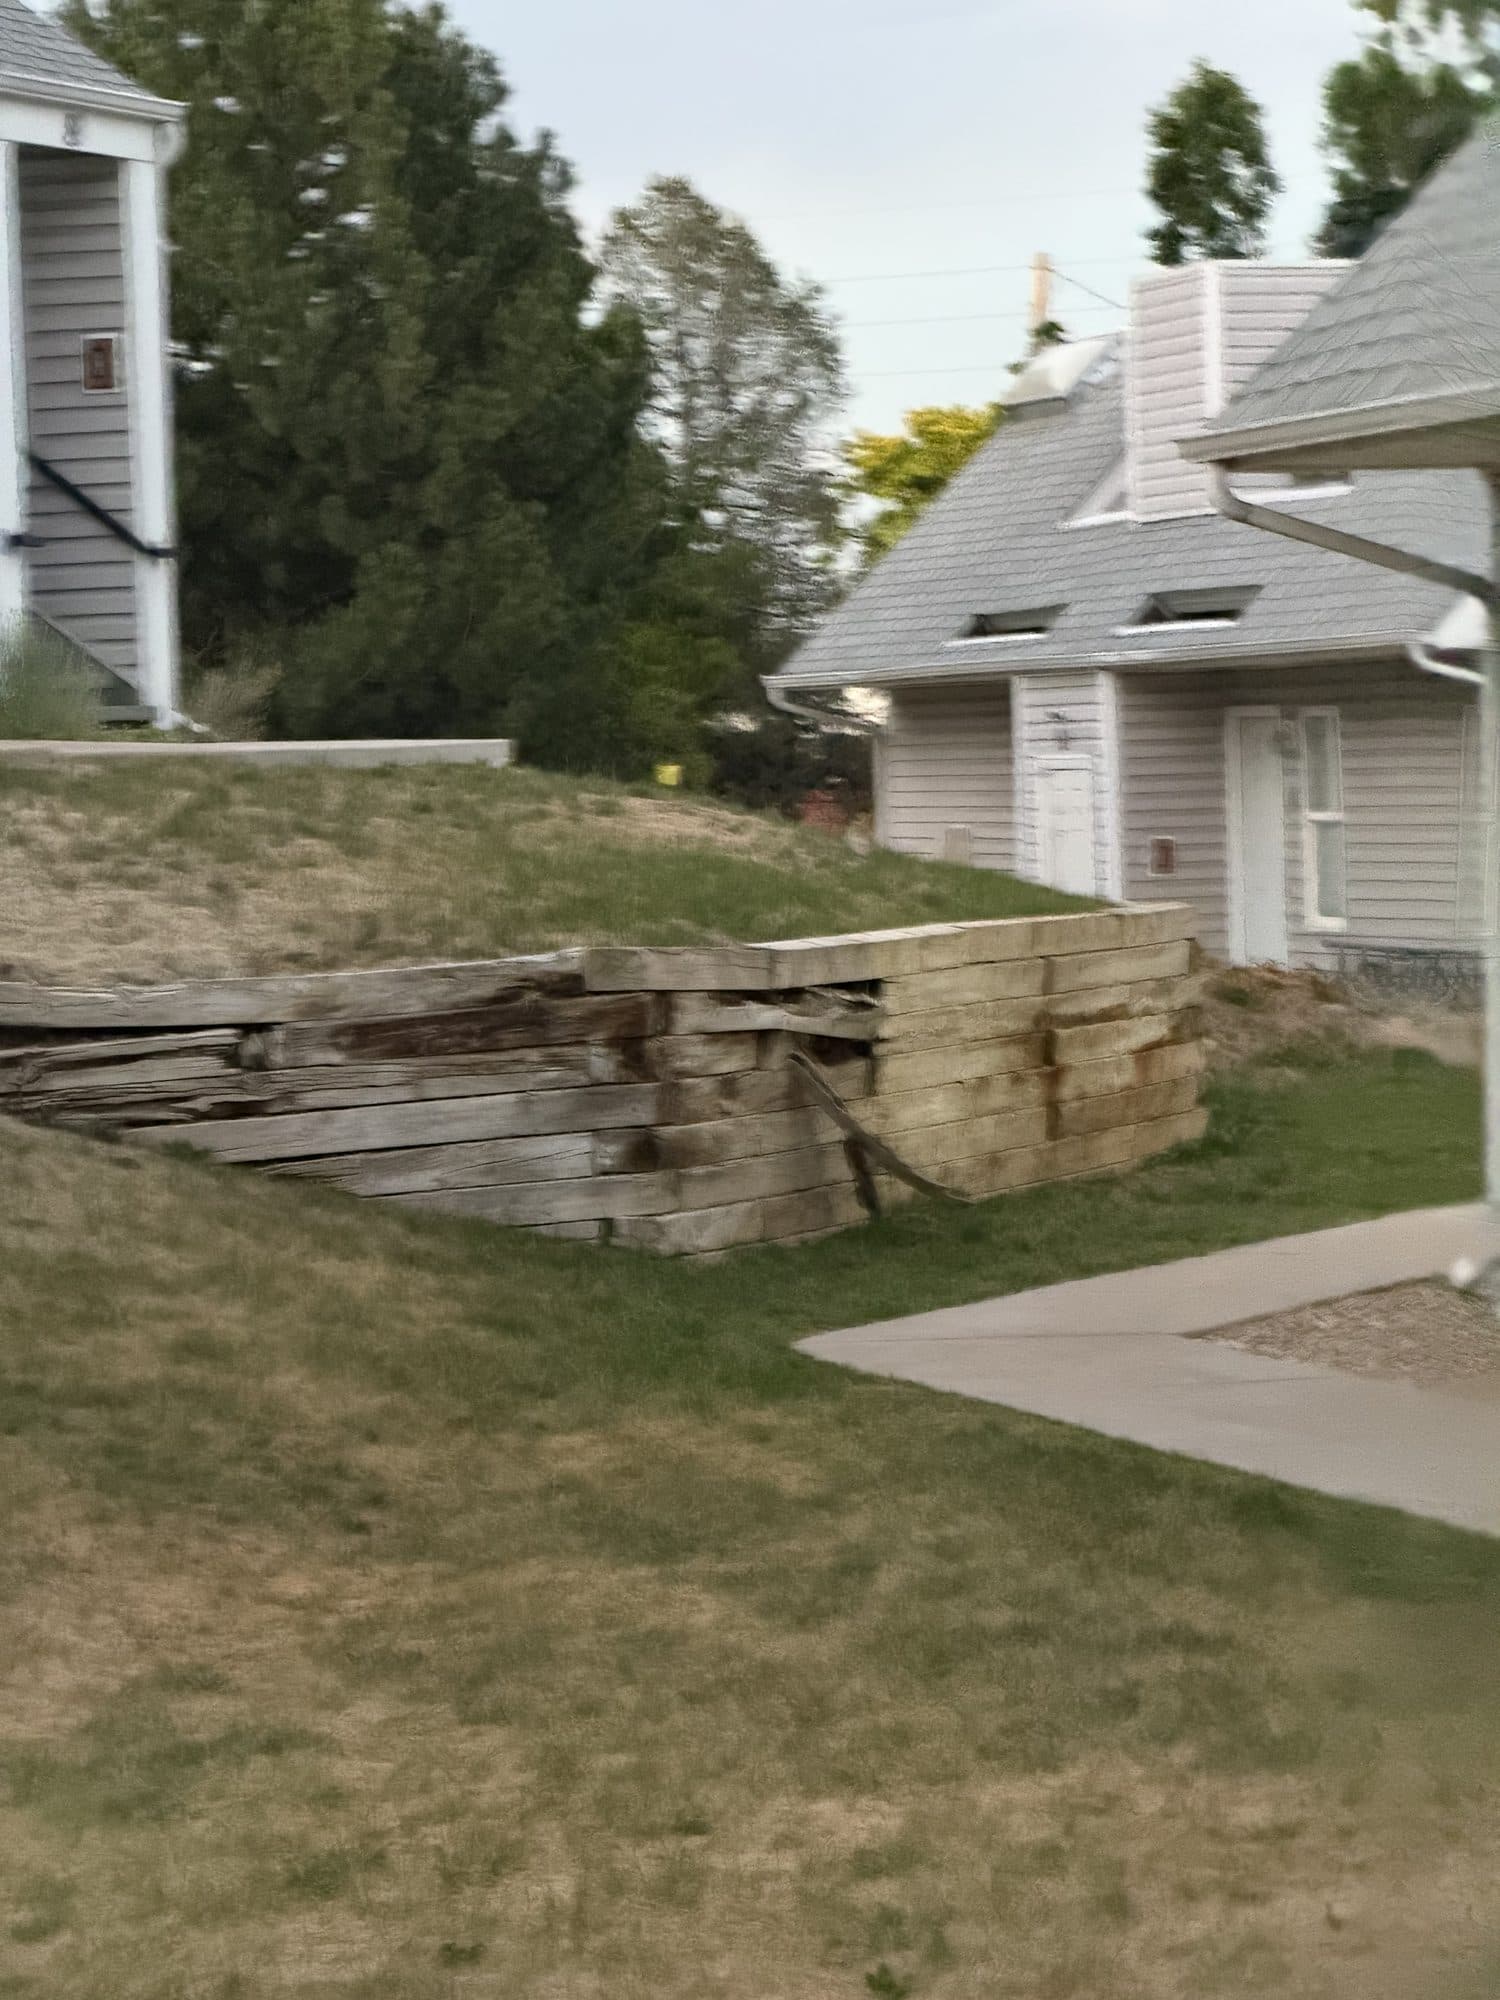
Star Point Condominiums — common area
Building grounds with a low landscape retaining wall and bare lawn.
Whose job per the documents
Association
Common retaining-wall/project area; see wall-project files and Declaration common-element maintenance framework.
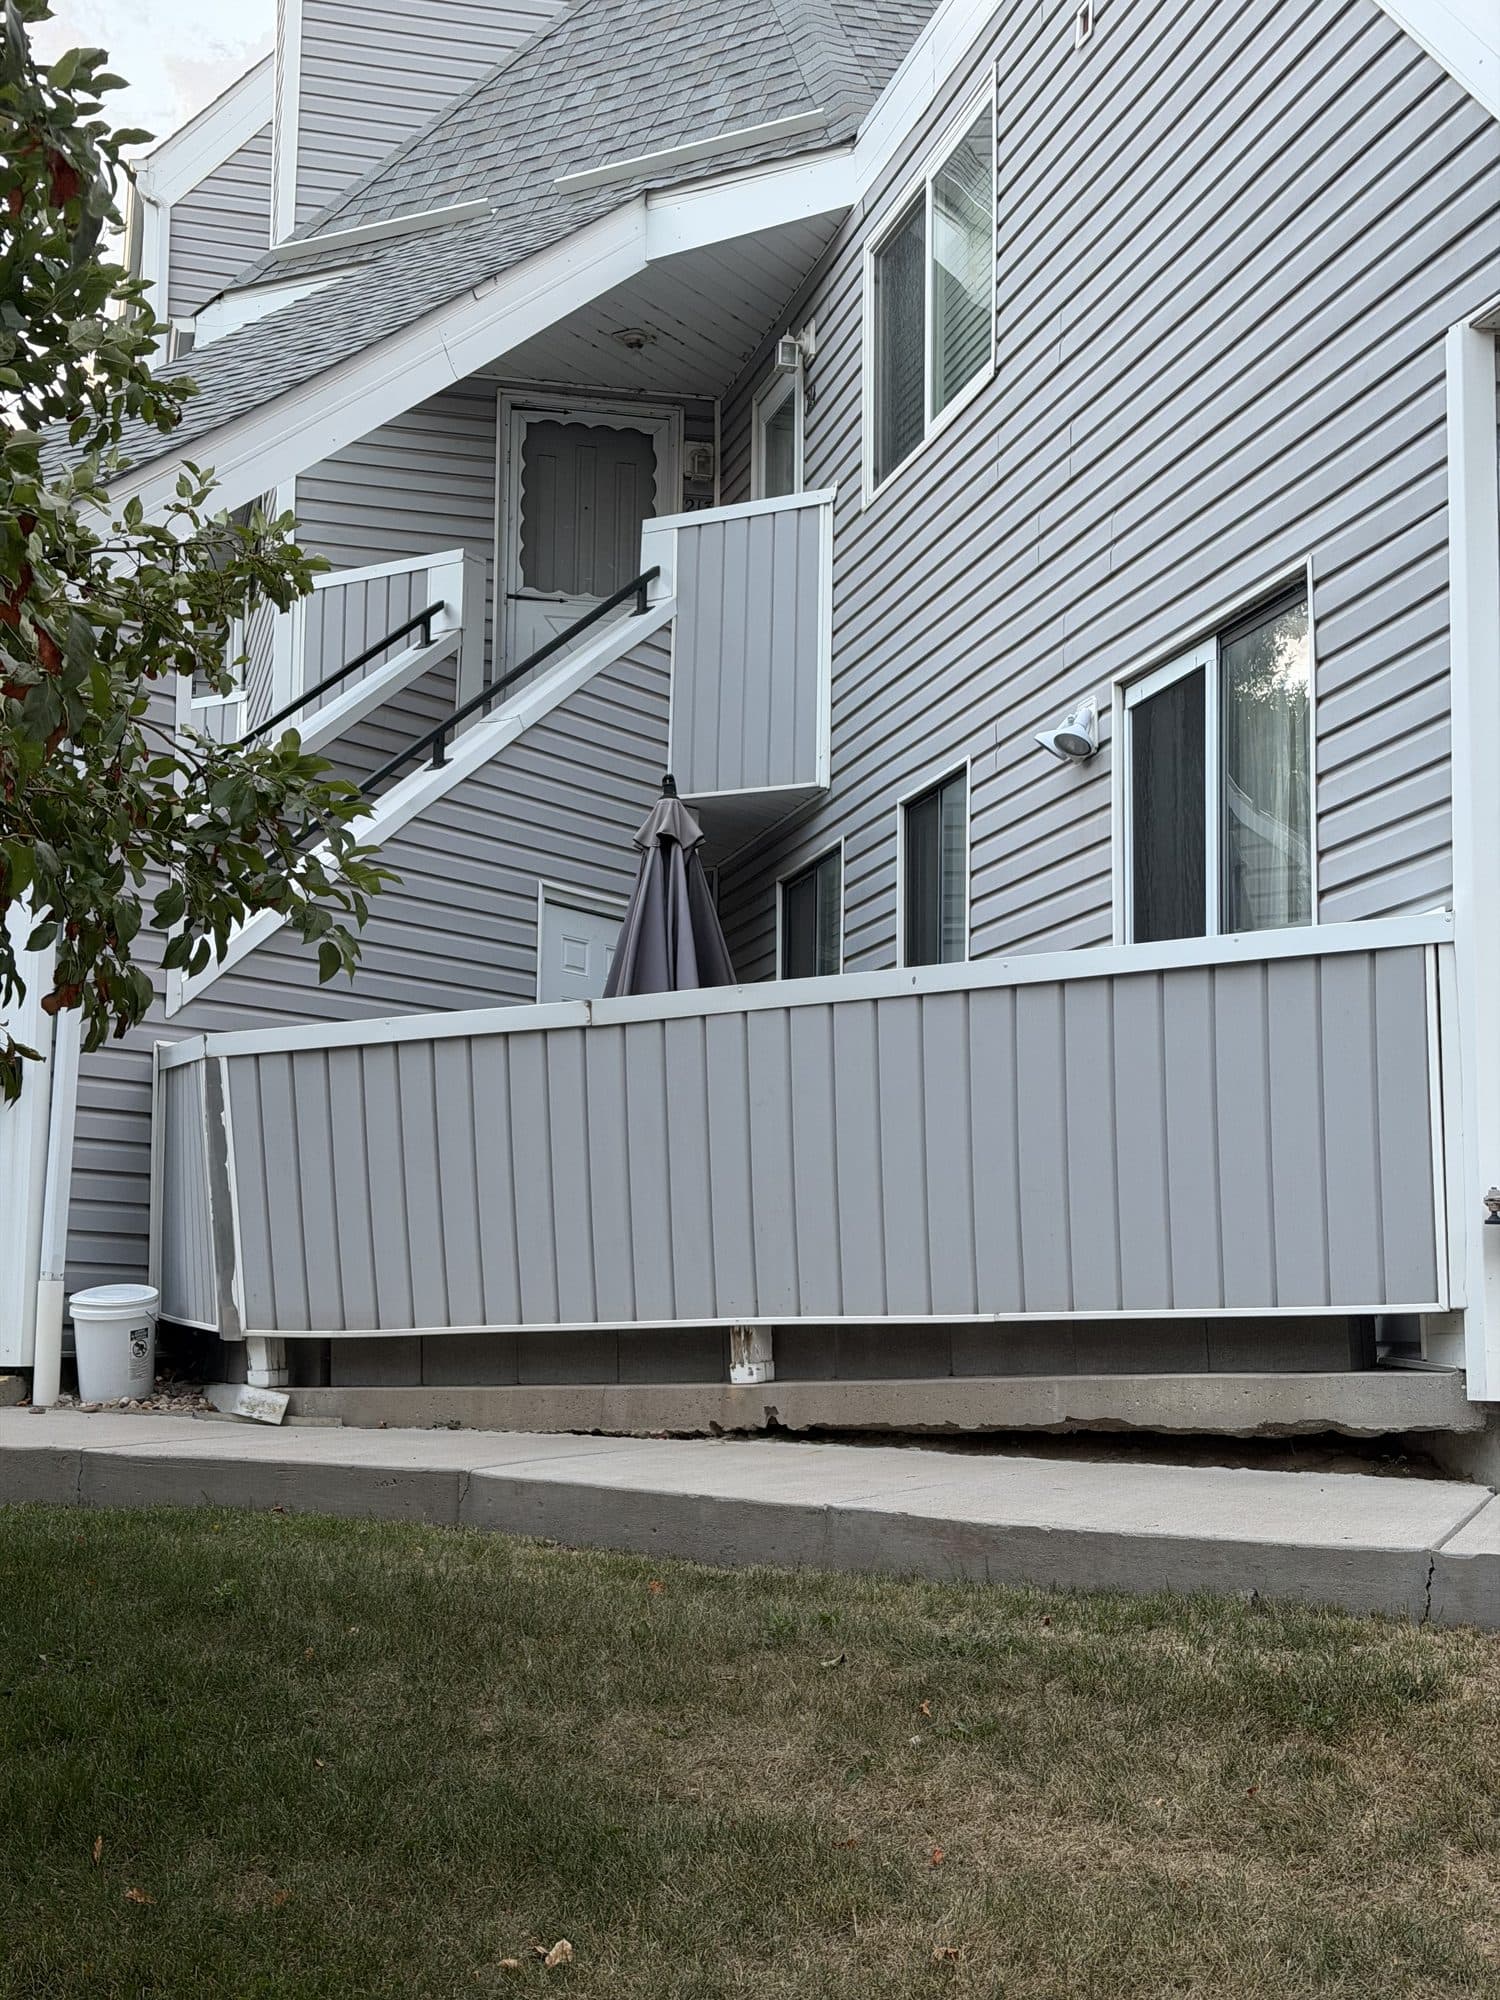
Star Point Condominiums — common area
Gray-sided building elevation with white perimeter fencing and lawn.
Whose job per the documents
Association
Exterior surfaces including siding, trim, and caulking; Declaration Art. VI Section 6.1(b).
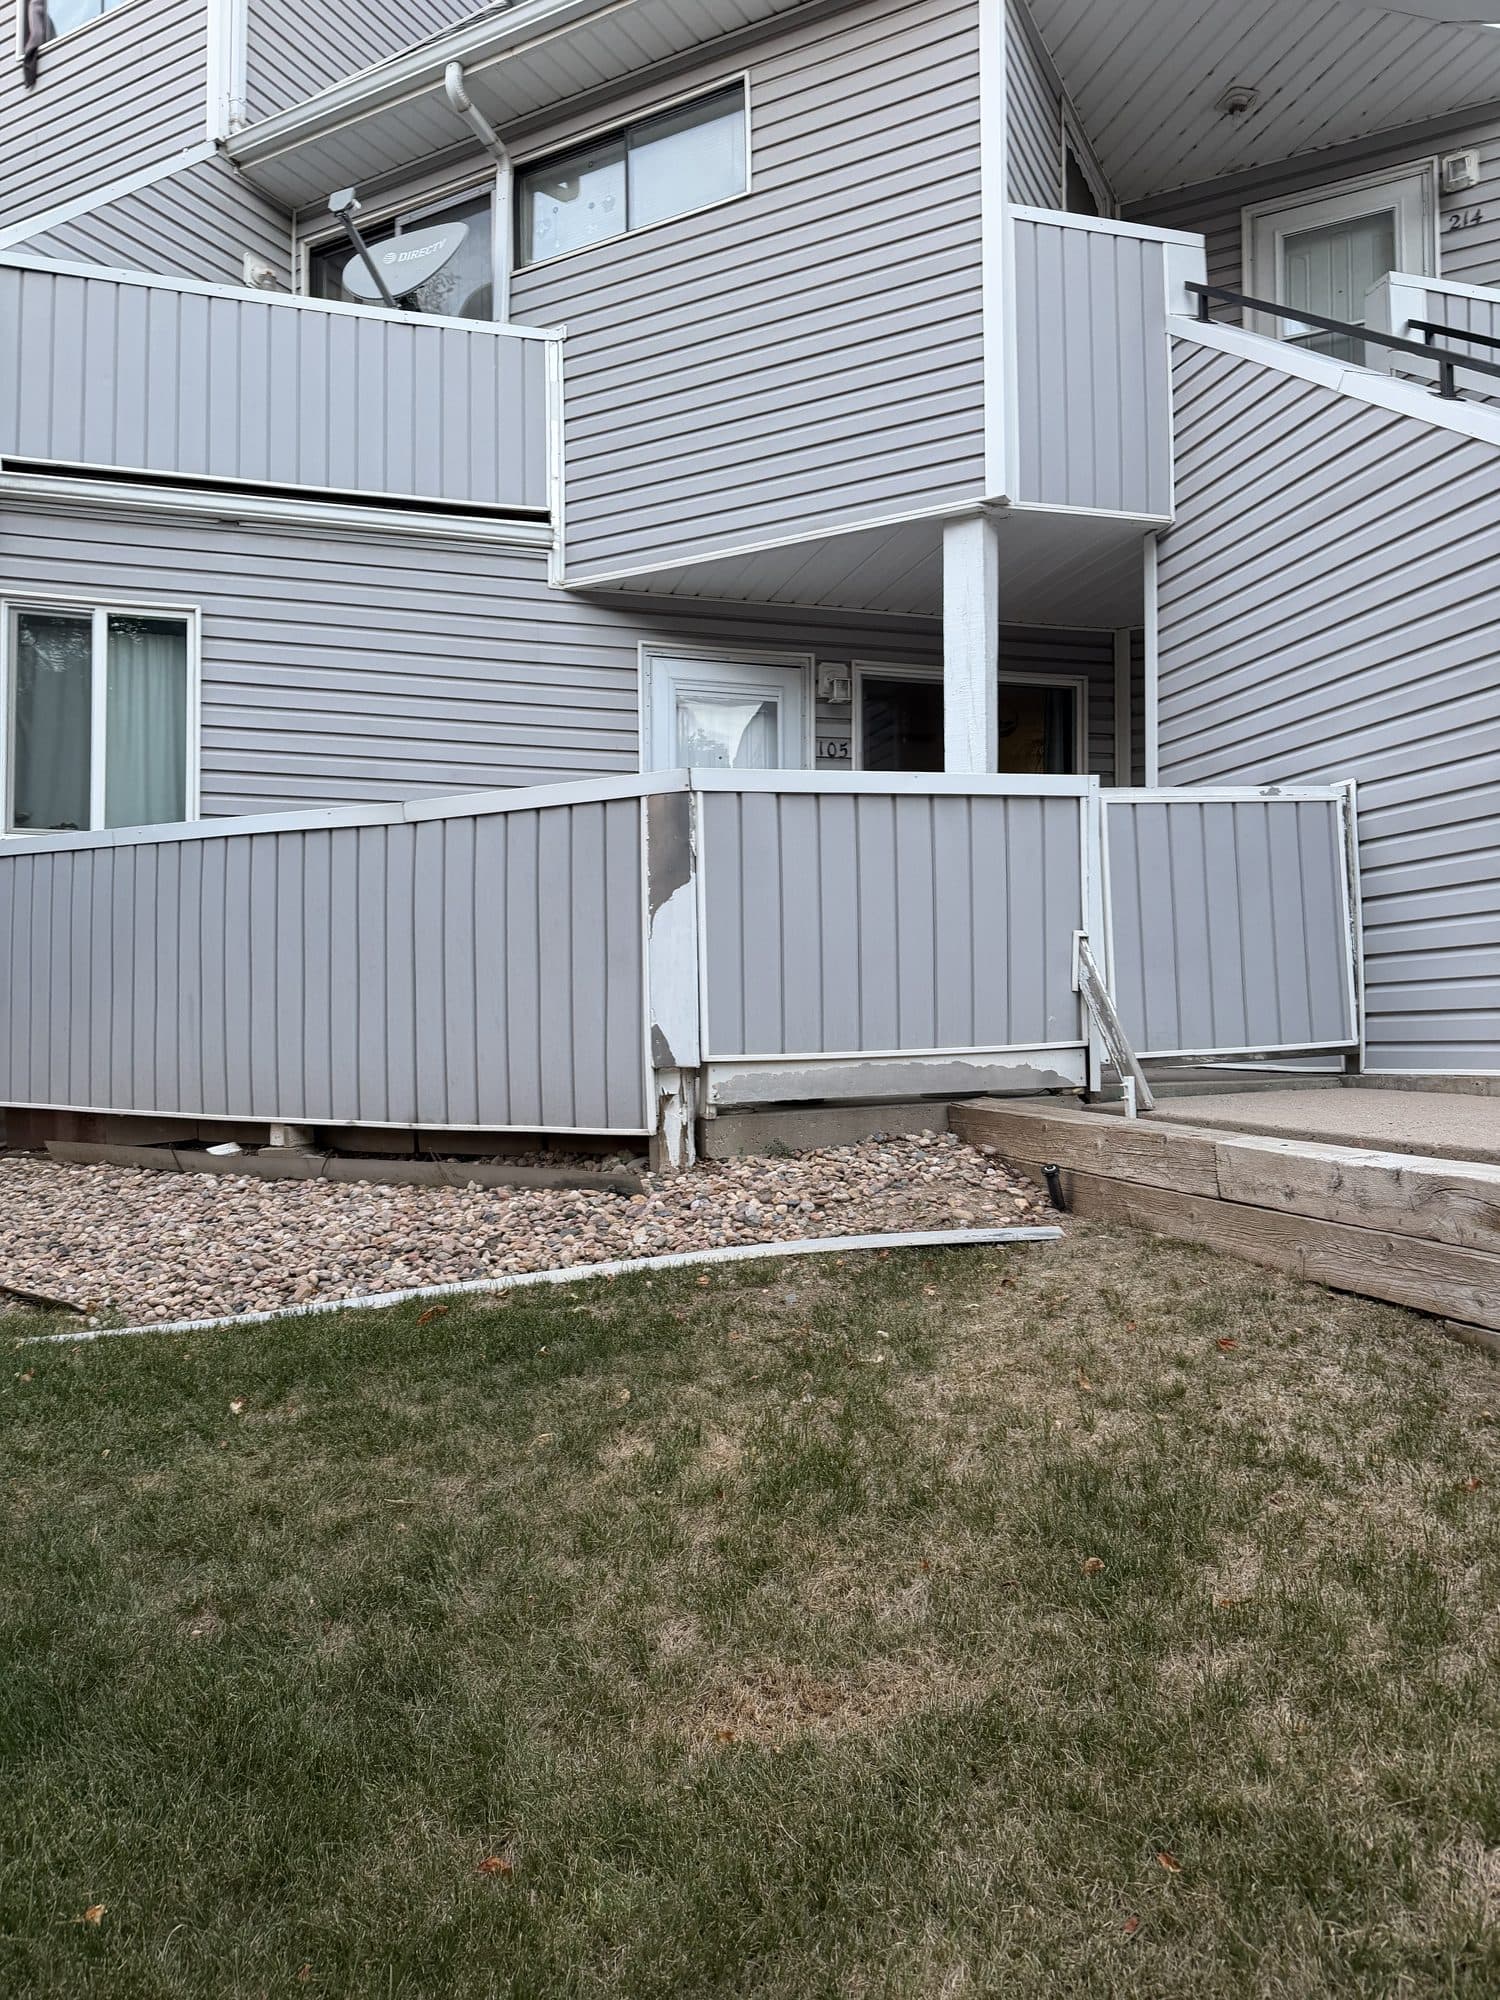
Star Point Condominiums — common area
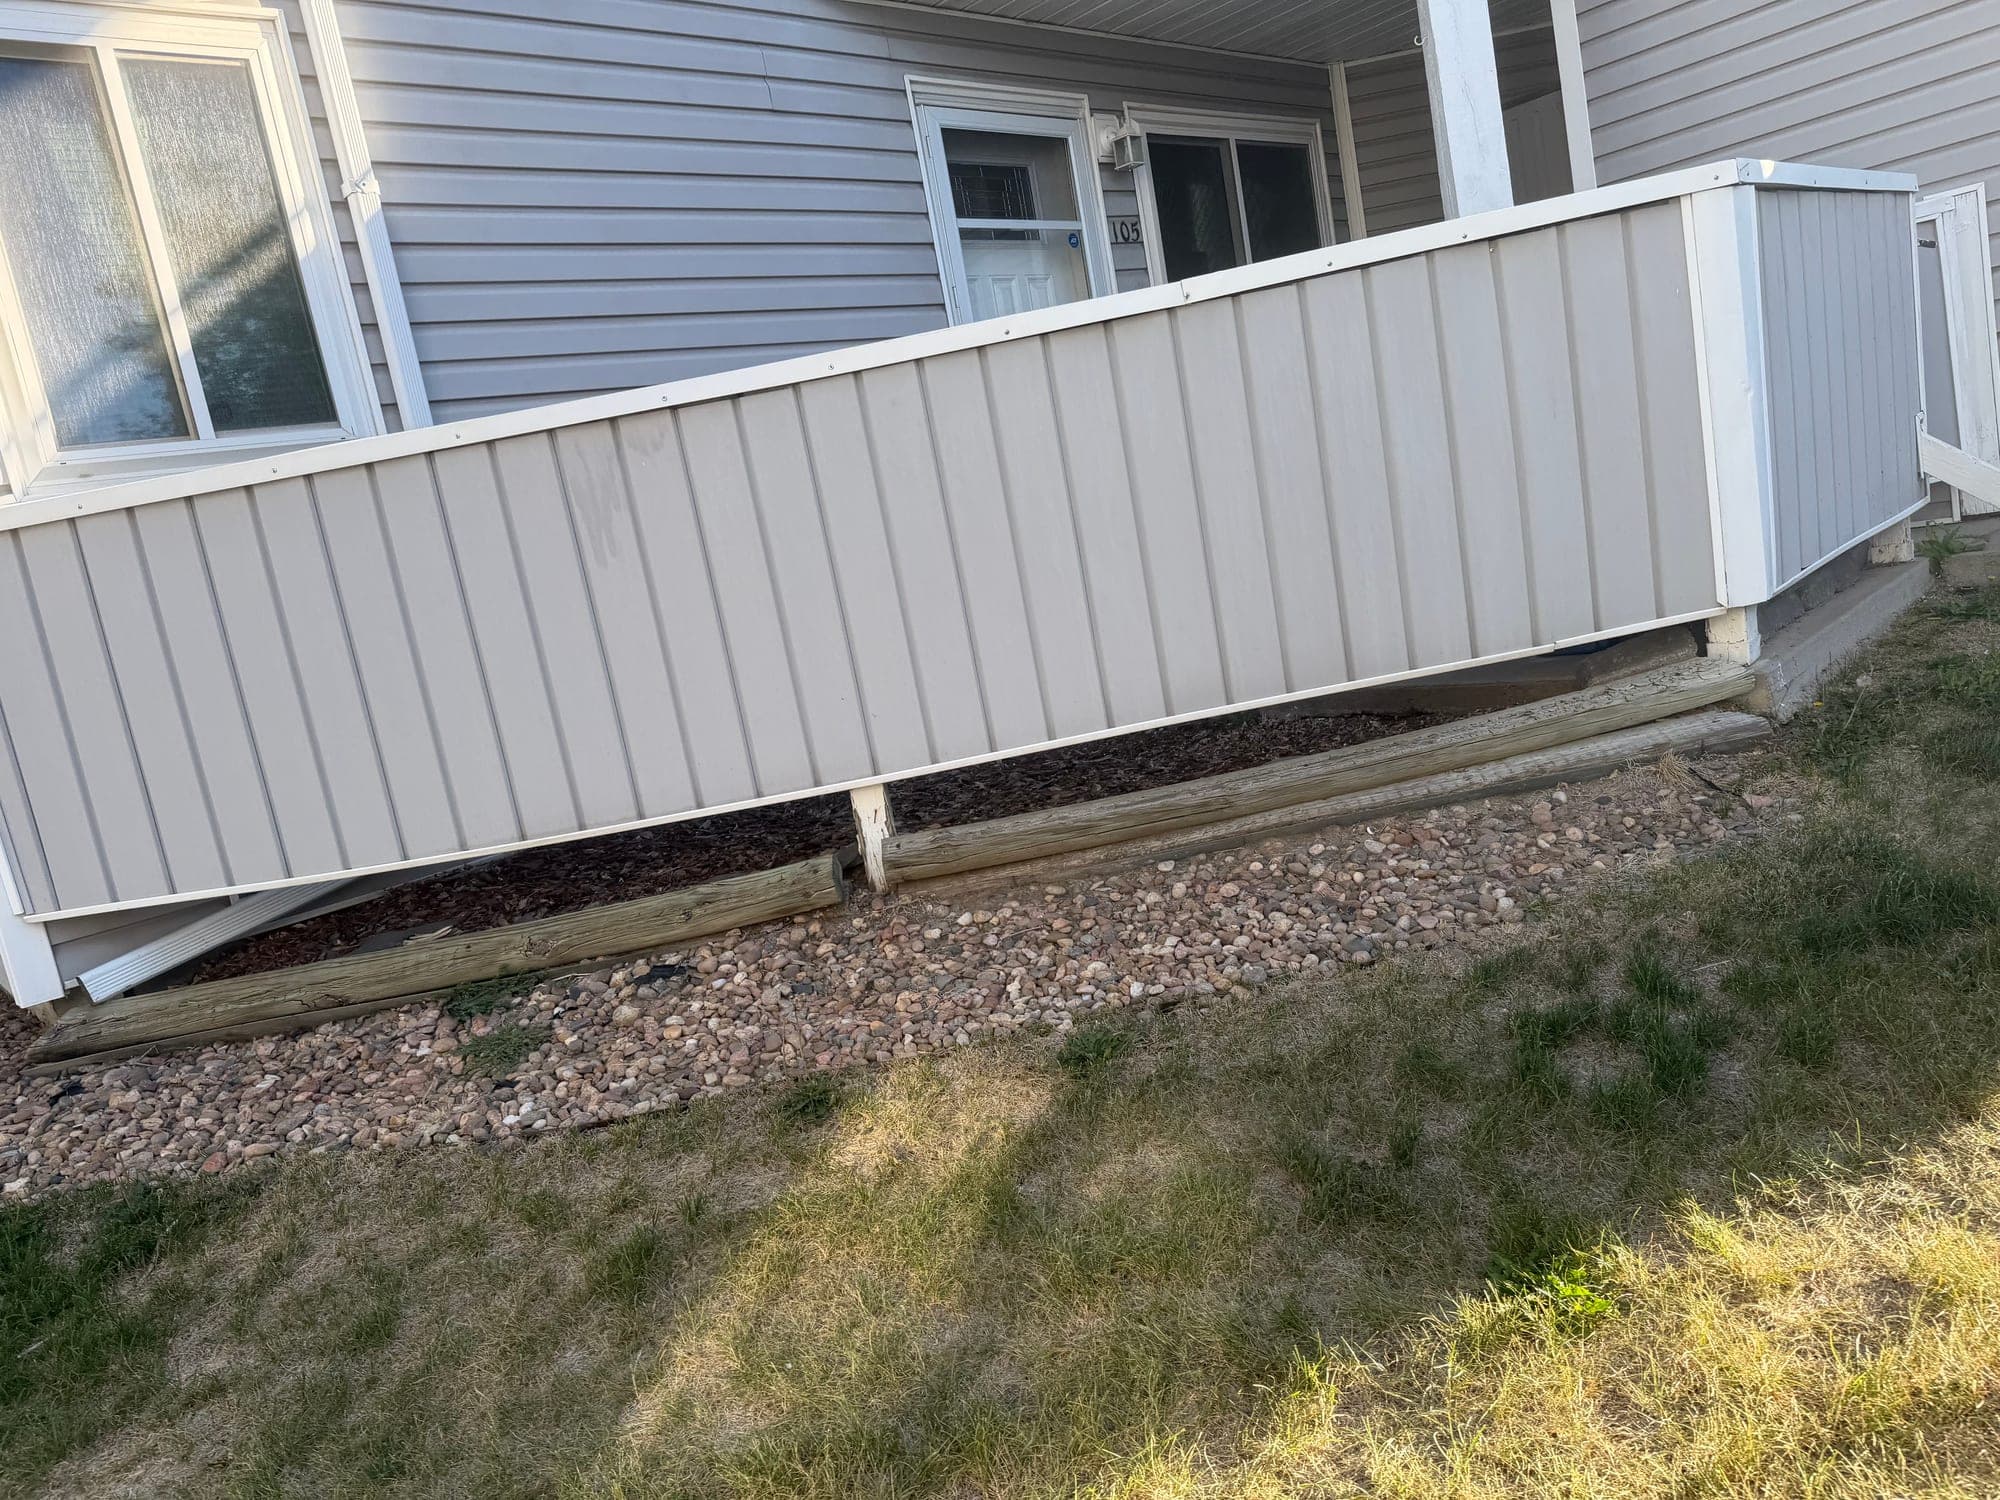
Building elevation with balconies, perimeter fence, and an entry walkway.
Whose job per the documents
Association
Exterior surfaces including siding, trim, and caulking; Declaration Art. VI Section 6.1(b).

Star Point Condominiums — common area
Base of building siding with adjacent utility meters at grade.
Whose job per the documents
Association
Exterior surfaces including siding, trim, and caulking; Declaration Art. VI Section 6.1(b).
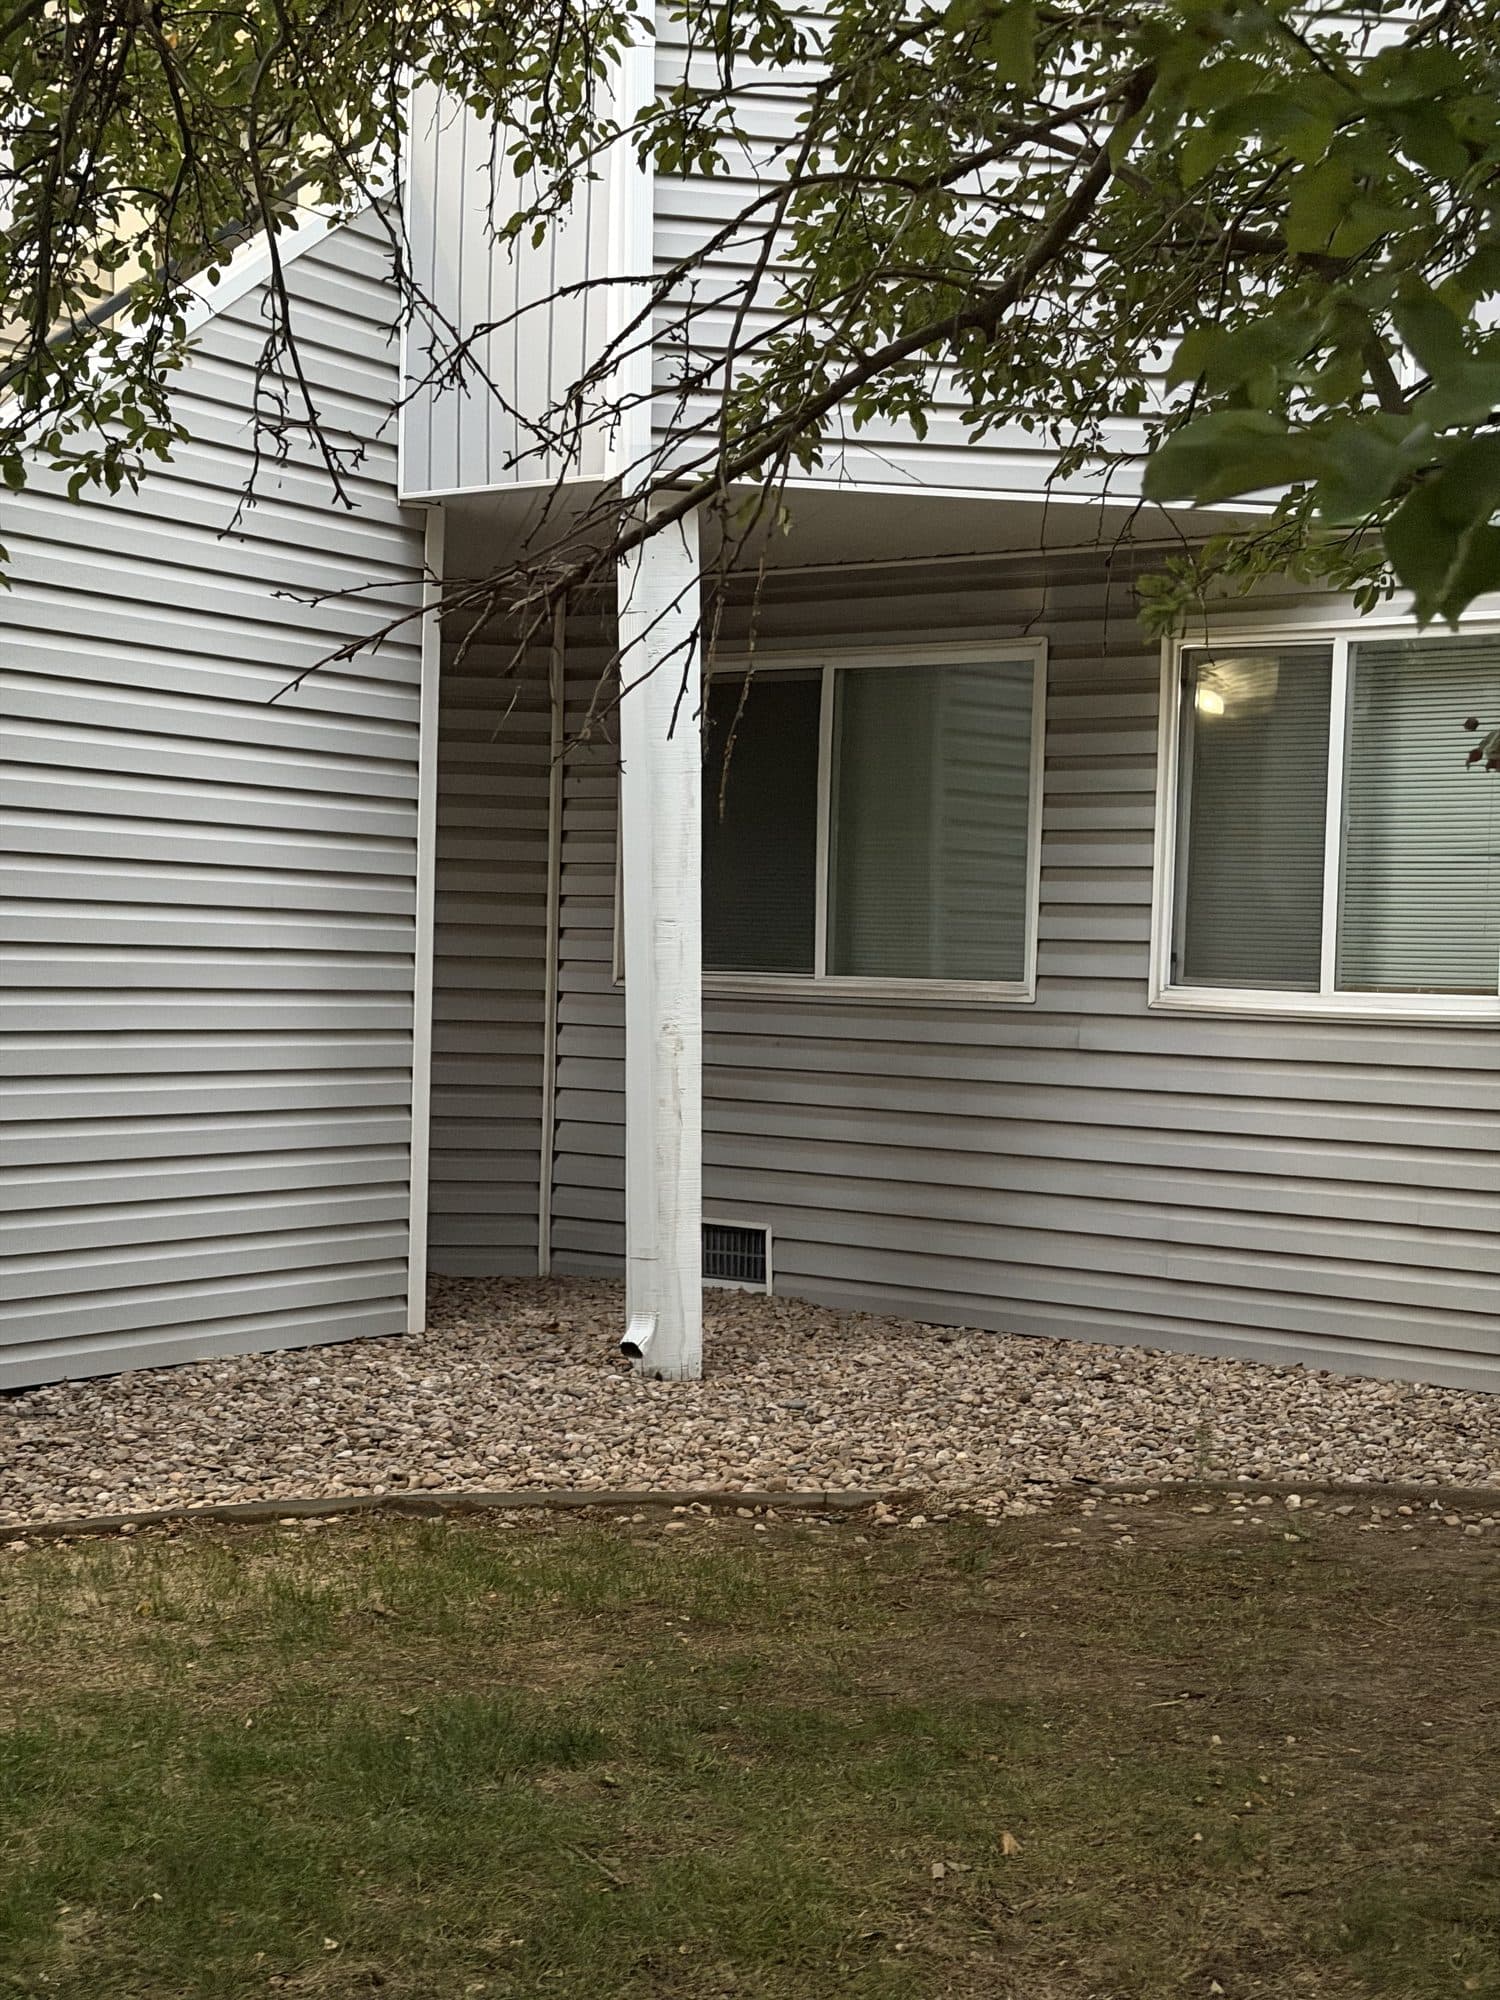
Star Point Condominiums — common area
Gray-sided building corner with downspout and walkway.
Whose job per the documents
Association
Exterior surfaces including siding, trim, and caulking; Declaration Art. VI Section 6.1(b).
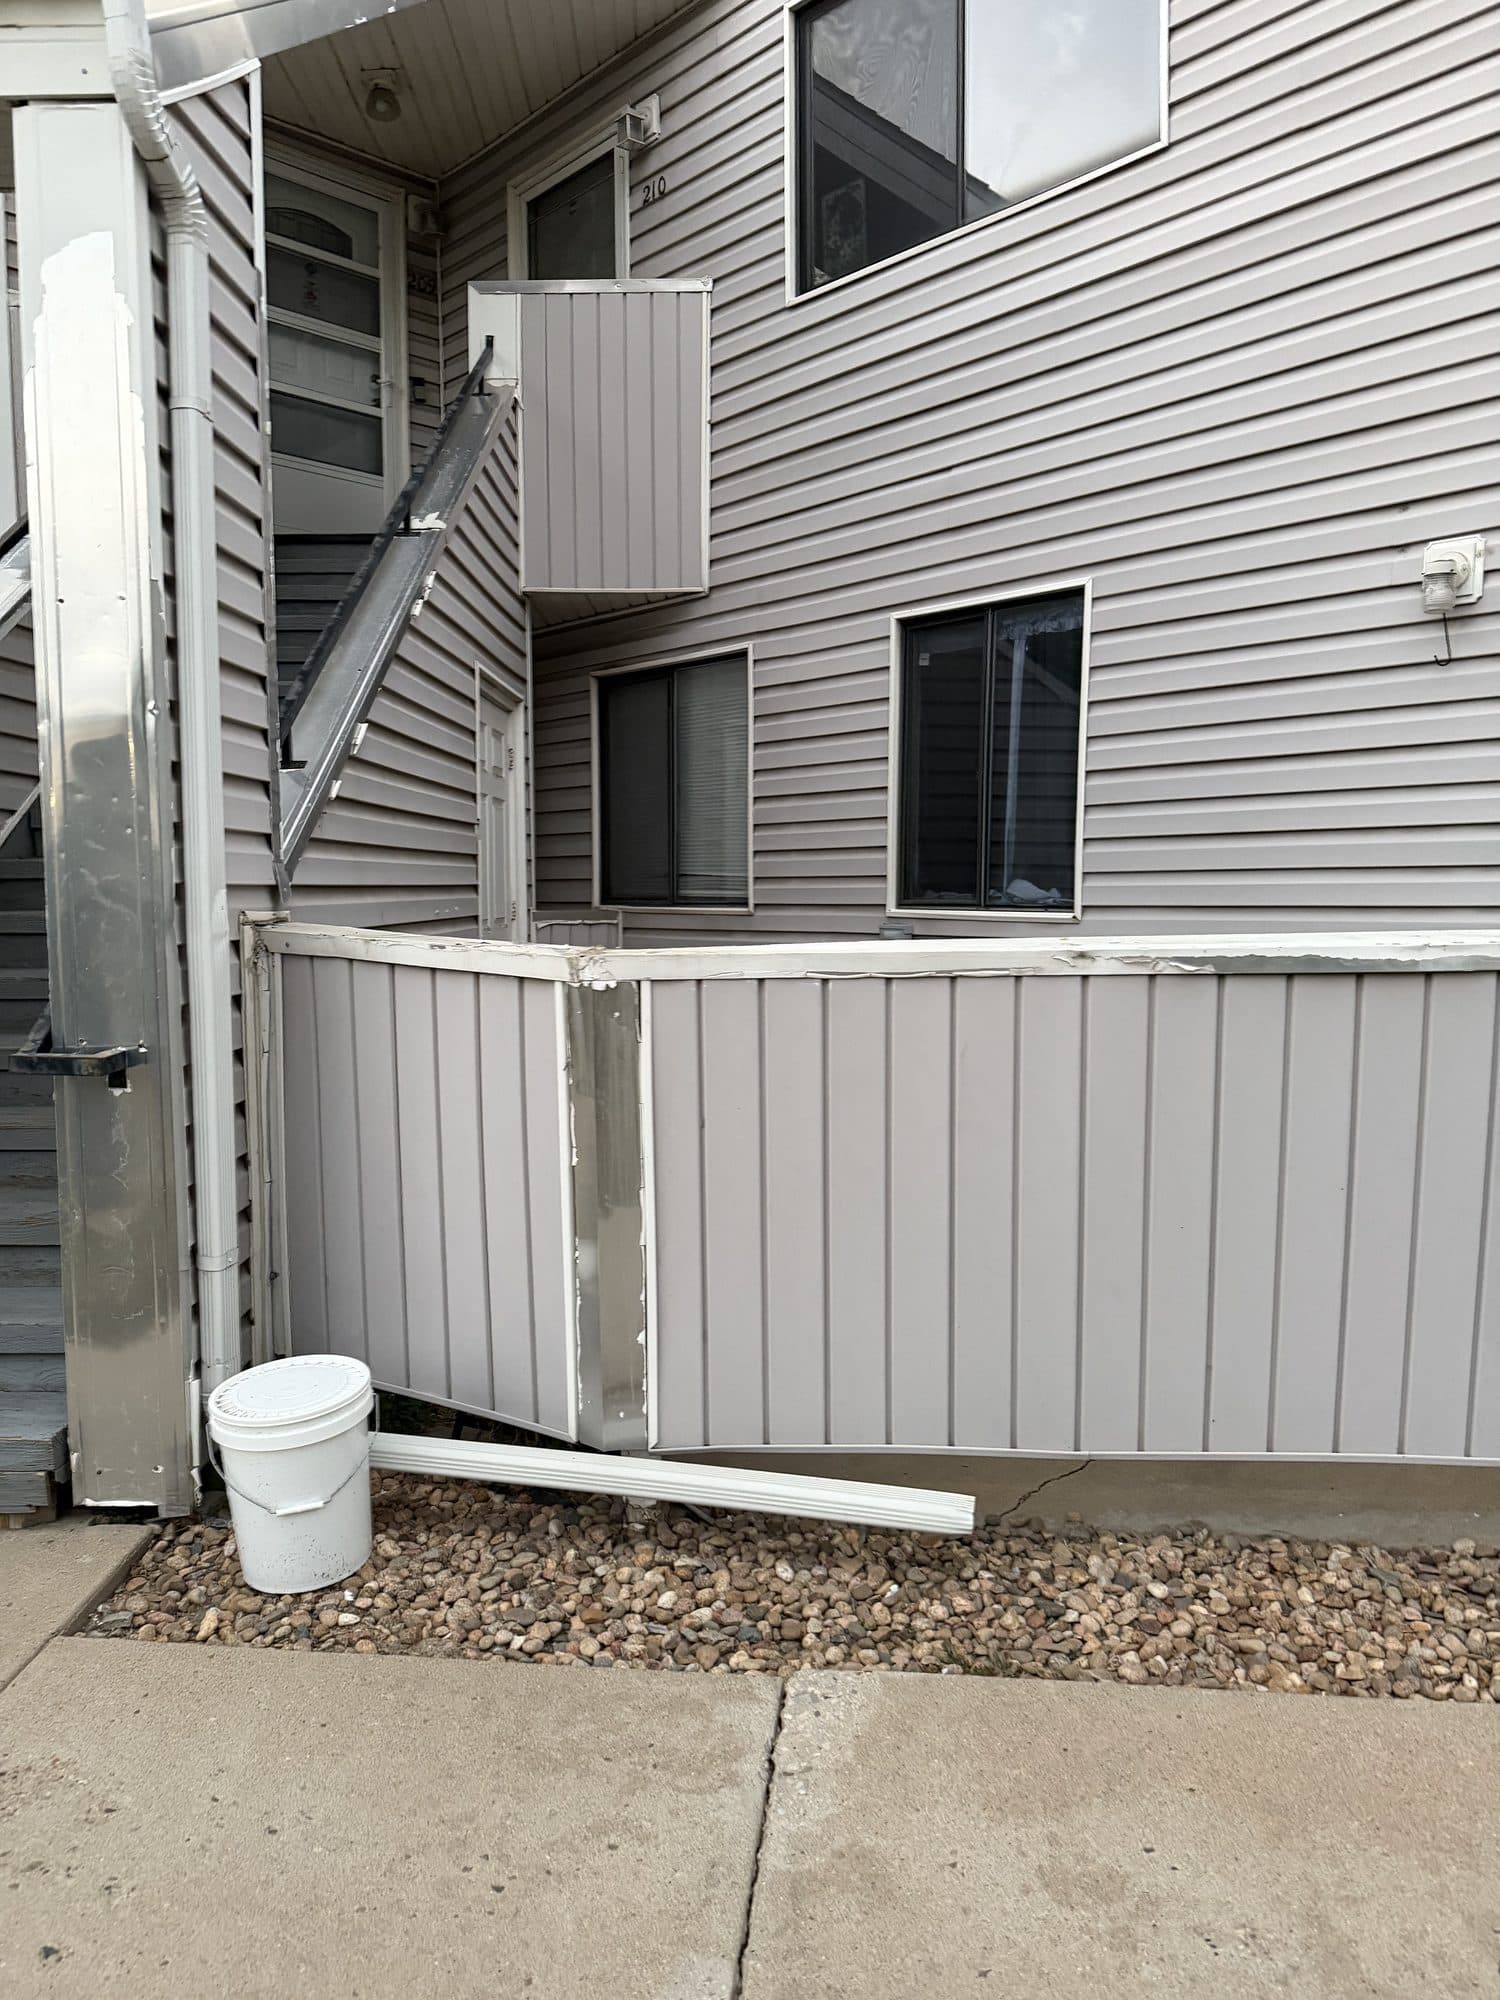
Star Point Condominiums — common area
Gray-sided elevation with perimeter fence and a gravel bed at the base.
Whose job per the documents
Association
Exterior surfaces including siding, trim, and caulking; Declaration Art. VI Section 6.1(b).
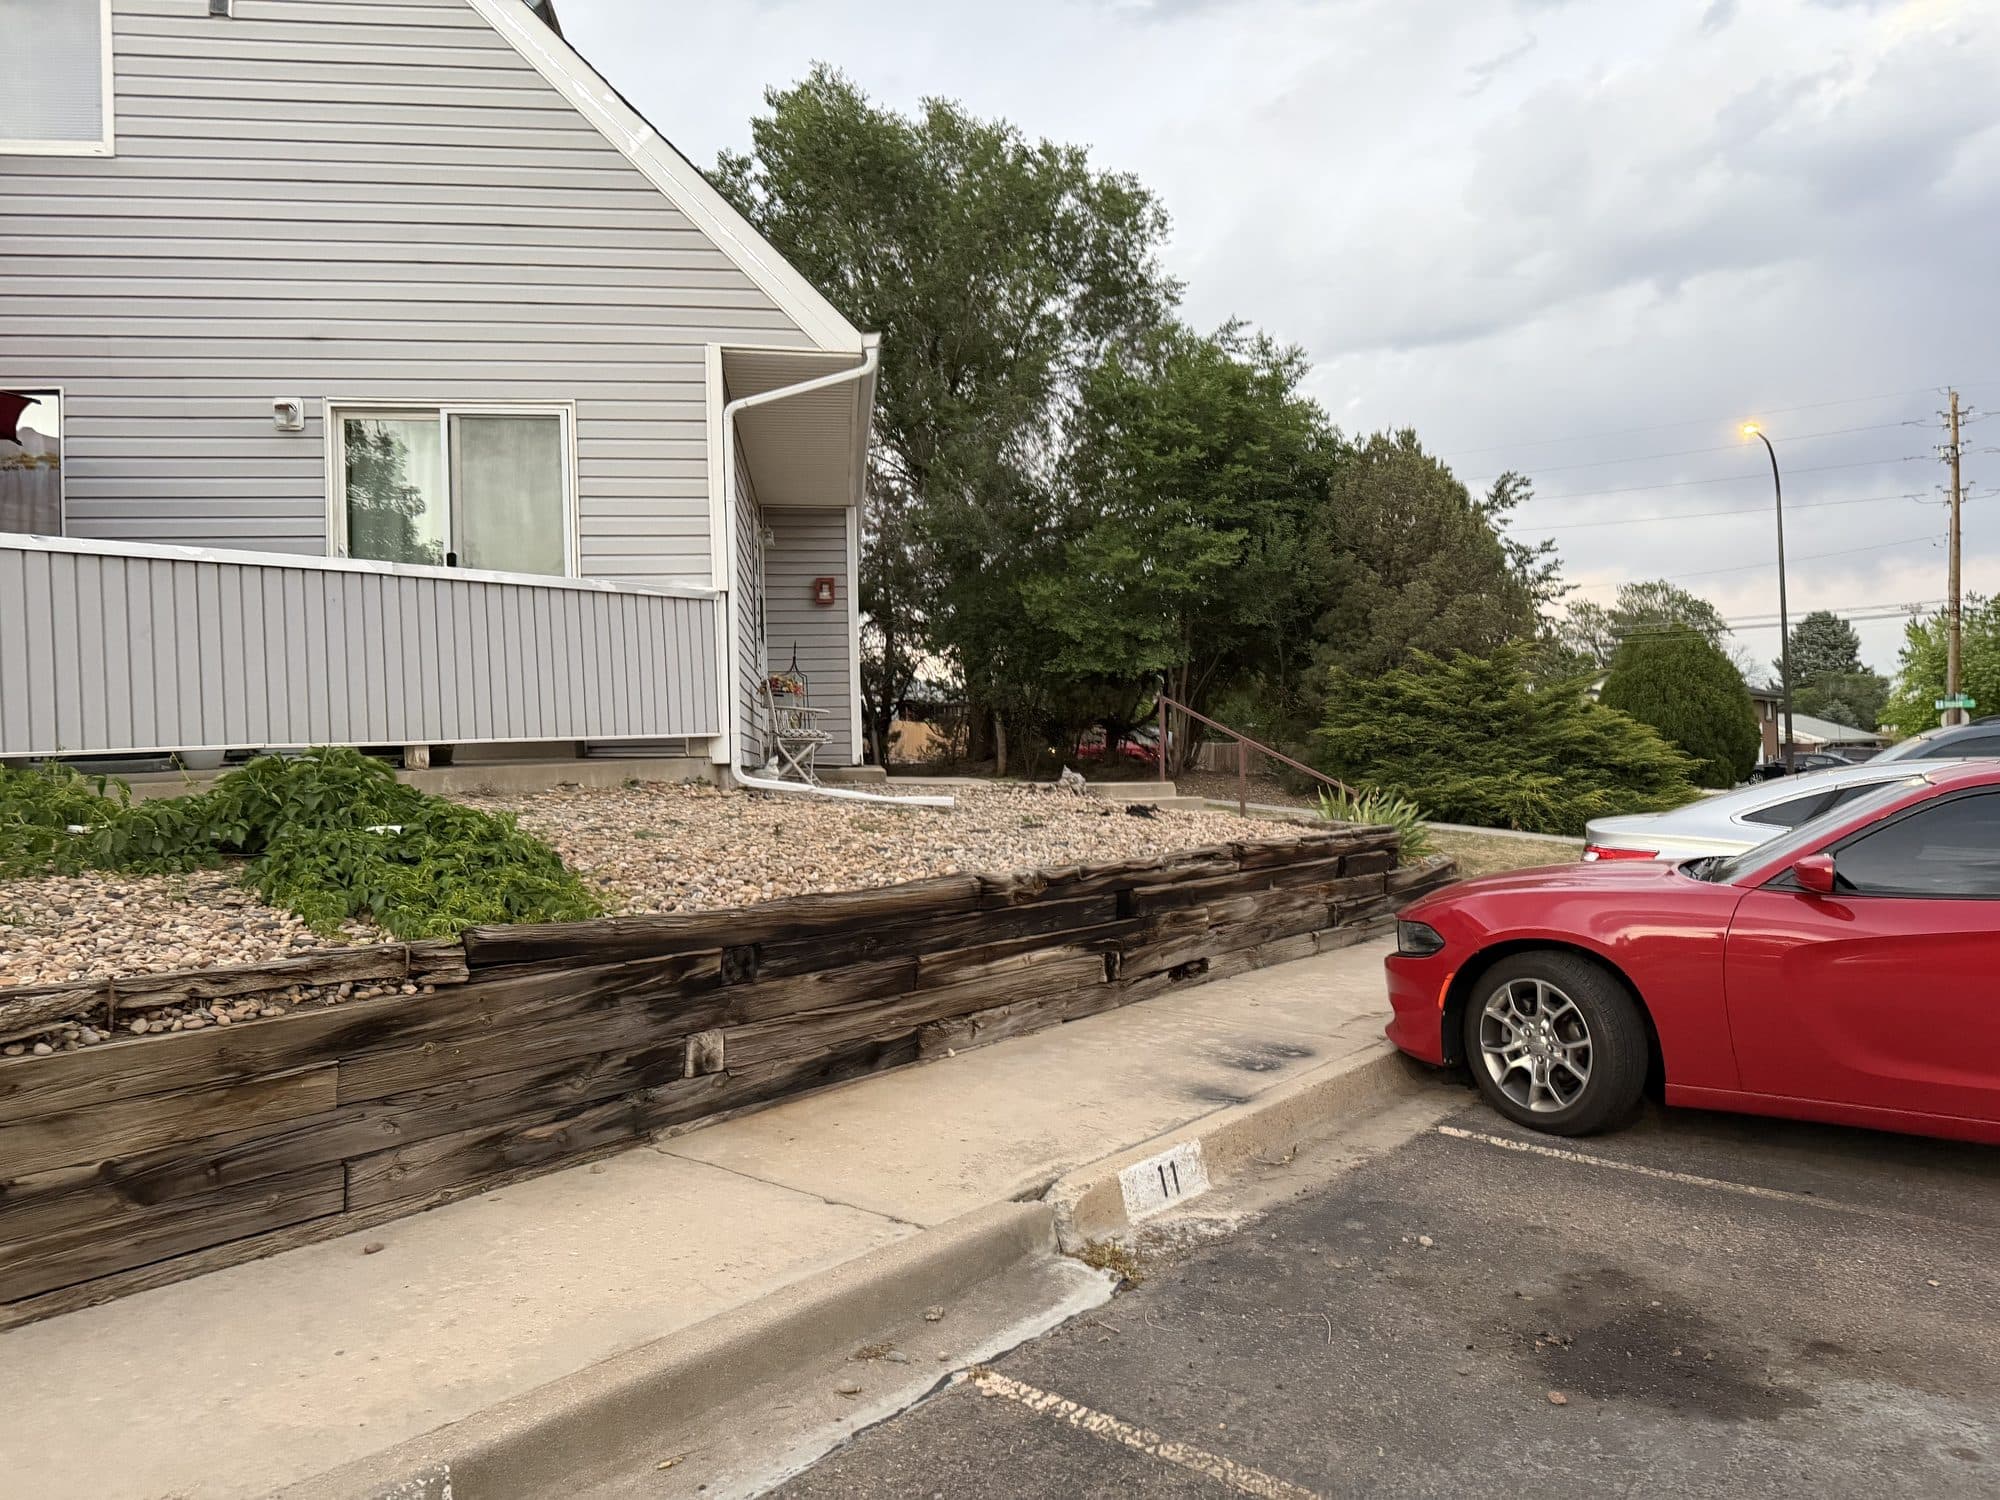
Star Point Condominiums — common area
Building elevation, walkway, and a low retaining edge at the parking area.
Whose job per the documents
Association
Exterior surfaces including siding, trim, and caulking; Declaration Art. VI Section 6.1(b).
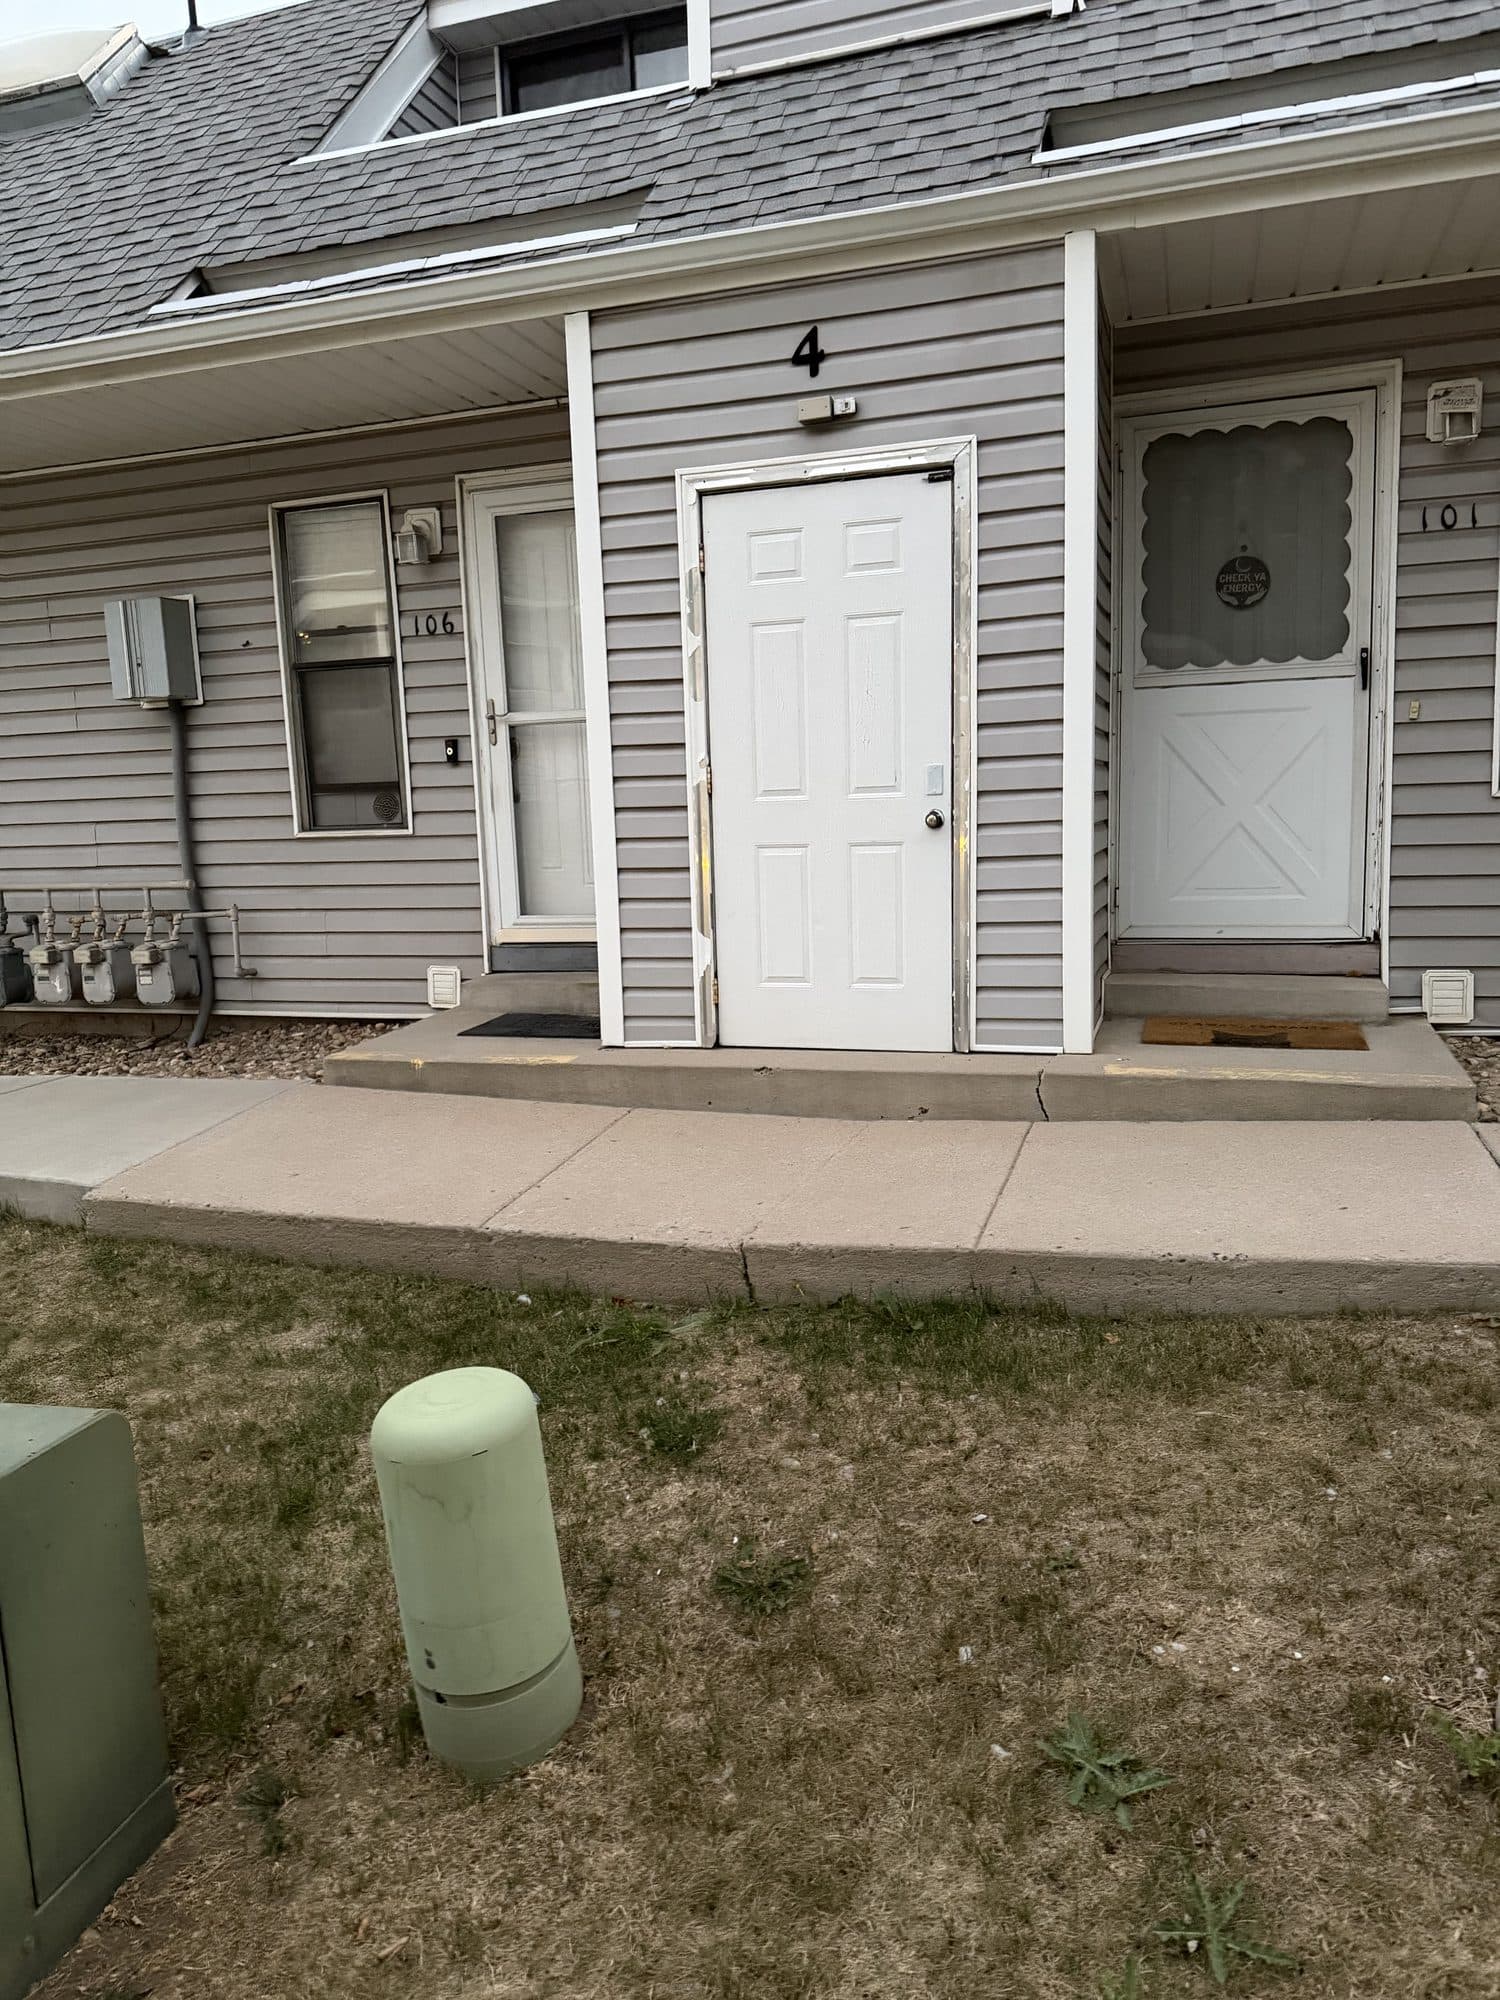
Star Point Condominiums — common area
Row of unit entrances and elevations with lawn and utility boxes.
Whose job per the documents
Association
Exterior surfaces including siding, trim, and caulking; Declaration Art. VI Section 6.1(b).
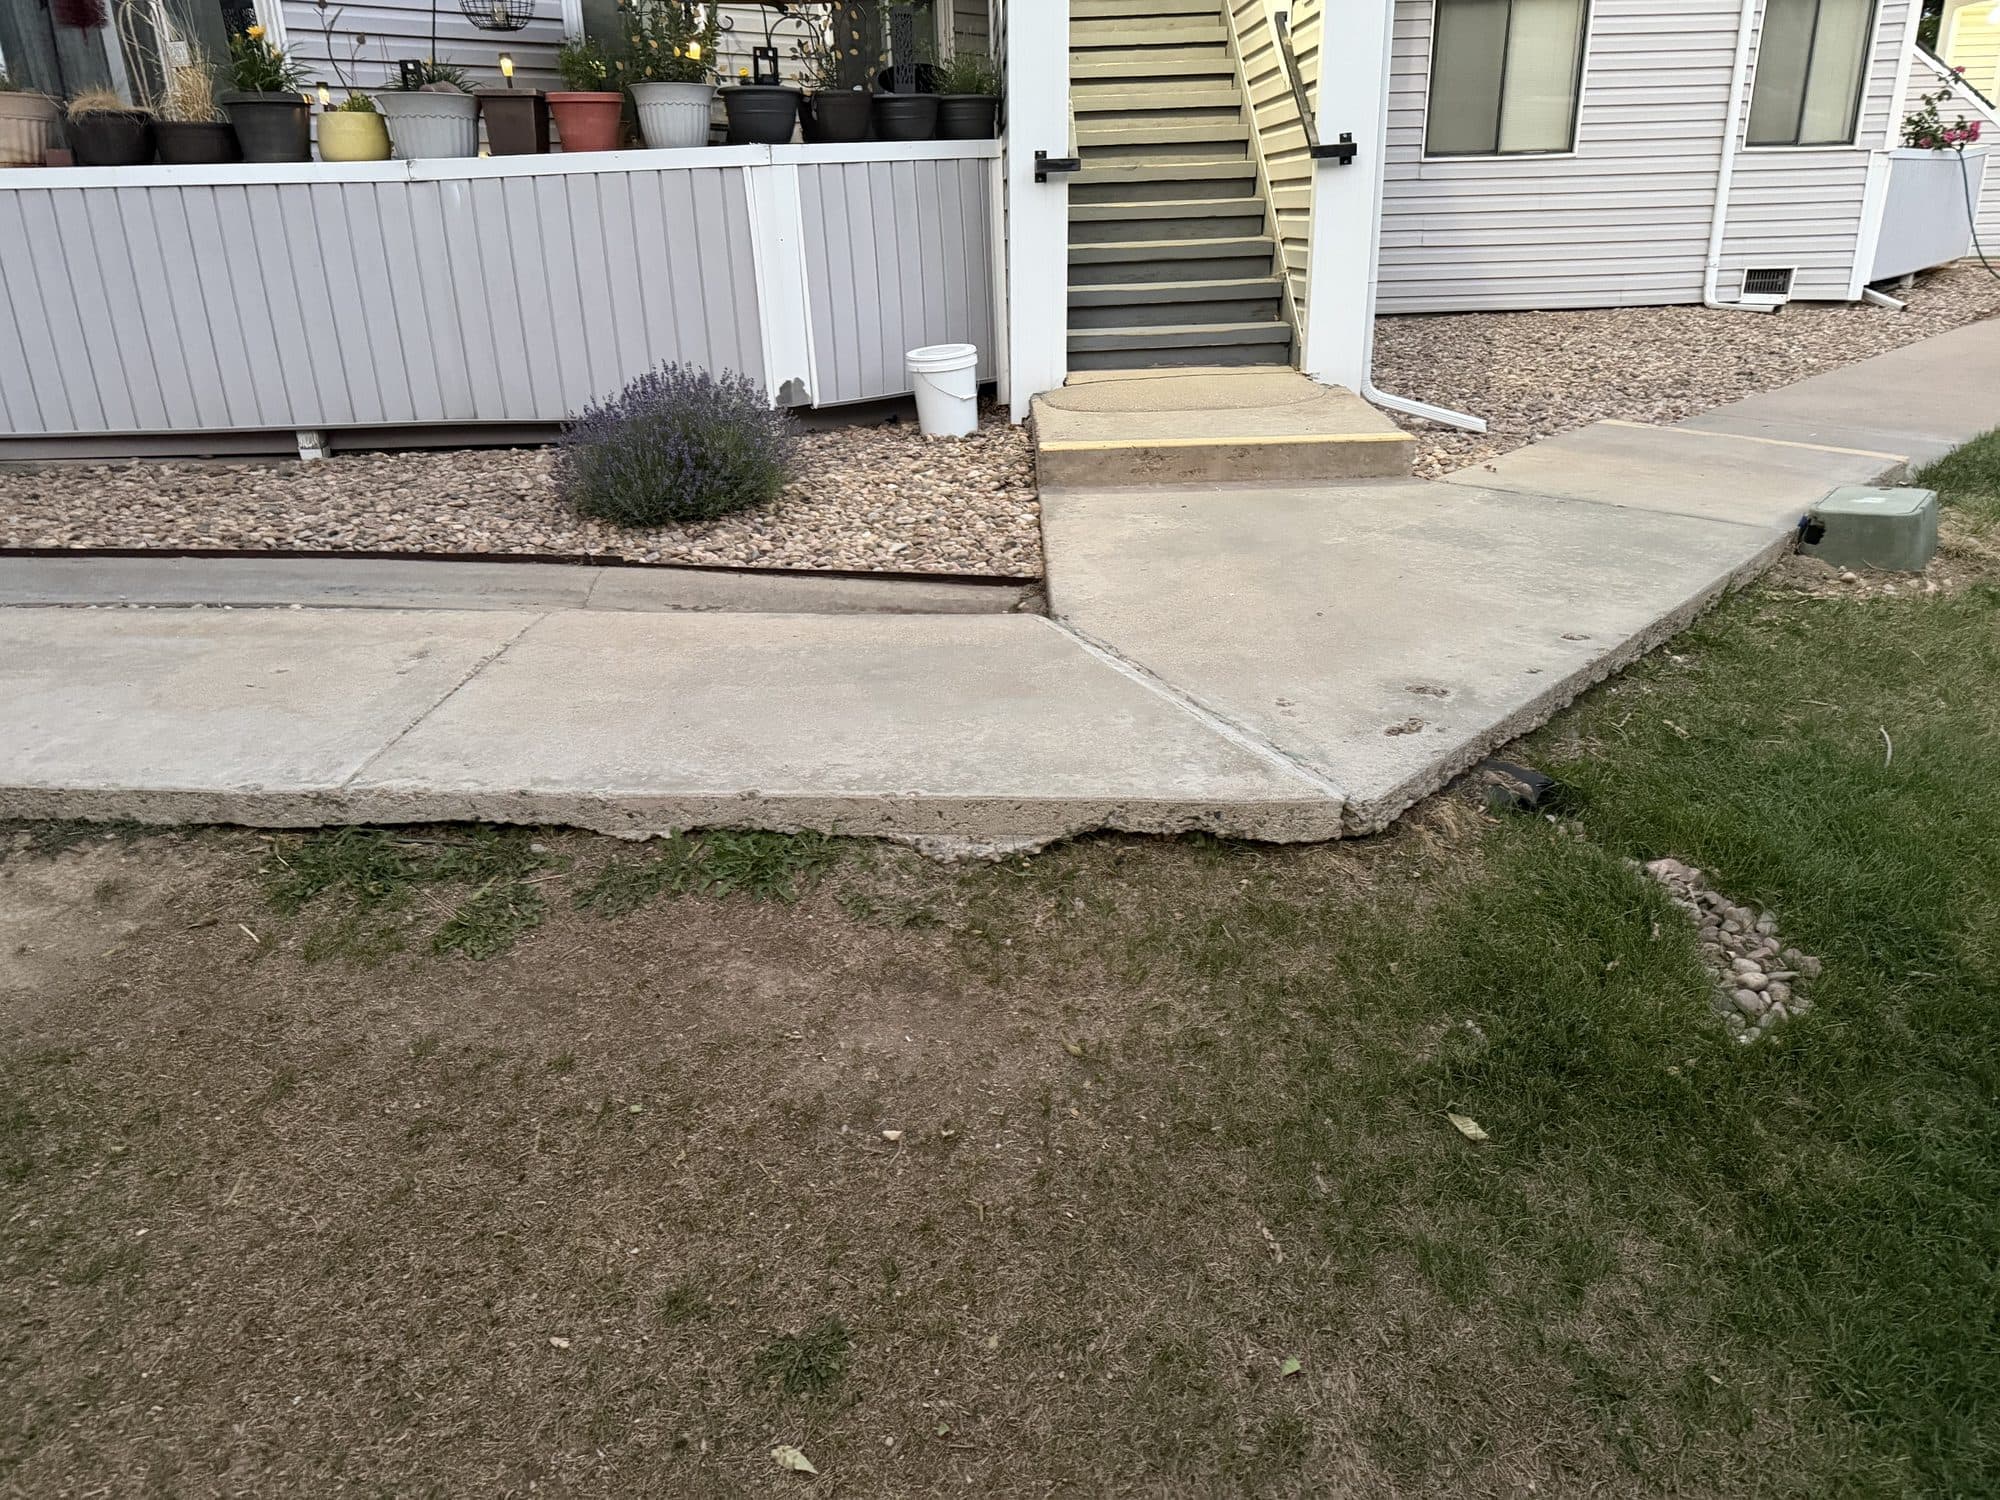
Star Point Condominiums — common area
Concrete common walkway/plaza between buildings with perimeter fence and bare ground.
Whose job per the documents
Association
Exterior surfaces including siding, trim, and caulking; Declaration Art. VI Section 6.1(b).
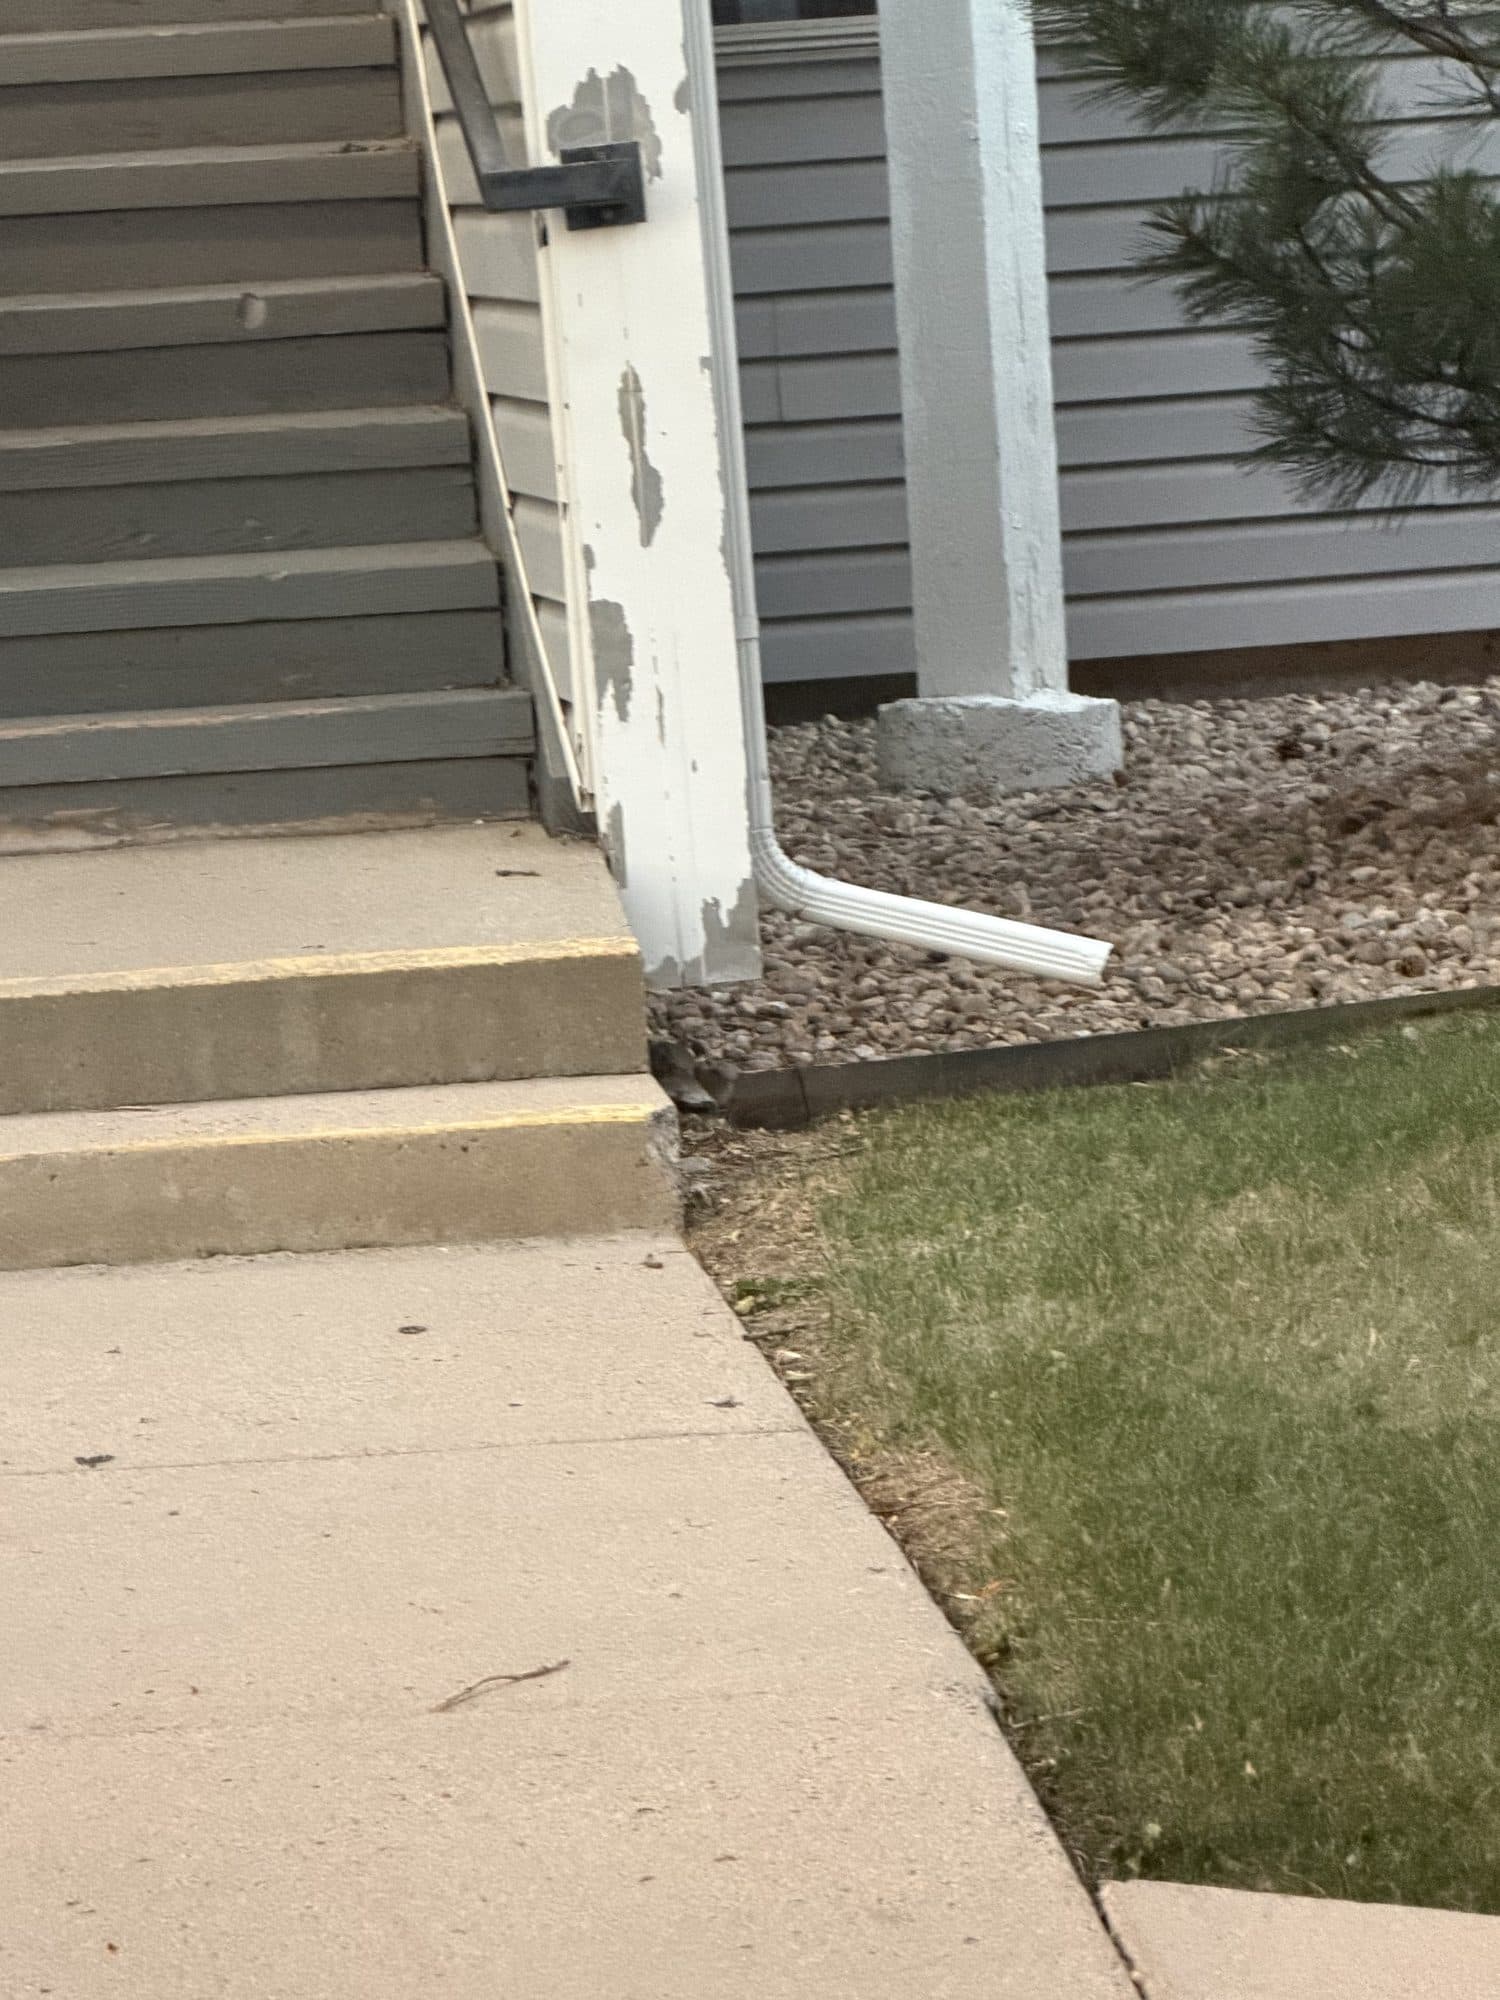
Star Point Condominiums — common area
Extensive peeling/failed paint on exterior trim at a stair base, with a displaced downspout extension.
Whose job per the documents
Association
Exterior painting and cleaning of exterior surfaces of buildings; Declaration Art. VI Section 6.1(b).
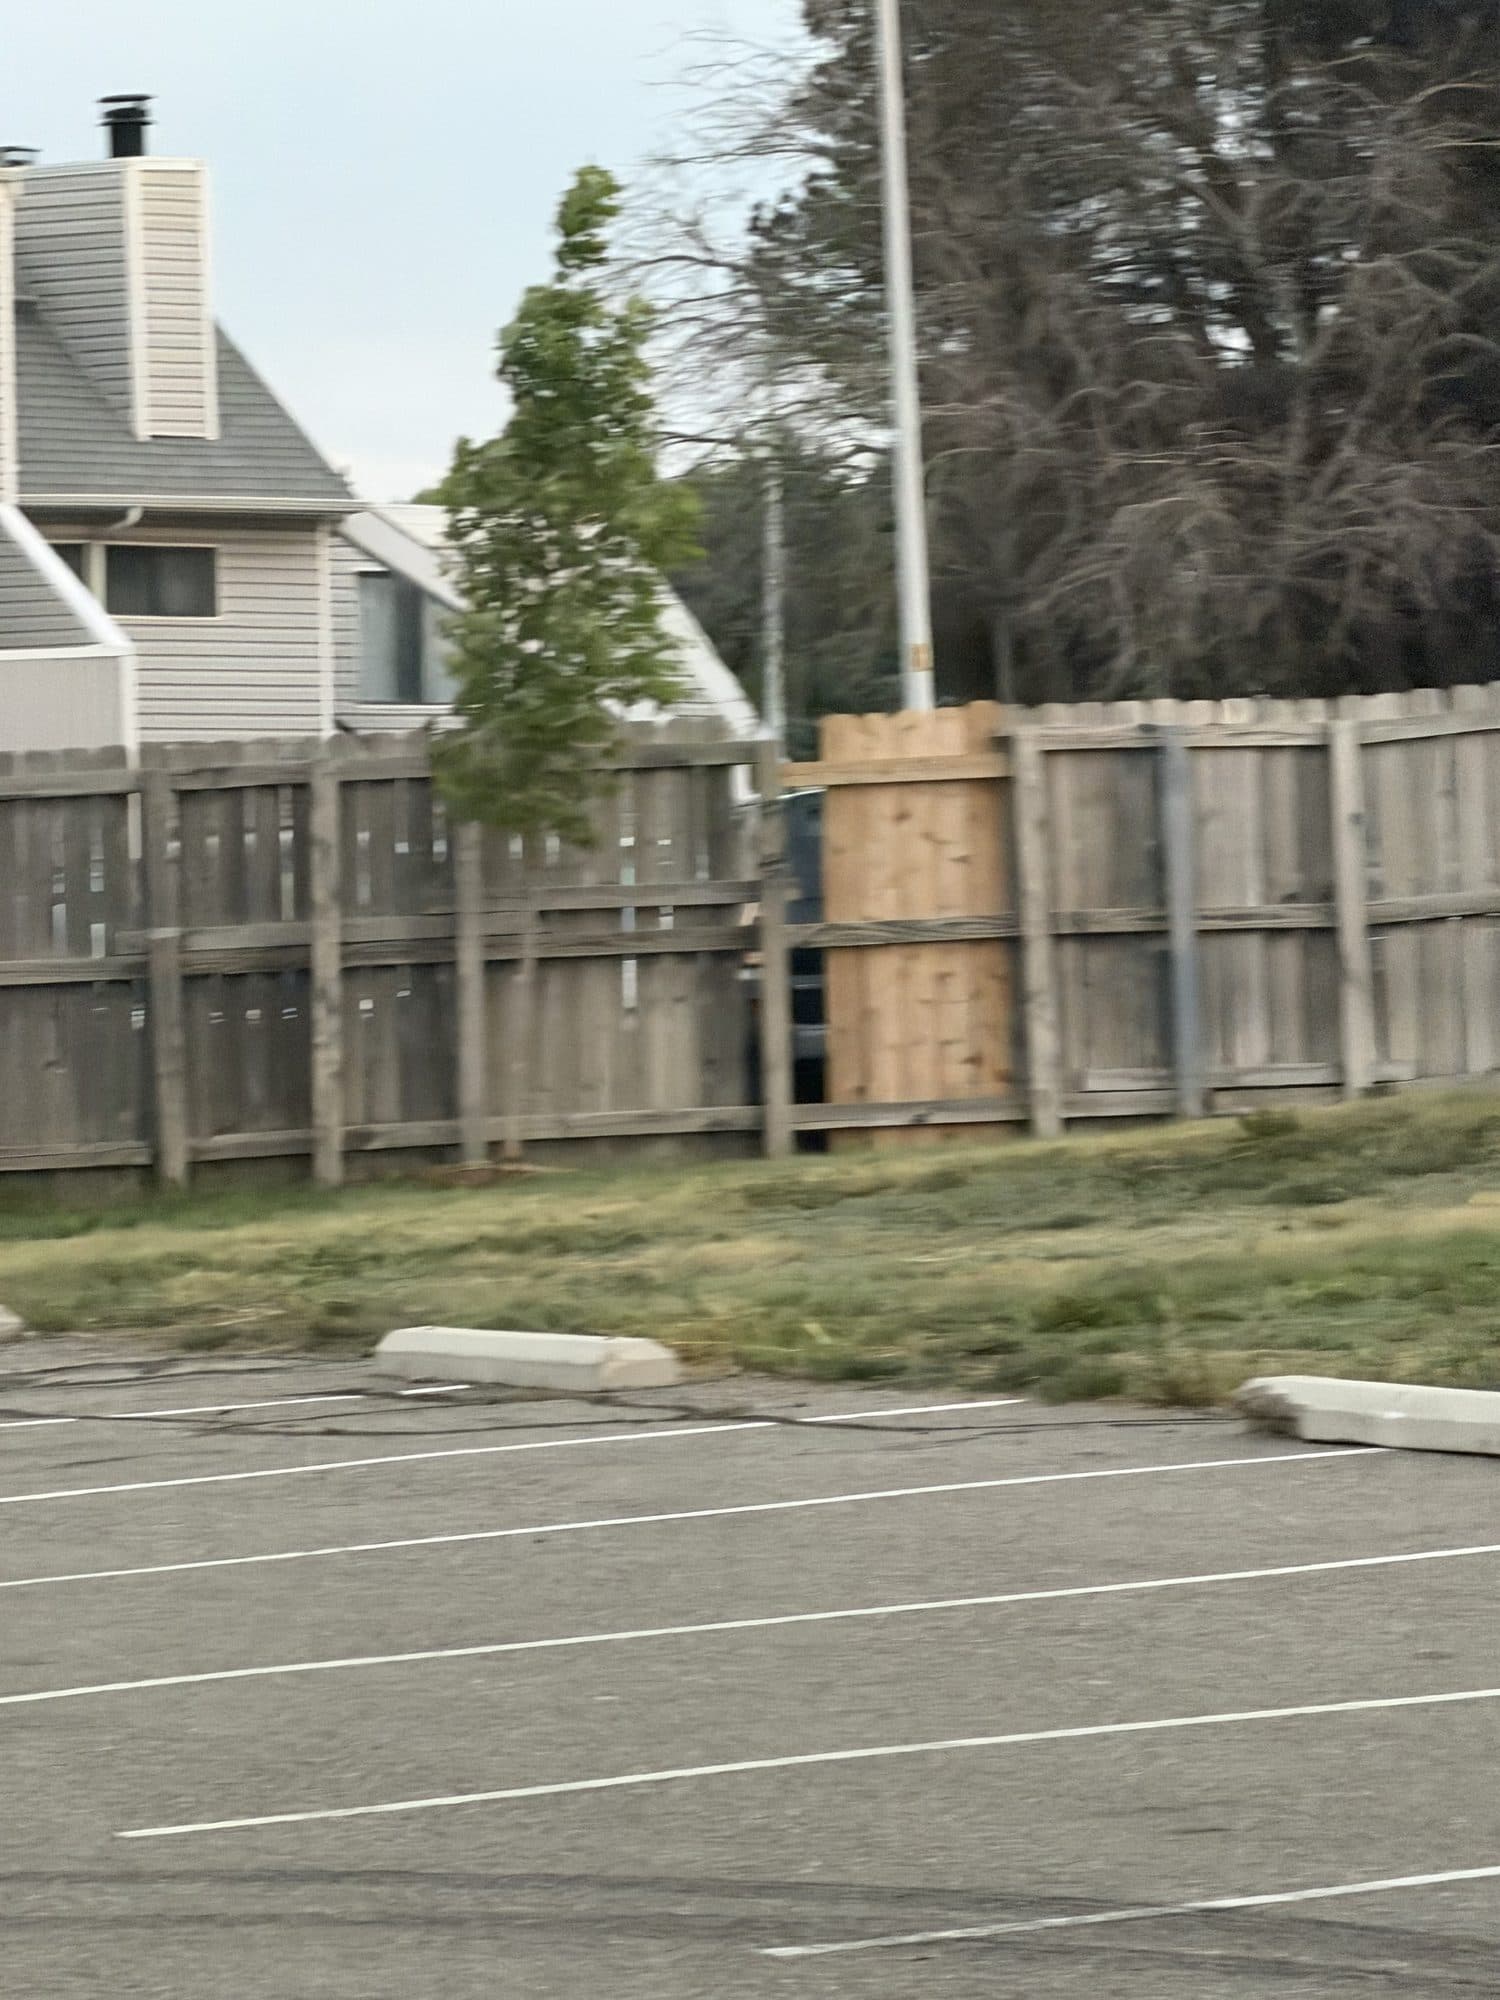
Star Point Condominiums — common area
Weathered wood perimeter/trash enclosure with a patched section at the parking-lot edge.
Whose job per the documents
Association
Common-element fencing and enclosures; Declaration Art. VI common-element maintenance framework.
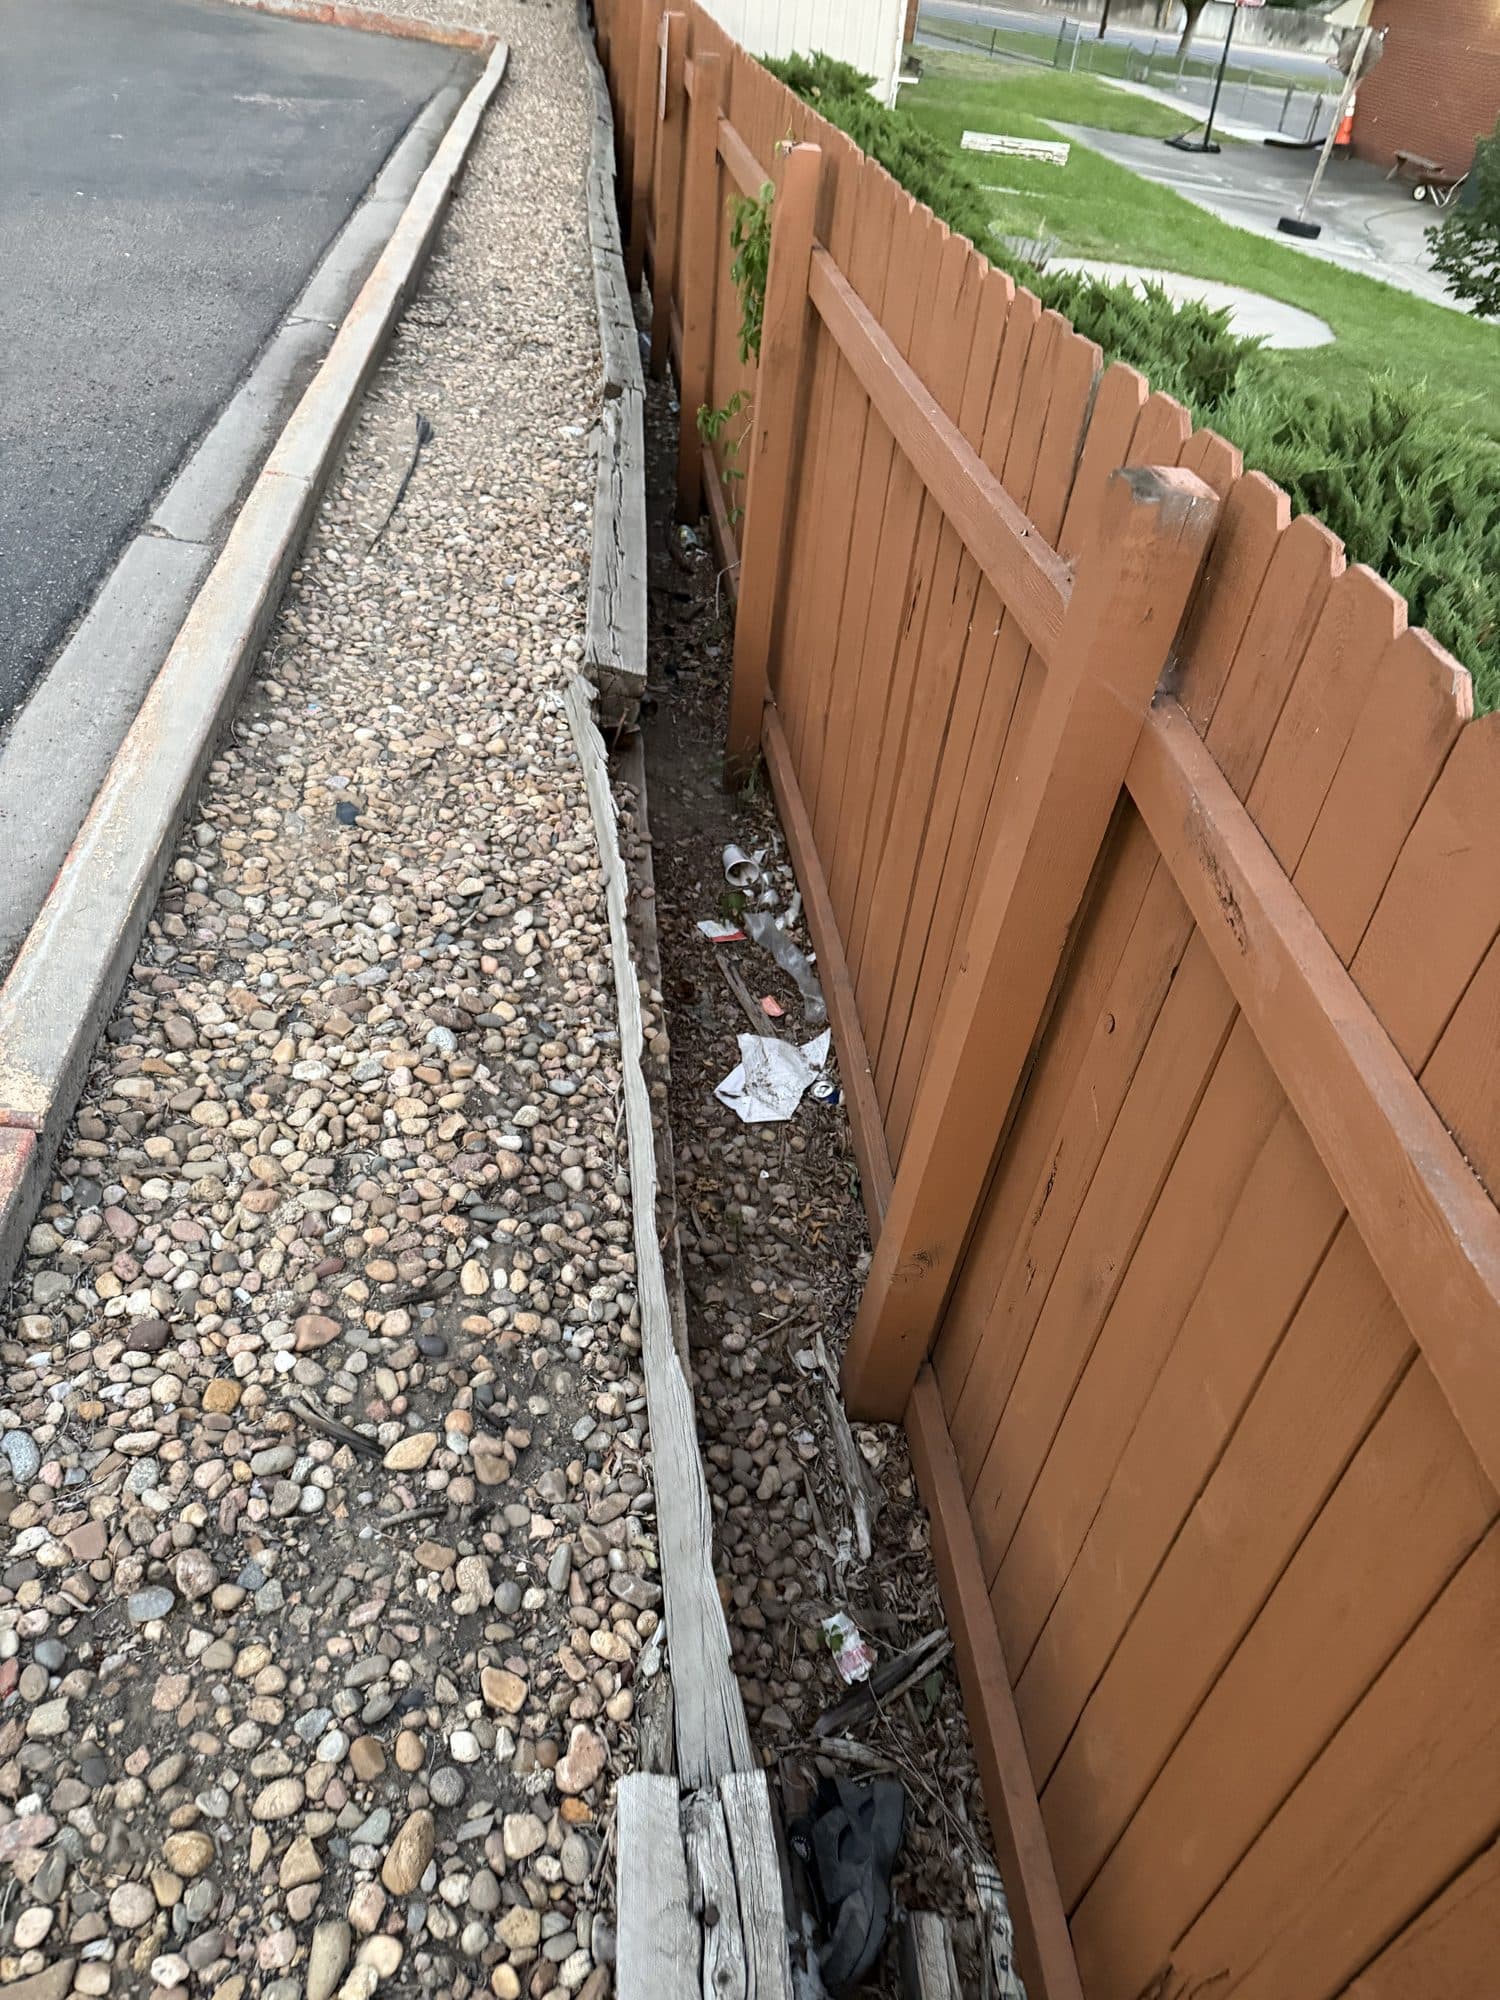
Star Point Condominiums — common area
Wood privacy fence leaning over a gravel bed and retaining curb.
Whose job per the documents
Association
Common-element fencing and enclosures; Declaration Art. VI common-element maintenance framework.
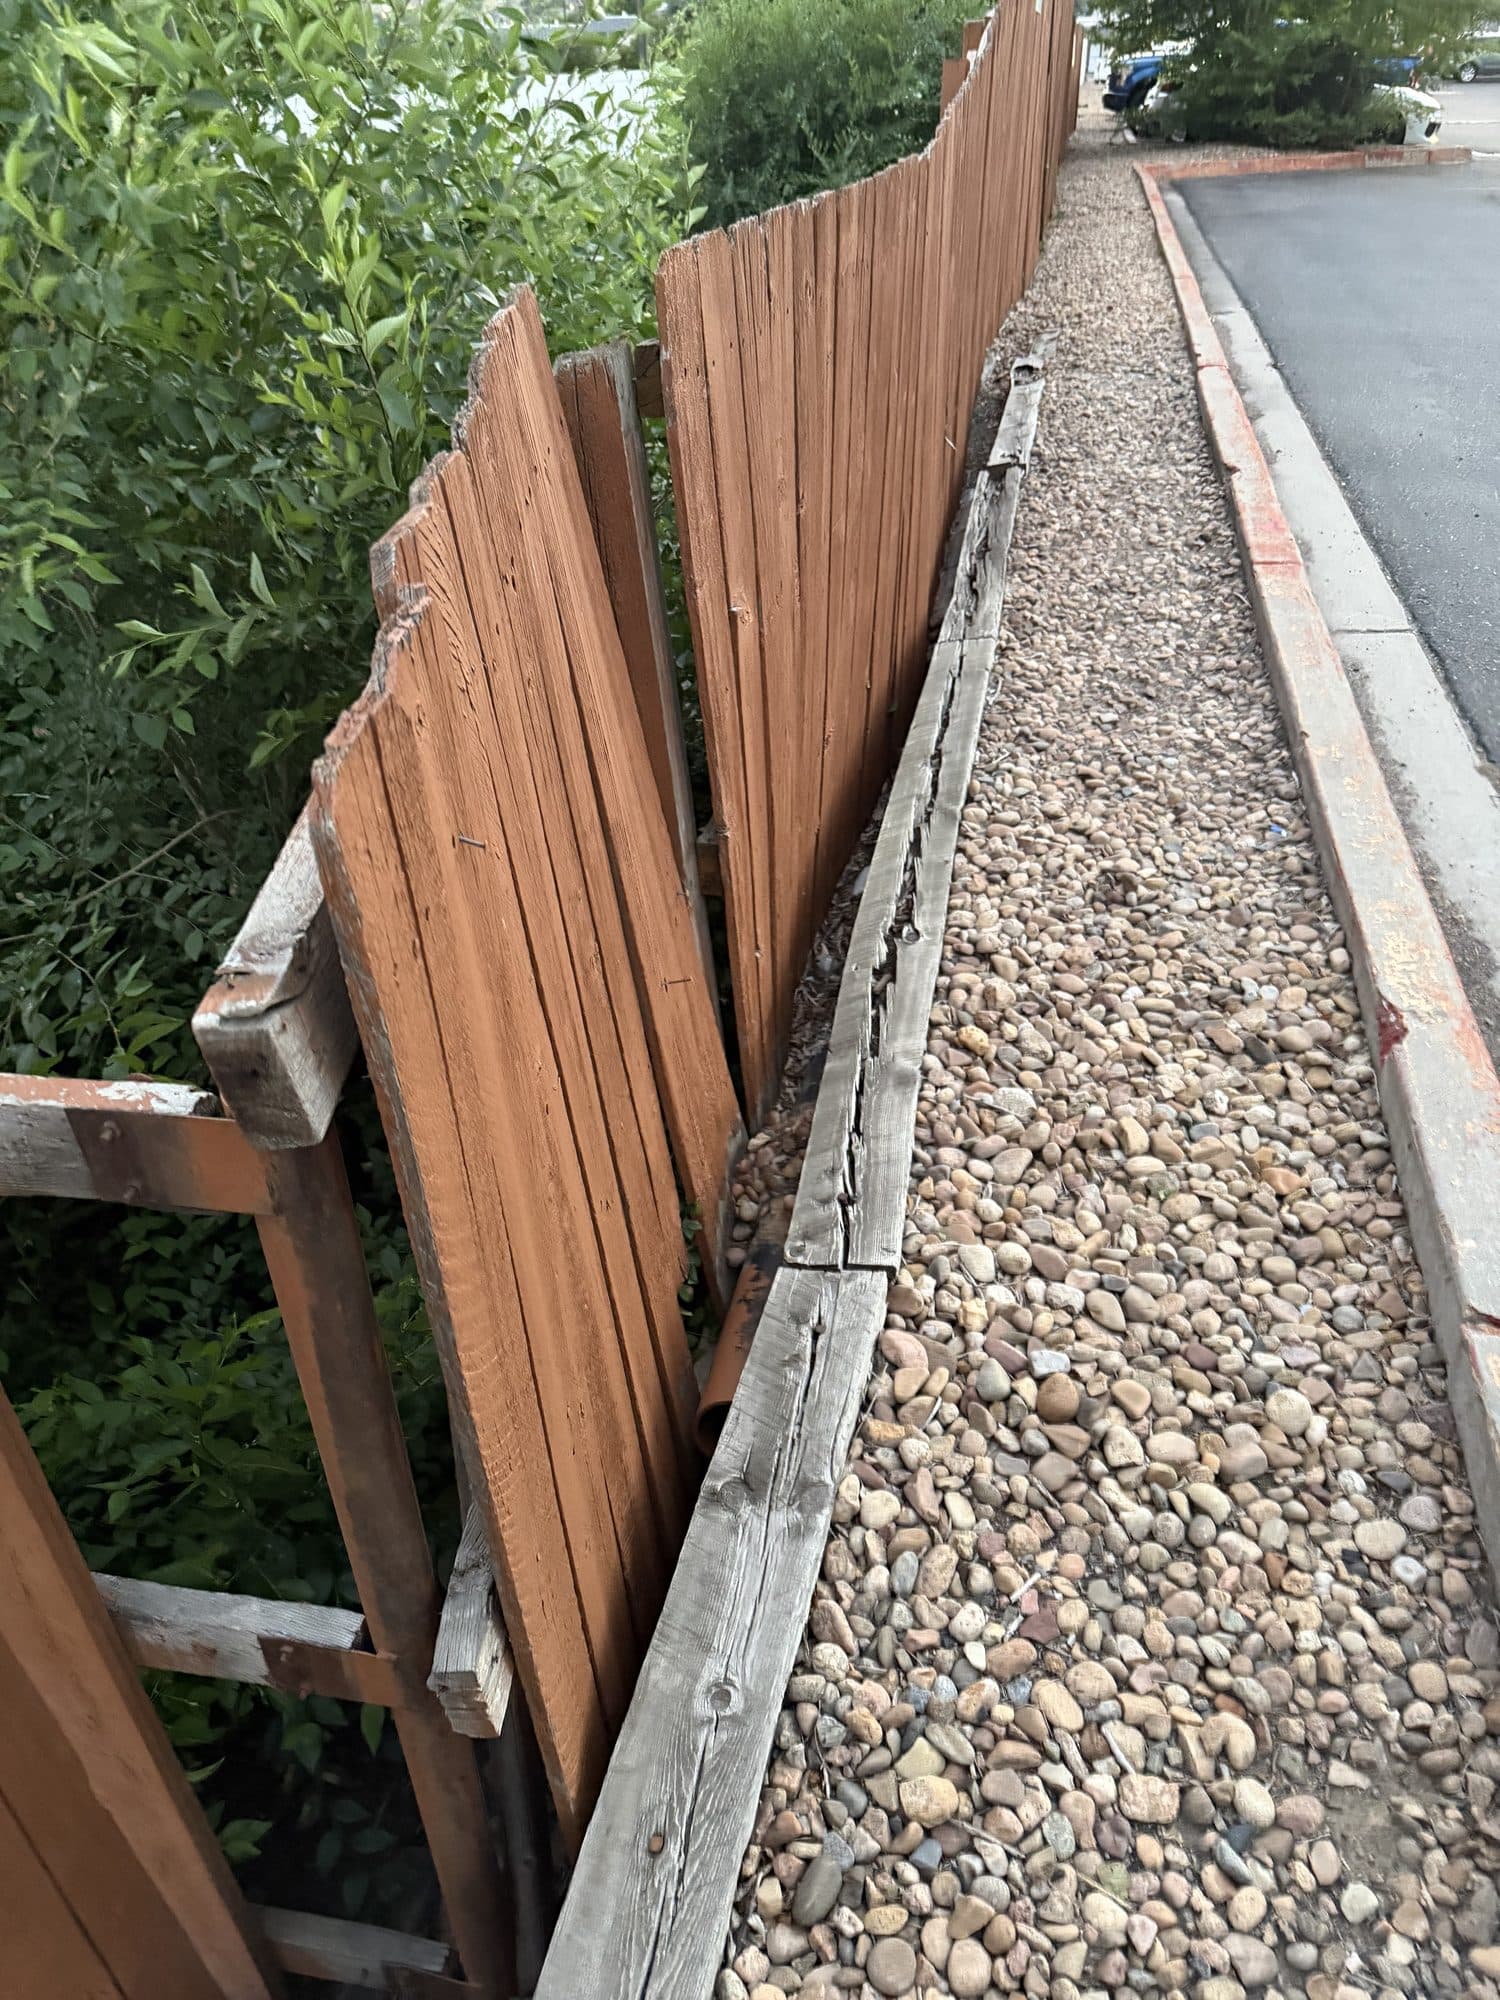
Star Point Condominiums — common area
Broken/displaced section of a wood fence at a retaining curb.
Whose job per the documents
Association
Common-element fencing and enclosures; Declaration Art. VI common-element maintenance framework.
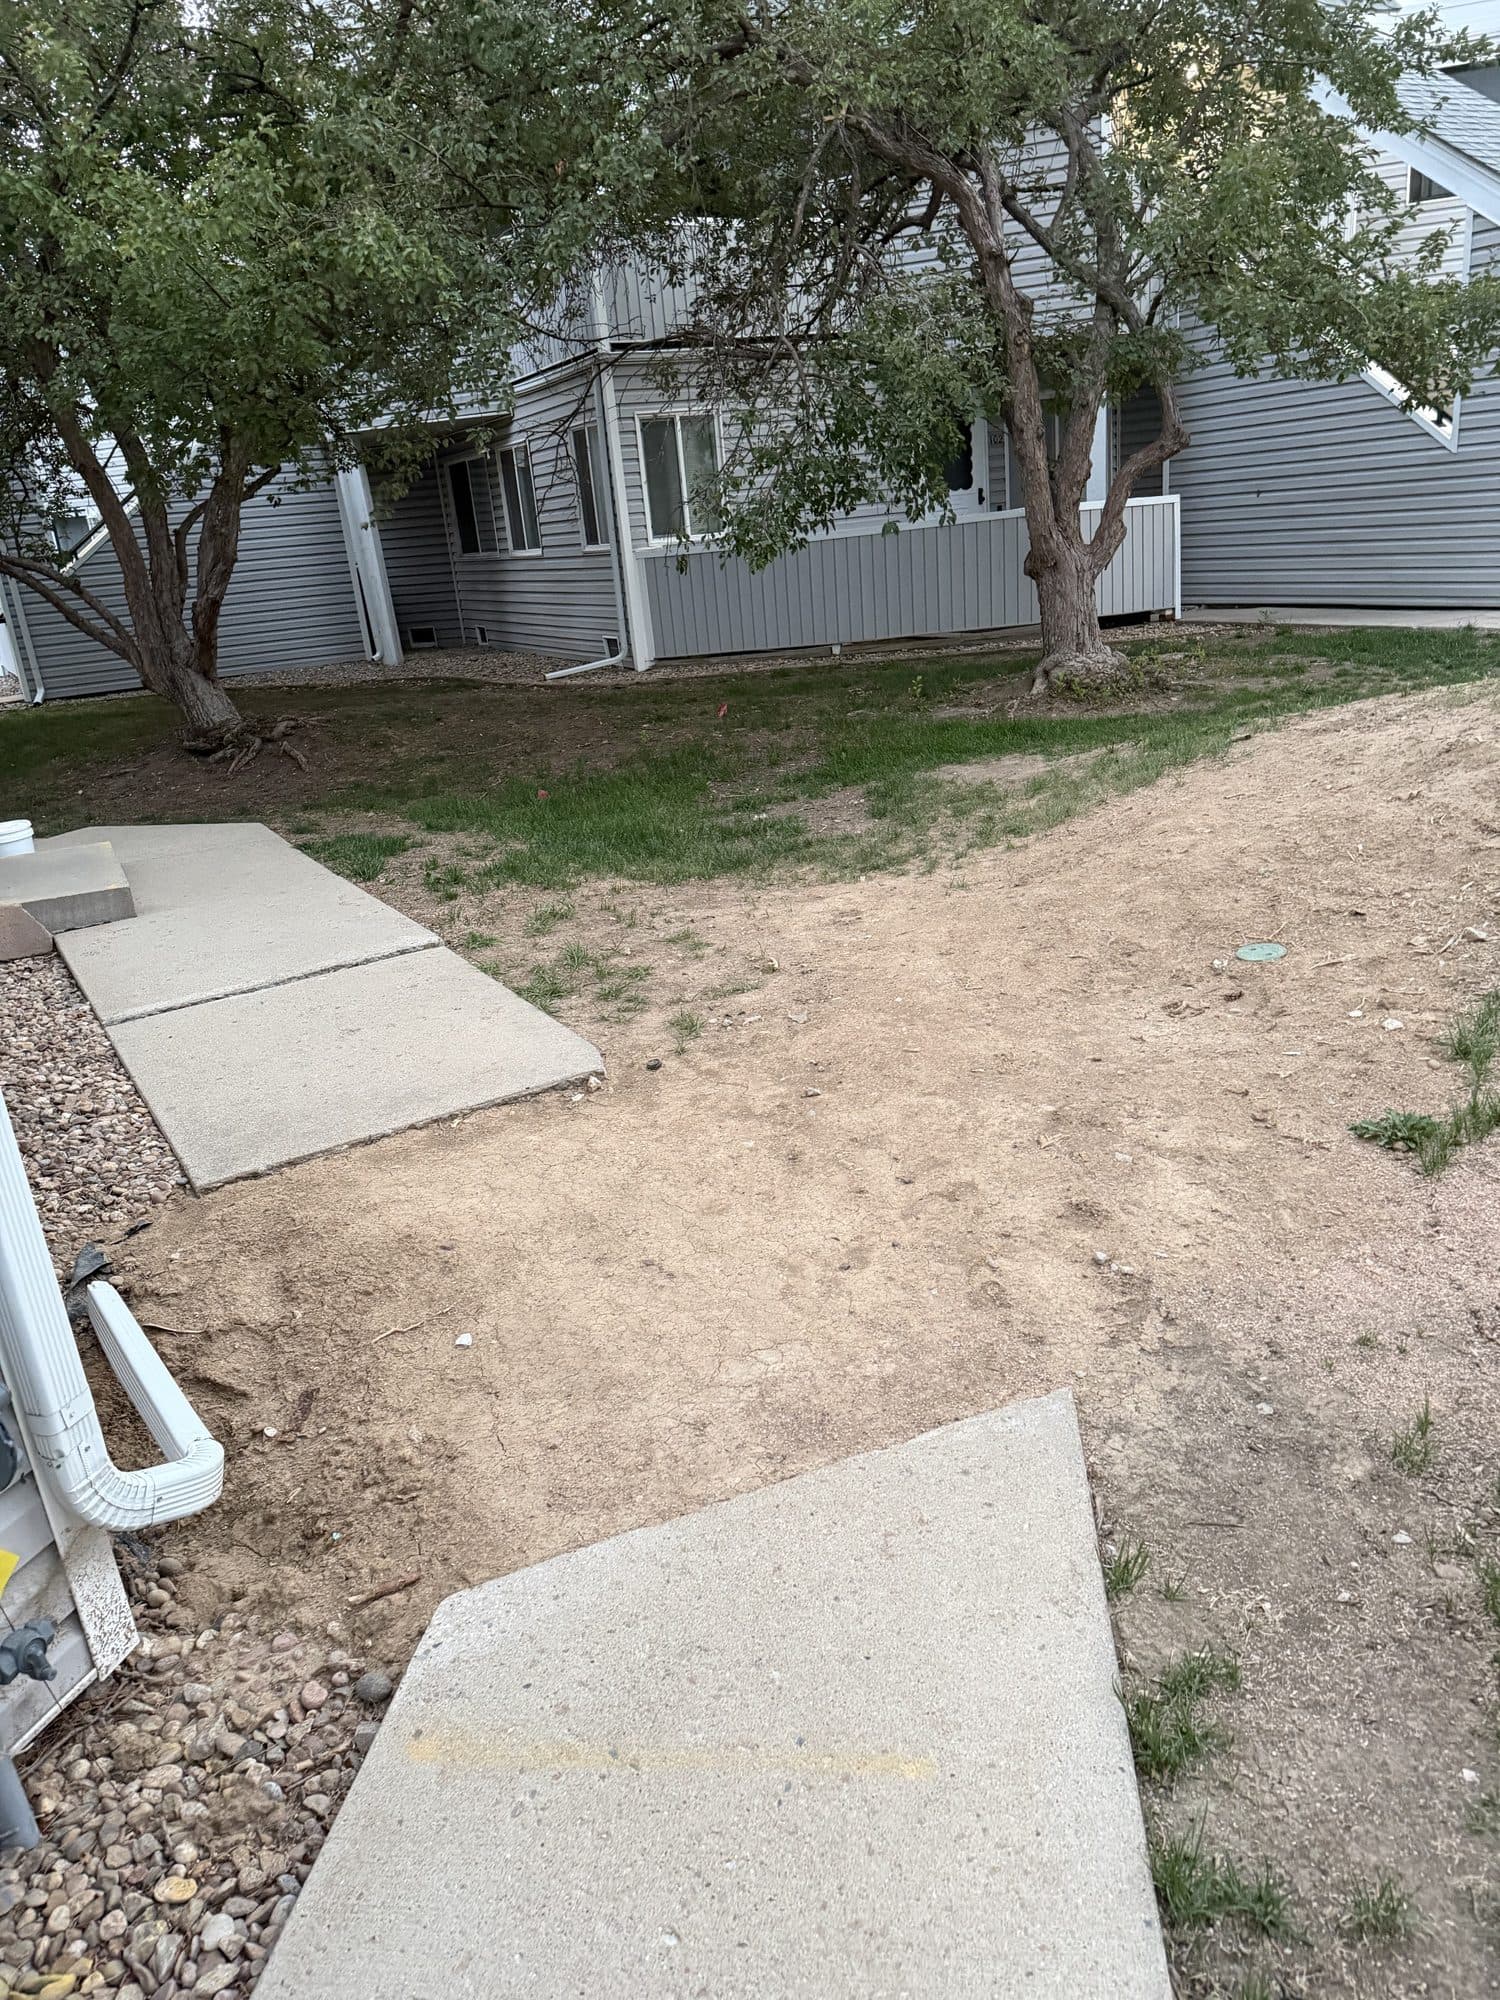
Star Point Condominiums — common area
Eroded, bare soil where a walkway meets the slope, with a downspout discharging onto the area.
Whose job per the documents
Association
Roofs, gutters, and downspouts; Declaration Art. VI Section 6.1(b).
Independent, resident-run site; not affiliated with the HOA or ACCU. Photos are unaltered; analysis is informed opinion based on cited public documents.
File a DORA HOA complaint